

770 County RdBourne, MA 02559
Mortgage Calculator
Monthly Payment (Est.)
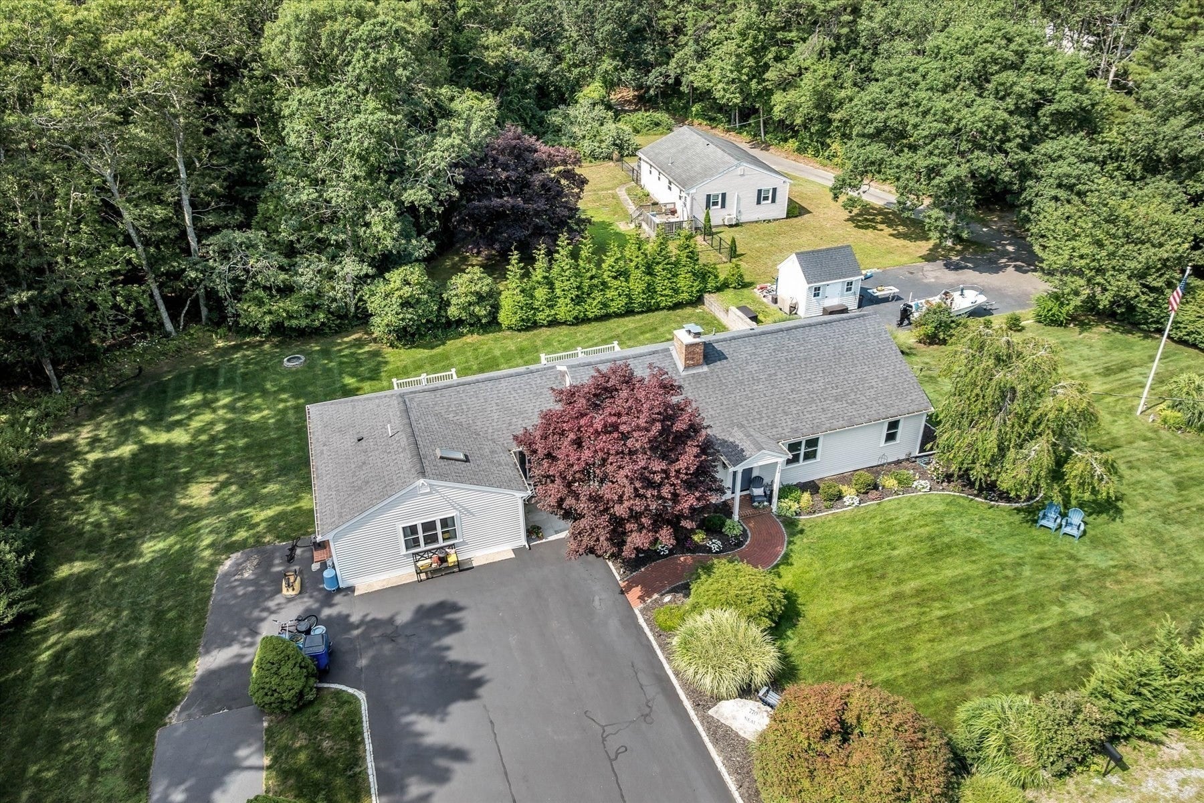
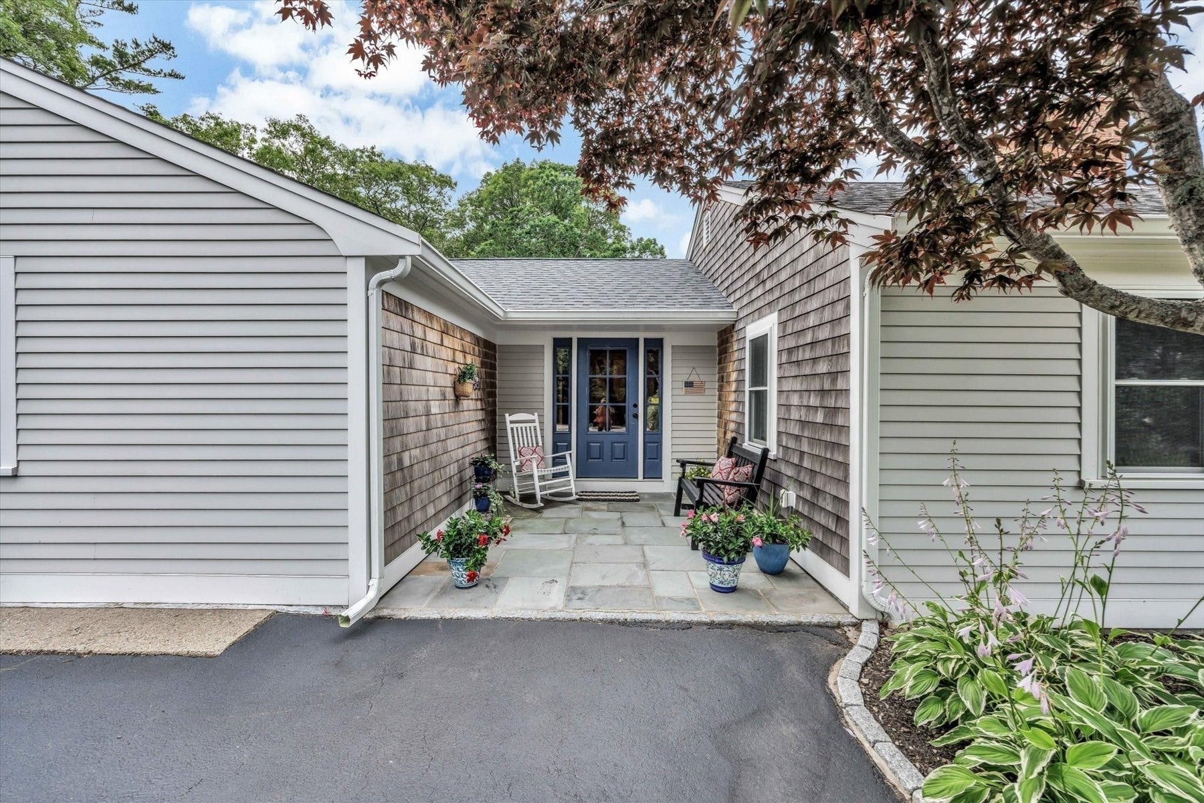
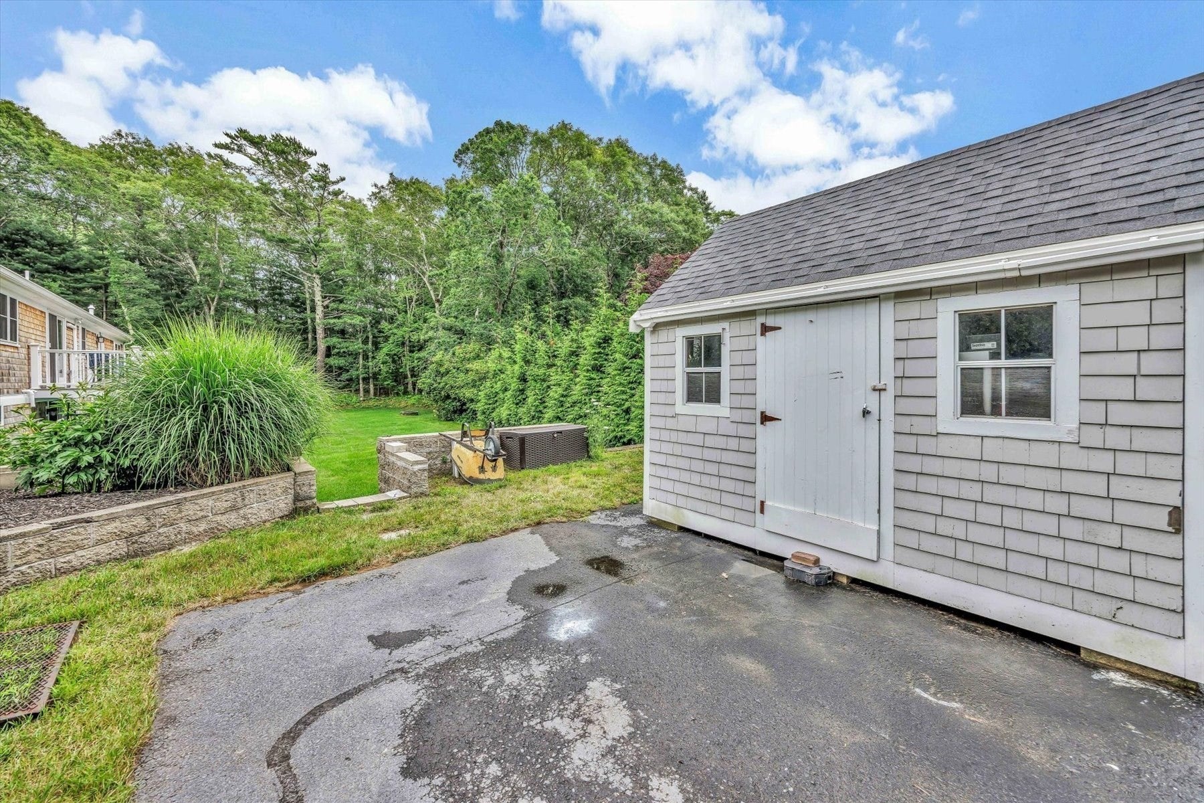
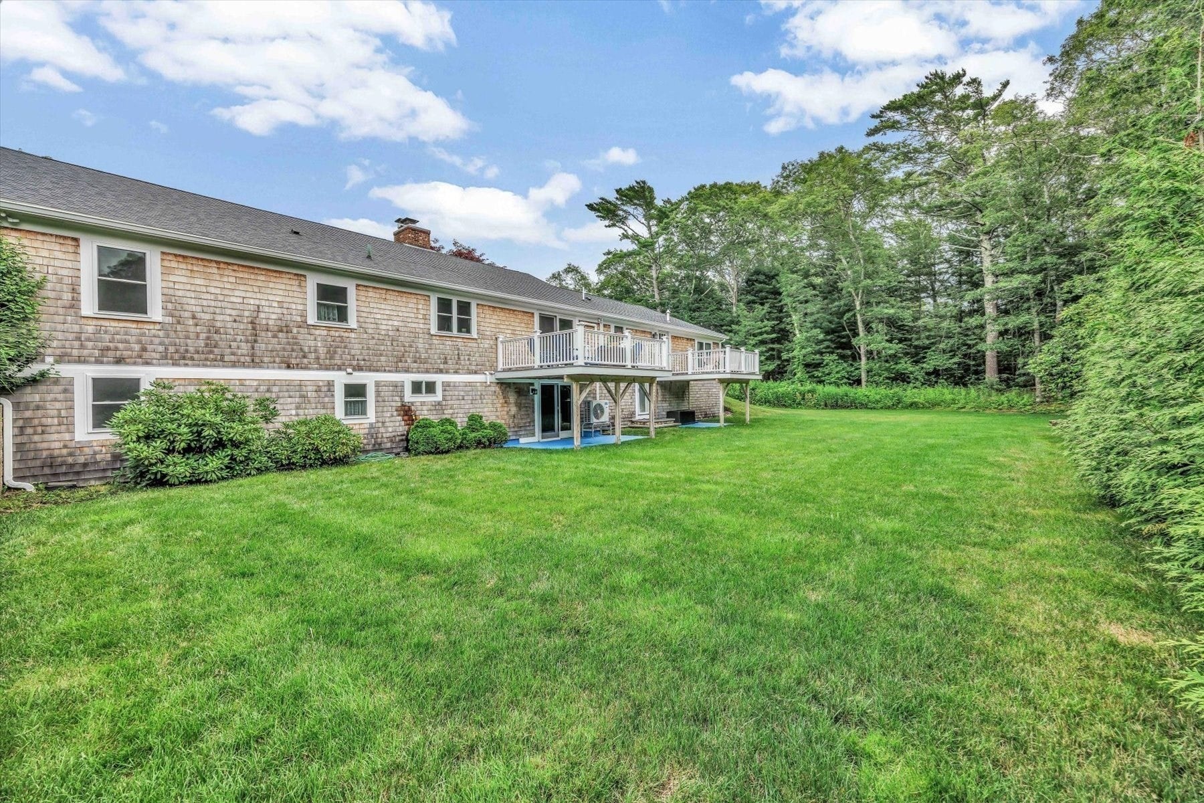
Enter an interest rate to see your estimated monthly payment.LEGAL 1 BEDROOM BEAUTIFUL APARTMENT, Income producing property, Multi generational living!! Welcome to this beautifully reimagined 5 bedroom, 4-bath Ranch in desirable Pocasset, where nearly every detail has been thoughtfully redesigned and rebuilt from the studs up. Renovated with quality, comfort and functionality in mind, this home offers the ease of single-level living plus a finished lower level for additional flexible living space. The property also features a separate 1-bedroom, 1-bath legal apartment, complete with its own private entrance, separate parking and separate electric meter, offering excellent potential for extended family or additional income. Enjoy modern conveniences including A/C, 2 westerly facing azek decks, a whole-house alarm system, updated systems and stylish finishes throughout. Ideally located abutting the Pocasset Golf Club, offering a peaceful setting while remaining convenient to beaches, boating, shopping, highway and everything the Upper Cape has to offer. Extensive upgrade list available, nearly everything has been replaced or renovated within the past few years. A truly turnkey property with versatility, privacy and income potential. Passing title V in hand, Plumbed for a in-ground pool! A rare find on Cape Cod!
| 3 days ago | Listing updated with changes from the MLS | |
| 2 weeks ago | Price changed to $899,000 | |
| 2 weeks ago | Status changed to Active | |
| 3 months ago | Listing first seen on site |

The property listing data and information, or the Images, set forth herein were provided to MLS Property Information Network, Inc. from third party sources, including sellers, lessors, landlords, and public records, and were compiled by MLS Property Information Network, Inc. The property listing data and information, and the Images, are for the personal, non-commercial use of consumers having a good faith interest in purchasing, leasing or renting listed properties of the type displayed to them and may not be used for any purpose other than to identify prospective properties which such consumers may have a good faith interest in purchasing, leasing or renting. MLS Property Information Network, Inc. and its subscribers disclaim any and all representations and warranties as to the accuracy of the property listing data and information, or as to the accuracy of any of the Images, set forth herein.
Last checked 2026-11-09 08:51 PM UTC