Save
Ask
Tour
Hide
Share
$649,999
24 Days On Site

Fort Pond Brook Condominum
72 River St 72
Acton, MA 01720

For Sale|Condominium|Active Under Contract
3
Beds
3
Total Baths
2
Full Baths
1
Partial Bath
1,602
SqFt
$406
/SqFt
2005
Built
County:
Middlesex
72 River St 7272 River St 7272 River St 7272 River St 72
Save
Ask
Tour
Hide
Share

Mortgage Calculator

Monthly Payment (Est.)

$2,966
Calculator powered by Showcase IDX, a Constellation1 Company. Copyright ©2026 Information is deemed reliable but not guaranteed.

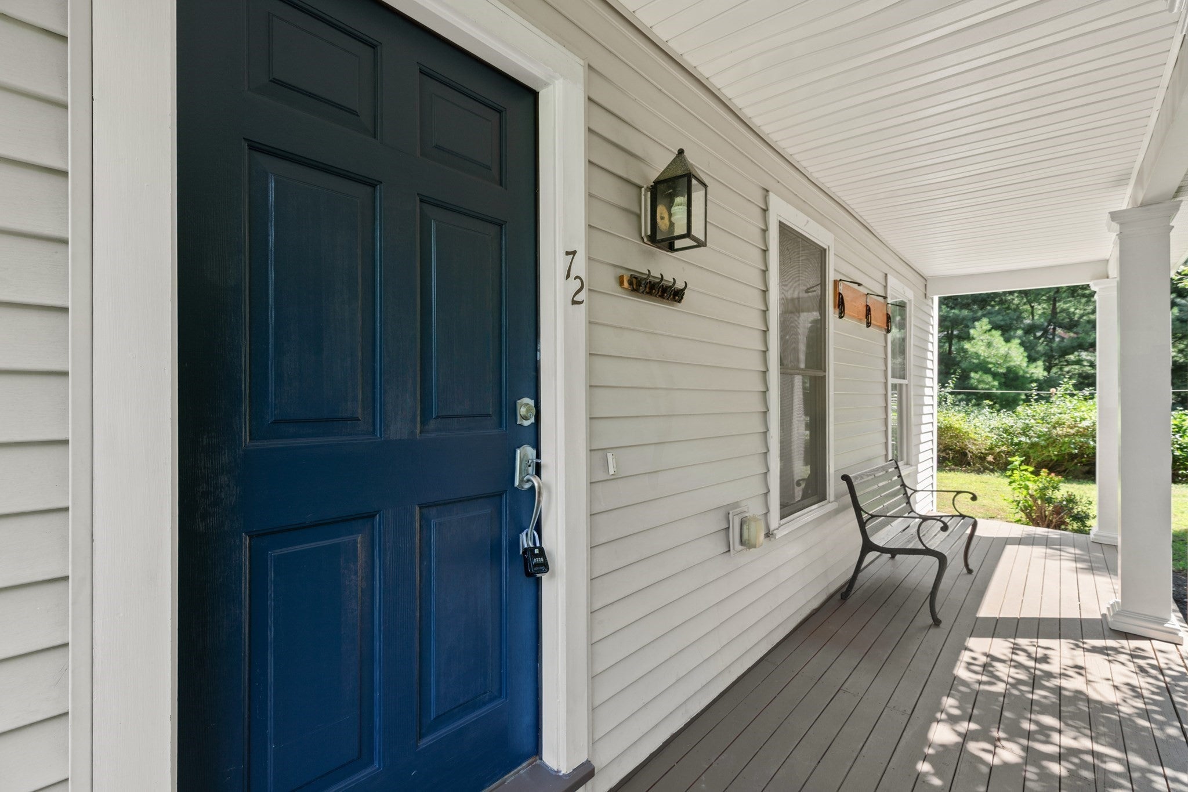
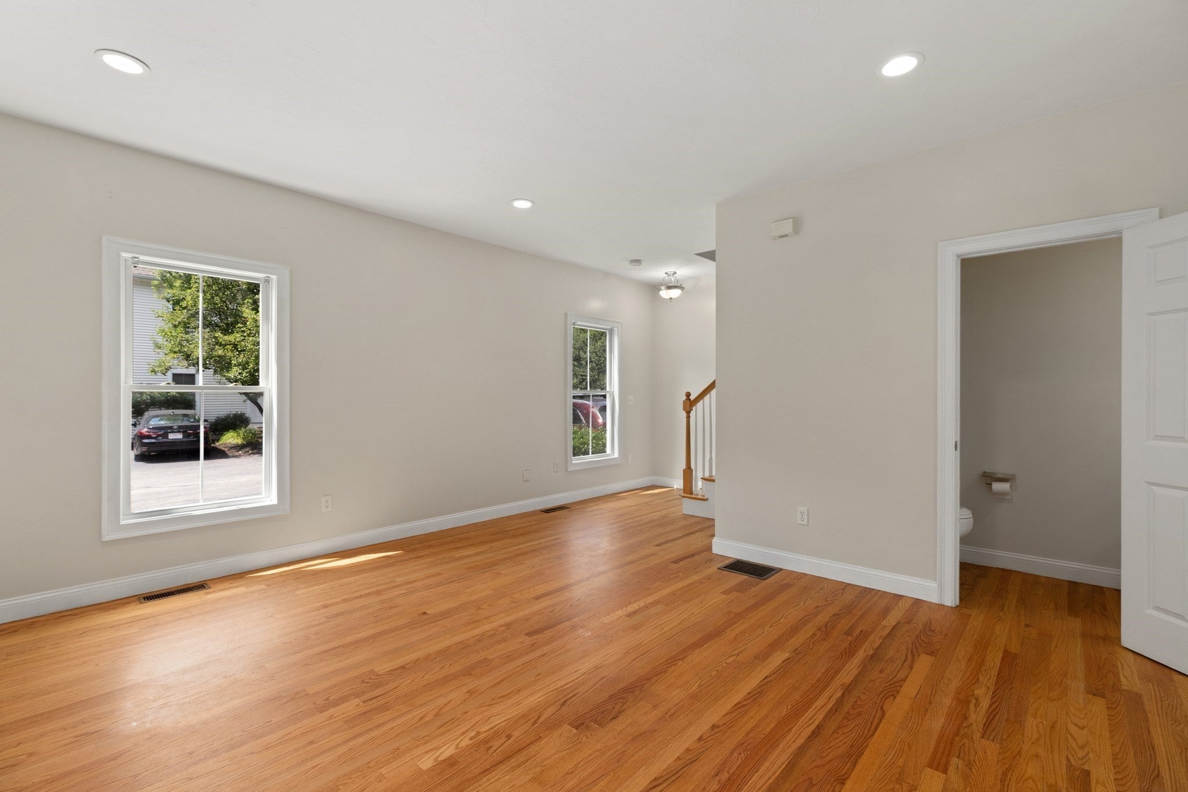
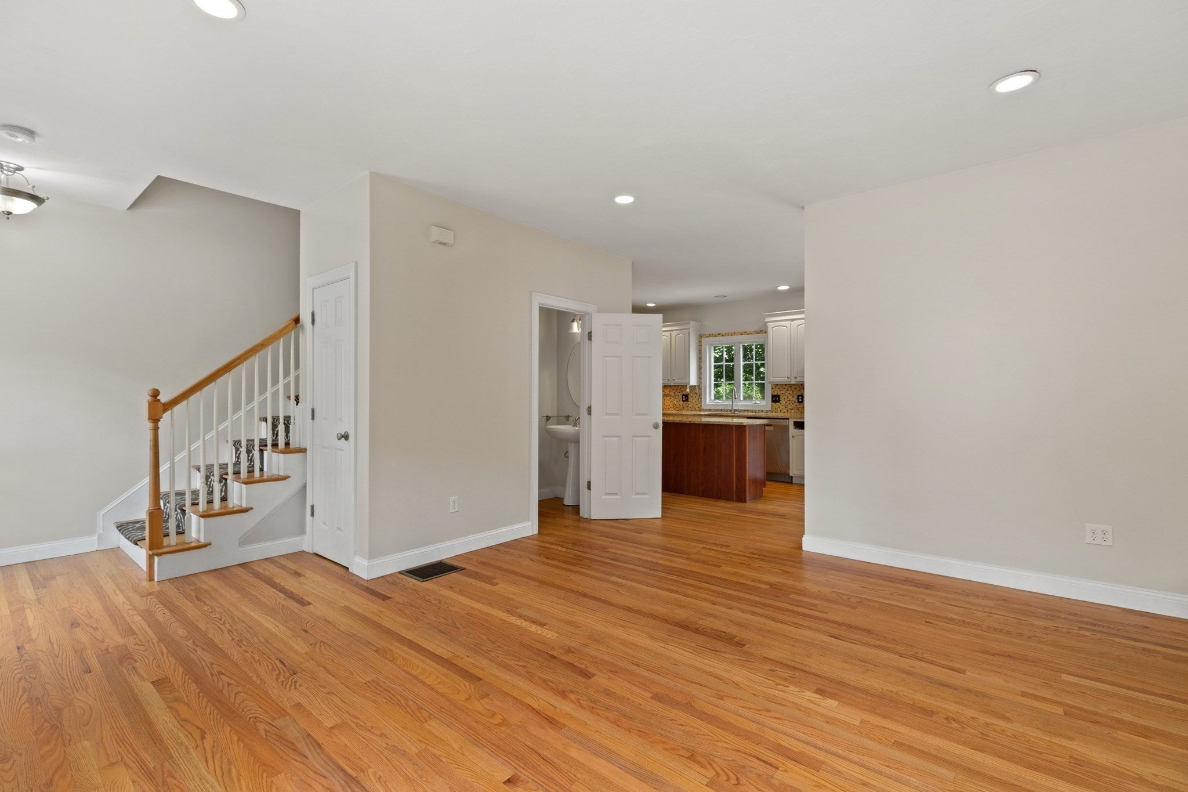
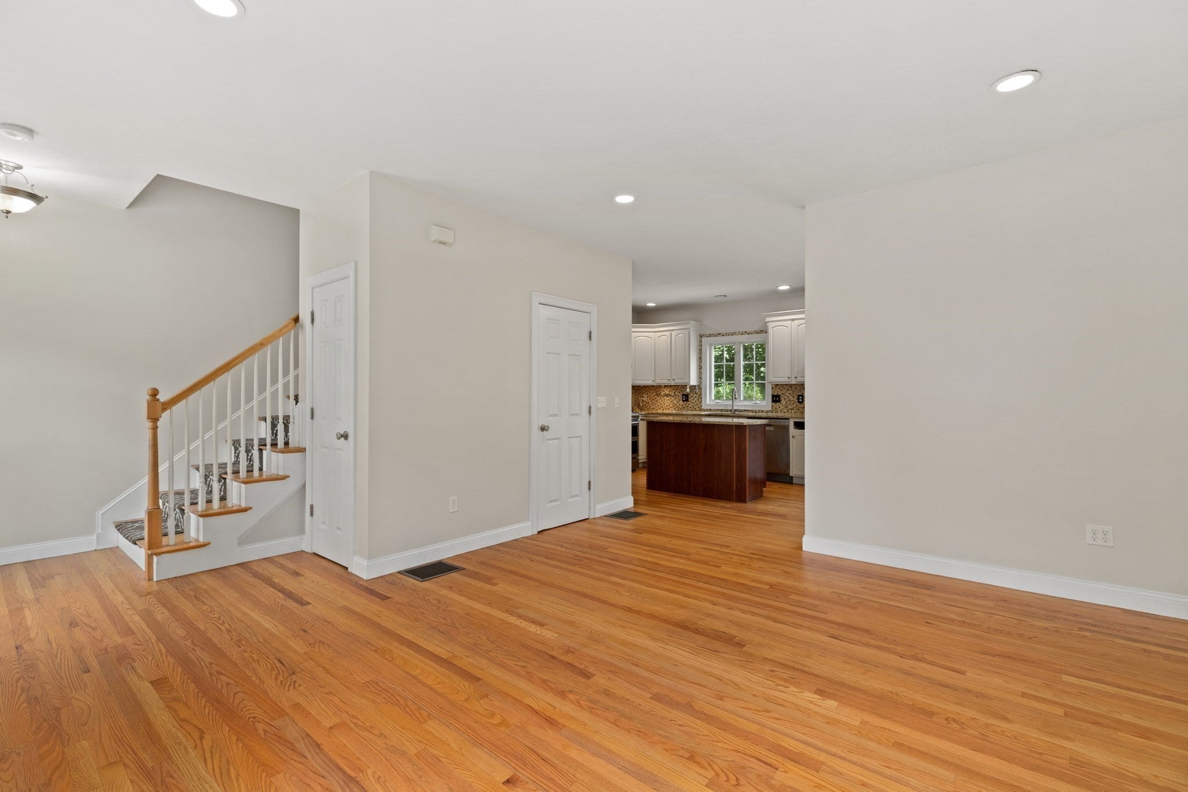
Townhouse living with the feel and privacy of a single-family home with a VERY low HOA fee! Enjoy an unbeatable location within close proximity of South Acton Train Station, with an abundance of walking, hiking, and biking trails right in the neighborhood. Explore the new park, Great Hill Conservation Area, Pratt’s Brook Conservation Area, and the nearby Assabet River Rail Trail. Tucked into a quiet 8-unit community, this sunny, south-facing end unit offers a private yard and farmers porch. The open-concept main level features 9-foot ceilings and seamlessly connects the living, dining, and kitchen areas. The bright kitchen offers white cabinetry and plenty of space for everyday living and entertaining. Two generously sized bedrooms and a full bath are located on the second floor, while the entire third floor is dedicated to the private primary suite with new hardwood floors. Freshly painted throughout, this home also features a new roof, new hot water heater, and EV charger. Conveniently located within 2 miles of shops and cafes, this home offers the perfect blend of privacy, outdoor recreation, commuter convenience, and easy access to everything Acton has to offer.

Save
Ask
Tour
Hide
Share
Listing Snapshot
Price 
$649,999
Days On Site 
24 Days
Bedrooms 
3
Inside Area (SqFt) 
1,602 sqft
Total Baths 
3
Full Baths 
2
Partial Baths 
1
Lot Size 
0.74 Acres
Year Built 
2005
MLS® Number 
73563578
Status 
Active Under Contract
Property Tax 
$9,551
HOA/Condo/Coop Fees 
$175 monthly
Sq Ft Source 
Public Records
Friends & Family
Recent Activity
3 days agoListing updated with changes from the MLS®
3 days agoStatus changed to Active Under Contract
3 weeks agoListing first seen on site
General Features
Acres 
0.74
Disclosures 
Buyer and Buyer's Agent to verify all information and perform their own due diligence.
Green Energy Efficient 
Thermostat
Number Of Stories 
3
Parking 
DeededPaved
Parking Spaces 
2
Property Sub Type 
Condominium
Sewer 
Public Sewer
SqFt Above 
1602
SqFt Total 
1602
Water Source 
Public
Zoning 
RES
Interior Features
Appliances 
RangeDisposalENERGY STAR Qualified RefrigeratorENERGY STAR Qualified DryerENERGY STAR Qualified DishwasherENERGY STAR Qualified WasherRange HoodPlumbed For Ice Maker
Cooling 
Central AirZoned
Electric 
Circuit Breakers
Flooring 
TileHardwood
Heating 
Natural GasForced AirZoned
Interior 
PantryWalk-In Closet(s)Recessed LightingCeiling Fan(s)
Laundry Features 
In UnitElectric Dryer HookupWasher Hookup
Window Features 
Insulated Windows
Bathroom 1 
Dimensions - 6.916666666x3Level - MainArea - 20
Bathroom 2 
Dimensions - 5.666666666x13.5Level - SecondArea - 76
Bathroom 3 
Dimensions - 8.083333333x5.583333333Level - ThirdArea - 45
Bedroom 2 
Dimensions - 11.083333333x14.75Level - SecondArea - 163
Bedroom 3 
Dimensions - 9.666666666x13.5Level - SecondArea - 130
Kitchen 
Dimensions - 11.583333333x21.666666666Level - MainArea - 250
Living Room 
Dimensions - 15.666666666x21.666666666Level - MainArea - 339
Master Bedroom 
Dimensions - 17.083333333x14.75Level - ThirdArea - 251
Save
Ask
Tour
Hide
Share
Exterior Features
Construction Details 
Frame
Patio And Porch 
PorchPatio
Roof 
Shingle
Windows/Doors 
Insulated Windows
Community Features
Association Dues 
175
Community Features 
Park
HOA Fee Frequency 
Monthly
Schools
School District
Unknown
Elementary School
Luther Conant
Middle School
Raymond J Grey
High School
Acton-Boxborough Regional
Listing courtesy of Rebecca Koulalis of Redfin Corp.


The property listing data and information, or the Images, set forth herein were provided to MLS Property Information Network, Inc. from third party sources, including sellers, lessors, landlords, and public records, and were compiled by MLS Property Information Network, Inc. The property listing data and information, and the Images, are for the personal, non-commercial use of consumers having a good faith interest in purchasing, leasing or renting listed properties of the type displayed to them and may not be used for any purpose other than to identify prospective properties which such consumers may have a good faith interest in purchasing, leasing or renting. MLS Property Information Network, Inc. and its subscribers disclaim any and all representations and warranties as to the accuracy of the property listing data and information, or as to the accuracy of any of the Images, set forth herein.

Last checked 2026-09-07 06:01 AM UTC

Neighborhood & Commute
Source: Walkscore
Save
Ask
Tour
Hide
Share