

11 Barnes LaneYarmouth, MA 02673
Mortgage Calculator
Monthly Payment (Est.)
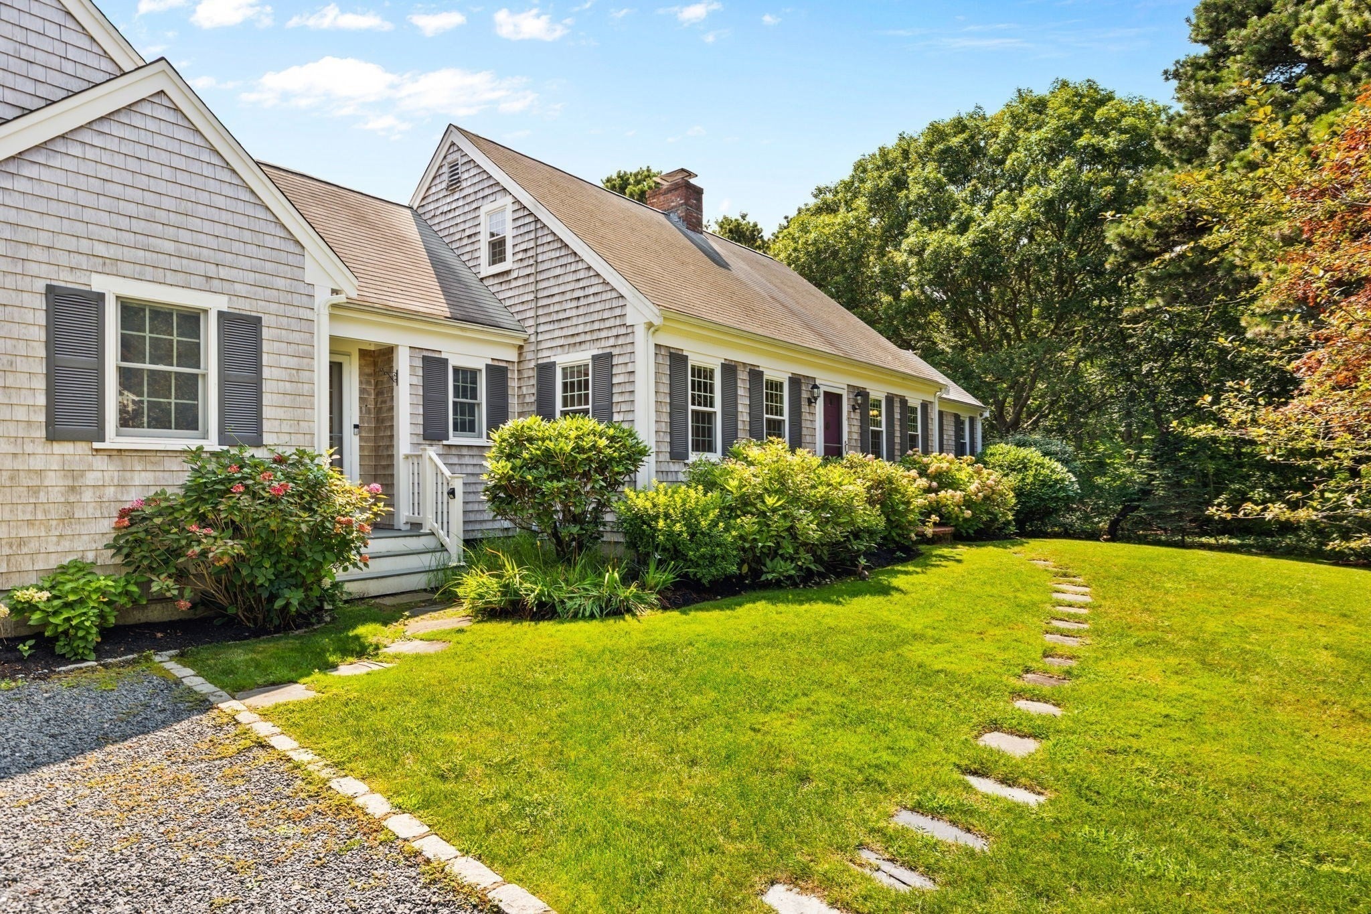
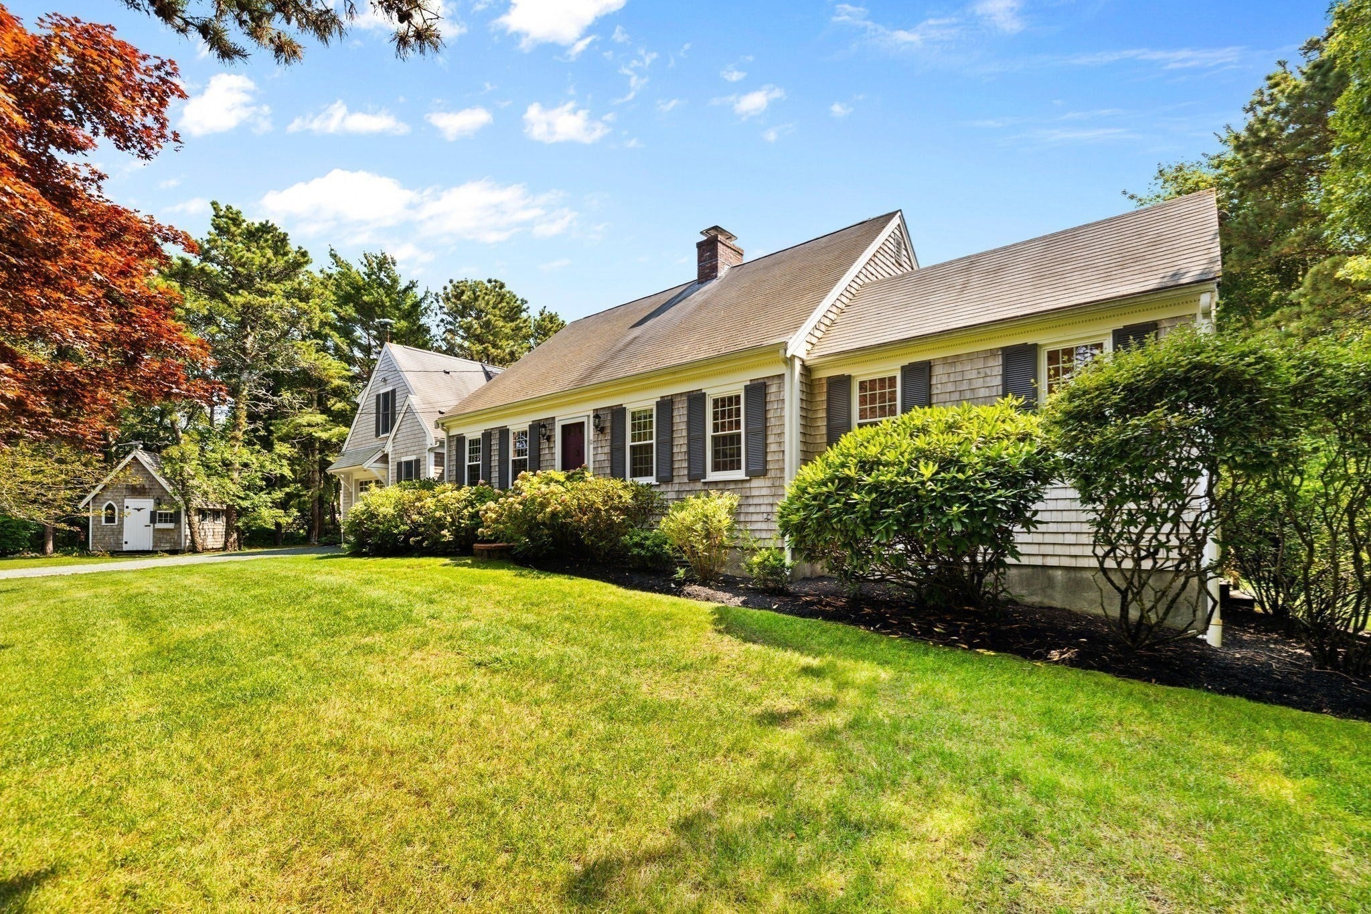
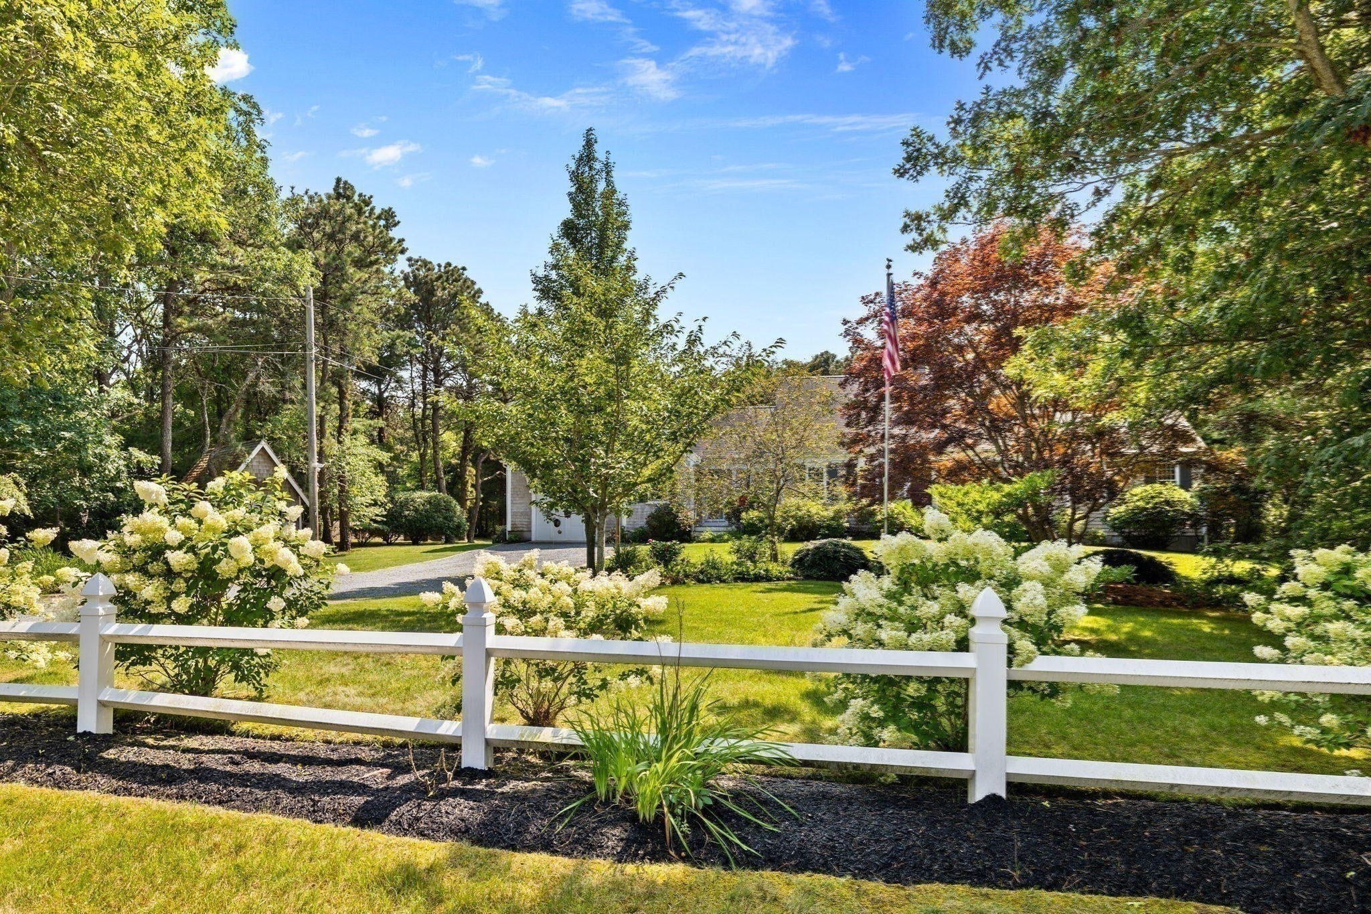
$5,927Welcome to the ultimate Cape Cod retreat! This stunning 3-bedroom Cape offers the coastal lifestyle you’ve been dreaming of, ideally located between two beautiful beaches—both within walking distance or a quick golf cart ride away. Enjoy deeded beach rights to private Crowell Beach, plus easy access to beautiful Seagull Beach. Set on gorgeous landscaped grounds, this home offers a sprawling, versatile layout designed for both everyday living and entertaining. The spacious kitchen features a large center island & abundant cabinetry and flows into a large dining area. Main level also includes a living room with gas fireplace and a light-filled family room, & private first-floor office which provides the perfect work-from-home space or additional guest accommodations.The expansive sunroom, surrounded by multiple sliding glass doors, creates a wonderful indoor/outdoor feel and opens to a huge deck overlooking the beautifully landscaped, private backyard—perfect for summer gatherings, morning coffee, or relaxing after a day at the beach. Upstairs, the impressive primary suite feels like a private retreat with its own staircase, oversized walk-in closet, private bath & balcony. Two additional bedrooms & full bath complete the 2nd level. The finished lower level adds even more flexible living space, ideal for a guest area, gym, playroom, media room, or recreation space. Beautiful beaches, coastal charm, incredible outdoor living, and room for everyone—this special home captures everything you love about Cape Cod living! WELCOME HOME!!!
| 5 days ago | Listing updated with changes from the MLS® | |
| a week ago | Status changed to Active Under Contract | |
| 2 weeks ago | Price changed to $1,299,000 | |
| 4 weeks ago | Listing first seen on site |

The property listing data and information, or the Images, set forth herein were provided to MLS Property Information Network, Inc. from third party sources, including sellers, lessors, landlords, and public records, and were compiled by MLS Property Information Network, Inc. The property listing data and information, and the Images, are for the personal, non-commercial use of consumers having a good faith interest in purchasing, leasing or renting listed properties of the type displayed to them and may not be used for any purpose other than to identify prospective properties which such consumers may have a good faith interest in purchasing, leasing or renting. MLS Property Information Network, Inc. and its subscribers disclaim any and all representations and warranties as to the accuracy of the property listing data and information, or as to the accuracy of any of the Images, set forth herein.
Last checked 2026-09-09 05:08 AM UTC