

10 Gearty StWilmington, MA 01887
Mortgage Calculator
Monthly Payment (Est.)
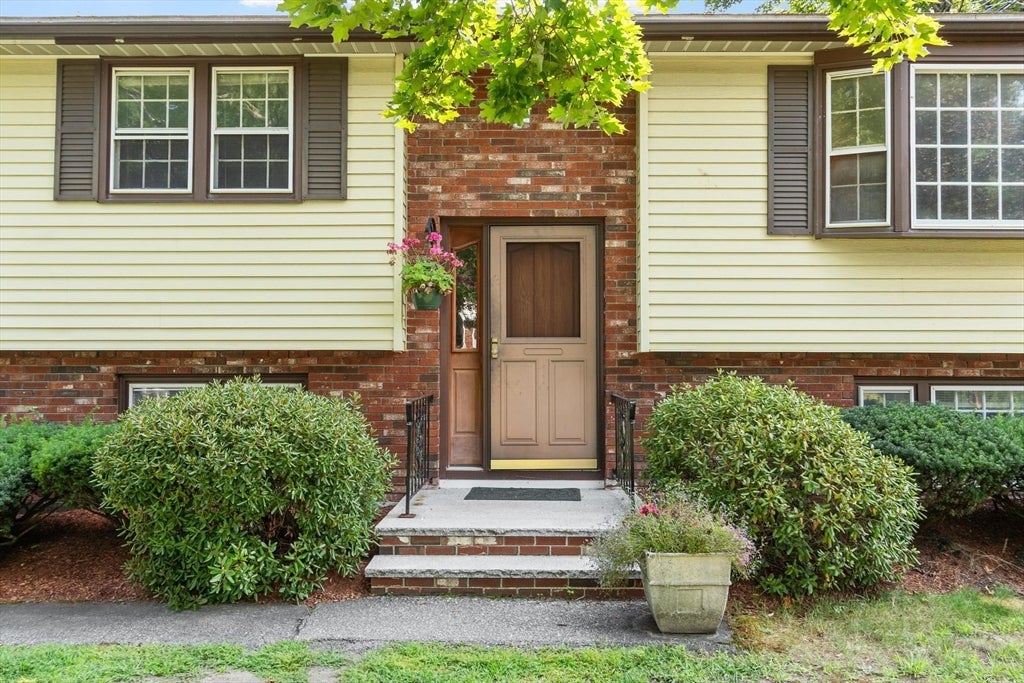
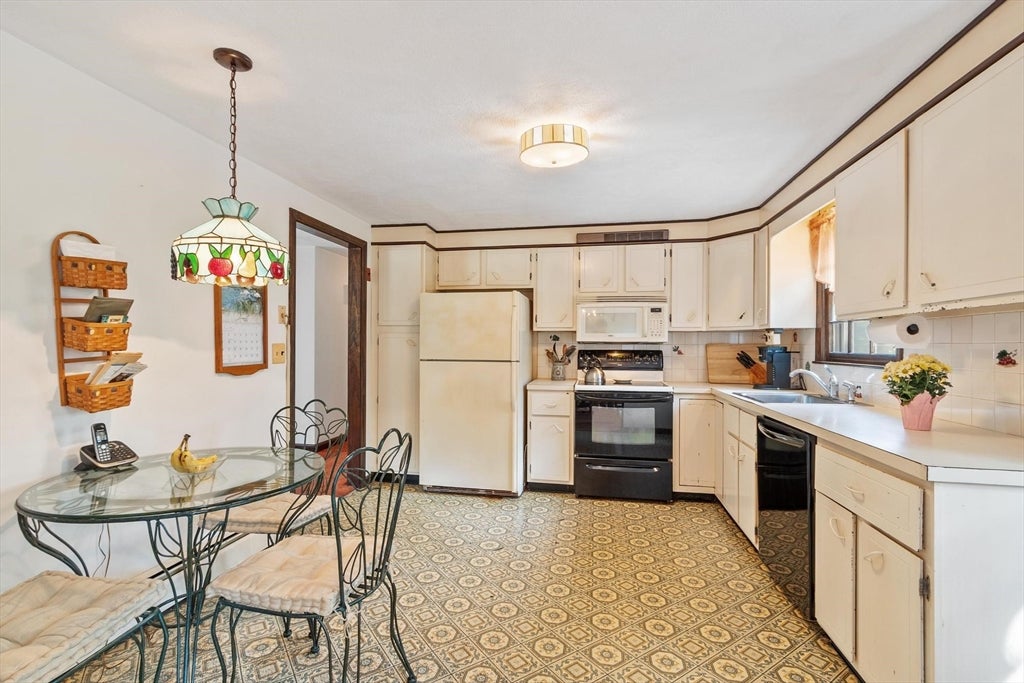
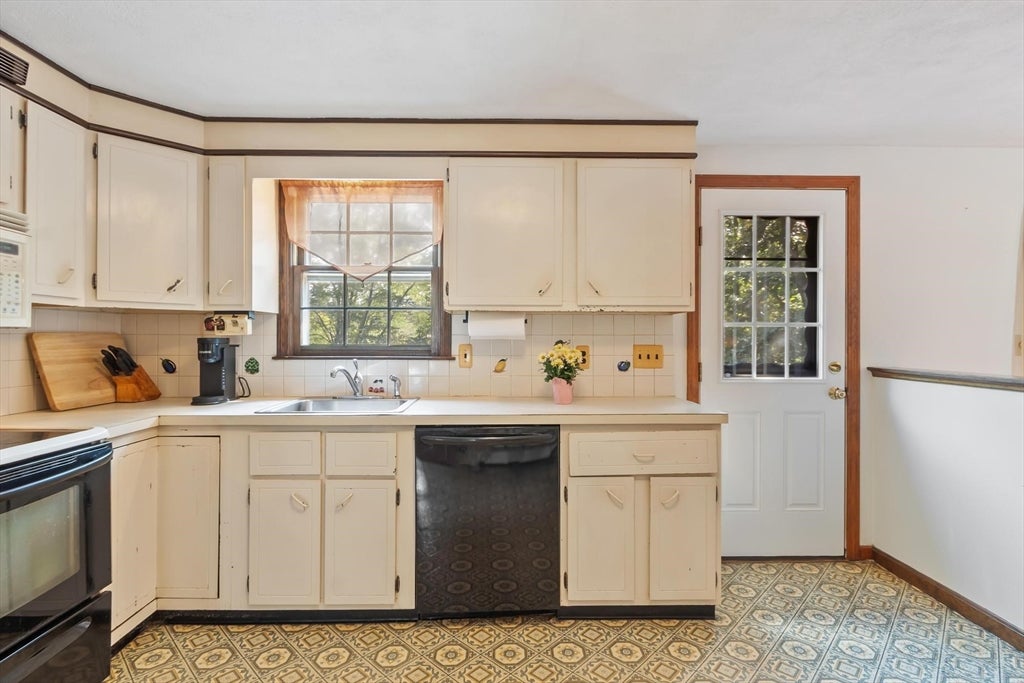
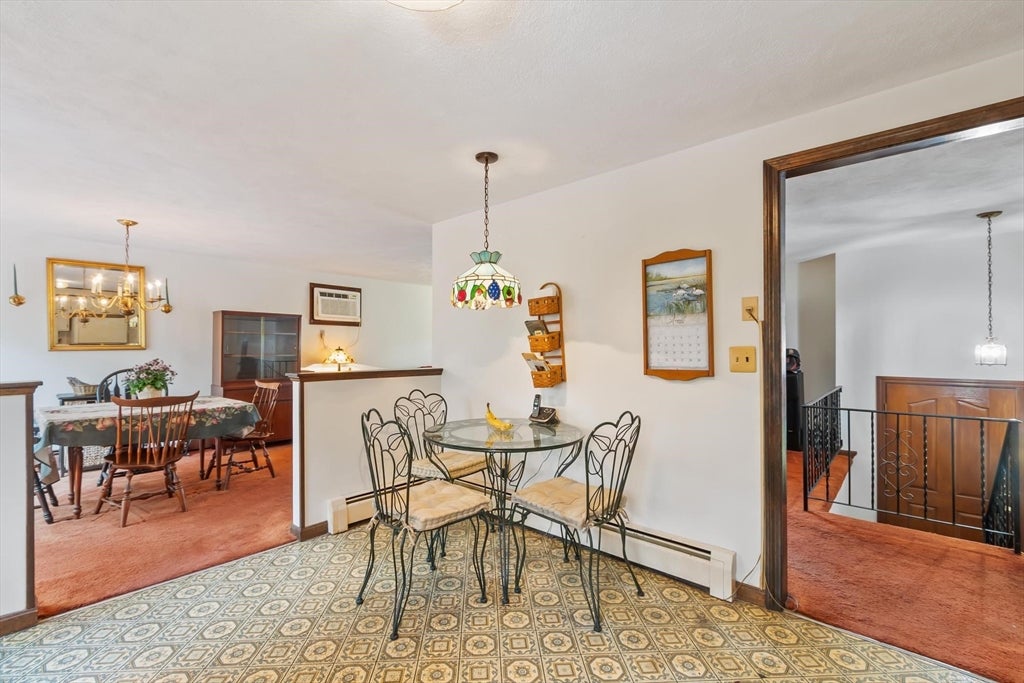
Enter an interest rate to see your estimated monthly payment.Discover the perfect blend of space, privacy, and potential in this 3–4 bedroom raised ranch, ideally situated on a quiet dead-end street in a desirable neighborhood. The main level features an eat-in kitchen, spacious living and dining areas, a primary bedroom with a private half bath, two additional bedrooms, and a full bath. The finished walk-out lower level provides even more living space, including a comfortable family room, a bedroom/office, and an additional room ready to be customized to suit your needs. Set on a generous corner lot, the property offers a wonderful sense of privacy with conservation land directly behind the home, along with a fully fenced yard. Enjoy summer days relaxing by the in-ground pool or entertaining on the expansive deck and patio. While the home would benefit from updating, it offers tremendous potential to create a home that truly reflects your style and is priced accordingly. An excellent opportunity for buyers looking to add value and make a home their own!
| a month ago | Listing updated with changes from the MLS® | |
| a month ago | Status changed to Pending | |
| 2 months ago | Listing first seen on site |

The property listing data and information, or the Images, set forth herein were provided to MLS Property Information Network, Inc. from third party sources, including sellers, lessors, landlords, and public records, and were compiled by MLS Property Information Network, Inc. The property listing data and information, and the Images, are for the personal, non-commercial use of consumers having a good faith interest in purchasing, leasing or renting listed properties of the type displayed to them and may not be used for any purpose other than to identify prospective properties which such consumers may have a good faith interest in purchasing, leasing or renting. MLS Property Information Network, Inc. and its subscribers disclaim any and all representations and warranties as to the accuracy of the property listing data and information, or as to the accuracy of any of the Images, set forth herein.
Last checked 2026-10-15 08:32 PM UTC