Save
Ask
Tour
Hide
Share
$1,350,000
3 Days On Site

208 Mohawk Path
Holliston, MA 01746

For Sale|Single Family Residence|Active
4
Beds
5
Total Baths
4
Full Baths
1
Partial Bath
6,412
SqFt
$211
/SqFt
2015
Built
Subdivision:
Highlands at Holliston
County:
Middlesex

Due to the health concerns created by Coronavirus we are offering personal 1-1 online video walkthough tours where possible.
208 Mohawk Path208 Mohawk Path208 Mohawk Path208 Mohawk Path
Save
Ask
Tour
Hide
Share

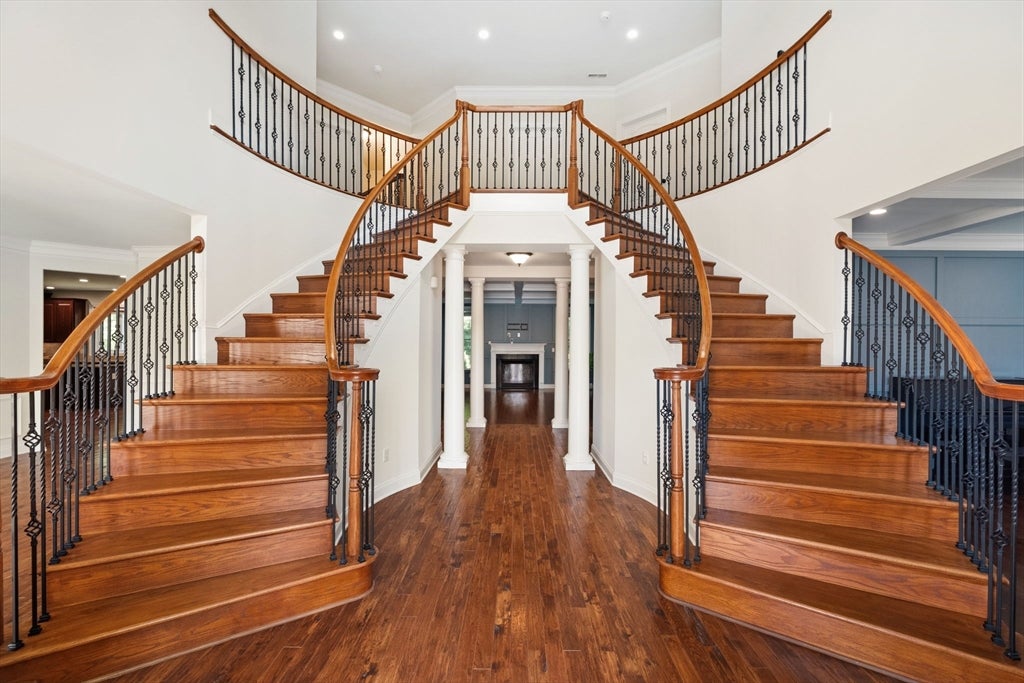
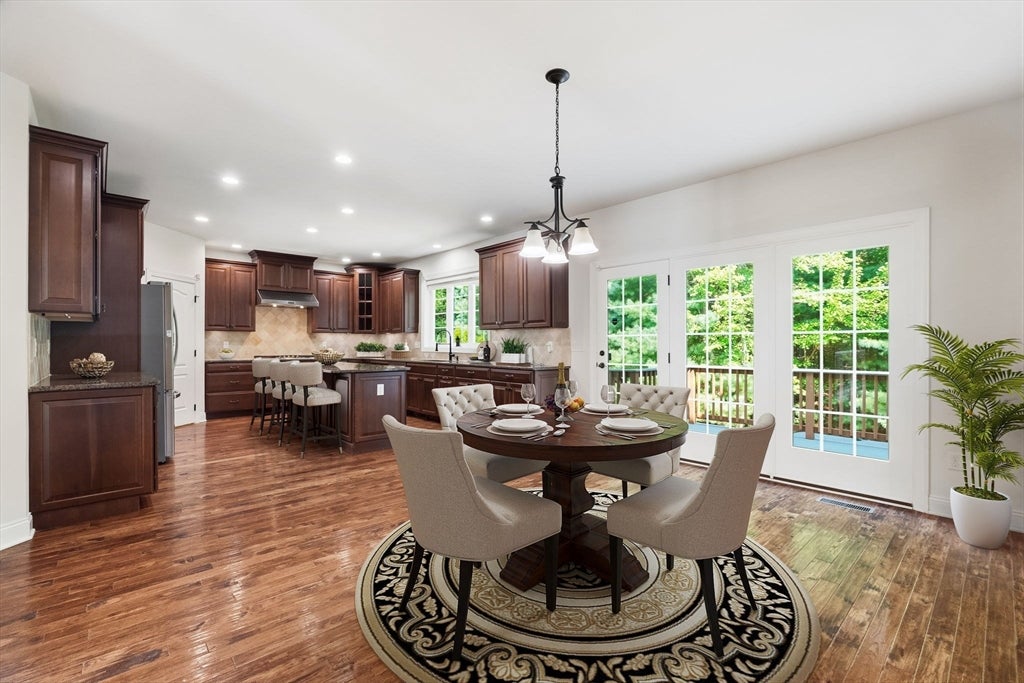
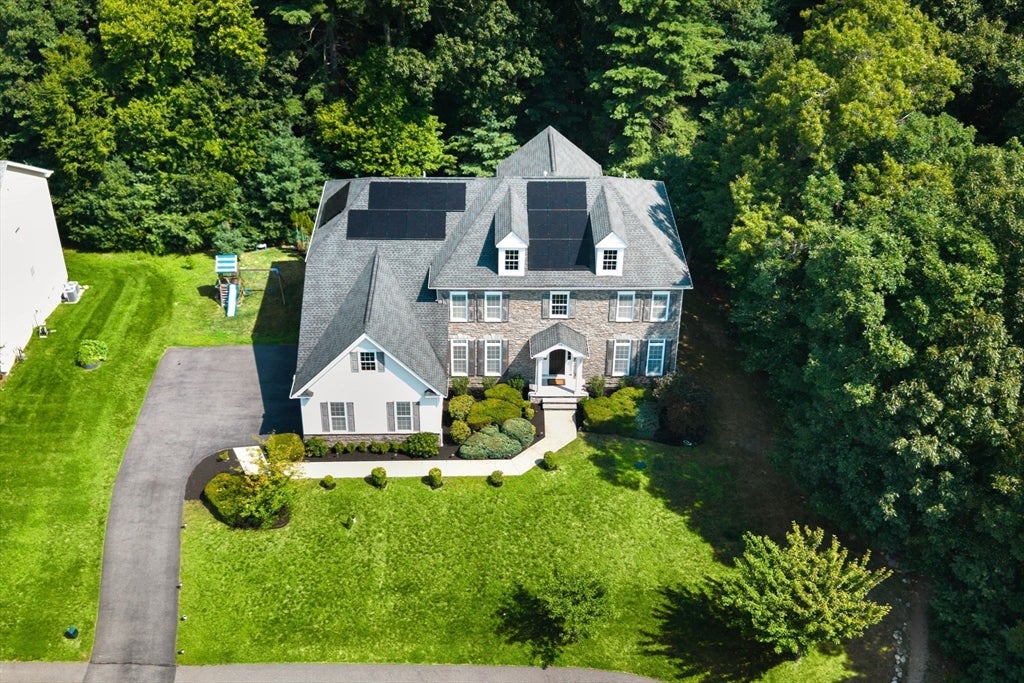
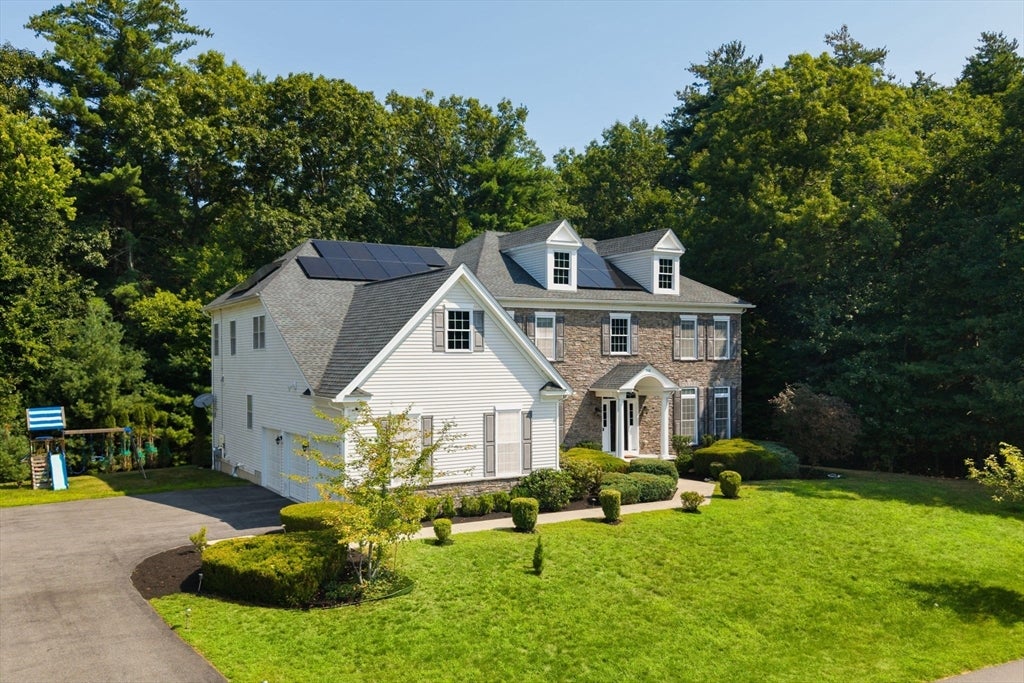
Grand, elegant, and exceptionally well-sited at the end of a quiet cul-de-sac in one of Holliston’s most coveted neighborhoods, this beautifully appointed home offers a brilliant blend of luxury, space, privacy, and New England charm with over $170,000 in upgrades since 2023. A gracious two-story foyer welcomes you with a dramatic double bridal staircase with wrought-iron railings, upgraded hardwood floors, custom columns, millwork, and an elegant stone façade. The impressive gourmet kitchen features custom cherry cabinetry, NEW stainless steel appliances, a generous granite island and dining area, with French doors opening to a private deck overlooking the wooded backyard. A spacious mudroom off the three-car garage is perfectly suited for New England living. The first floor offers a formal dining room, living room, family room, private office, and powder room. Upstairs, four spacious bedrooms each feature their own en-suite full bathroom and walk-in closets, complemented by an oversized laundry room. Set on a private lot, the home also offers a private path to the popular Holliston Rail Trail for walking, running, and biking. A rare opportunity to own a substantial, beautifully upgraded home in one of Holliston’s most desirable neighborhoods—offering the space, finishes, privacy, and lifestyle of a luxury property at an exceptional value.

Save
Ask
Tour
Hide
Share
Listing Snapshot
Price 
$1,350,000
Days On Site 
3 Days
Bedrooms 
4
Inside Area (SqFt) 
6,412 sqft
Total Baths 
5
Full Baths 
4
Partial Baths 
1
Lot Size 
1.02 Acres
Year Built 
2015
MLS® Number 
73563504
Status 
Active
Property Tax 
$20,150
HOA/Condo/Coop Fees 
$8.33 monthly
Sq Ft Source 
N/A
Friends & Family
Recent Activity
49 minutes agoListing updated with changes from the MLS®
3 days agoListing first seen on site
General Features
Acres 
1.02
Attached Garage 
Yes
Disclosures 
NEW SS Refrigerator & Dishwasher (Aug. 2026)Hot Water Heater (2026); Solar Panels leased. Lease to transfer to Buyer(s). Hot TubPianoPool TablePing Pong TableExercise Equip.Mudroom BenchLaundry Rm ArmoireSwing Set included. Title V (scheduled) to be completed by seller. See Updgrad
Energy Features 
Solar
Foundation 
Concrete Perimeter
Garage 
Yes
Garage Spaces 
3
Green Energy Efficient 
Thermostat
Parking 
PavedAttachedGarage Door OpenerGarage Faces SideOff StreetGarage
Parking Spaces 
6
Property Sub Type 
Single Family Residence
Security 
Security System
Sewer 
Private Sewer
SqFt Above 
4486
SqFt Below 
1926
SqFt Total 
6412
Style 
Colonial
Water Source 
Public
Zoning 
CL4
Interior Features
Appliances 
Gas Water HeaterWater HeaterRangeOvenDishwasherMicrowaveRefrigeratorWasherDryerRange HoodPlumbed For Ice Maker
Basement 
FullFinishedInterior Entry
Cooling 
Central AirZoned
Electric 
200+ Amp Service
Fireplace 
Yes
Fireplace Features 
Family Room
Fireplaces 
1
Flooring 
TileCarpetHardwoodLaminate
Heating 
BaseboardCentralForced AirZoned
Interior 
Open FloorplanWired for SoundWalk-In Closet(s)Coffered Ceiling(s)Crown MoldingRecessed Lighting
Laundry Features 
Gas Dryer HookupWasher HookupSink
Spa 
Yes
Window Features 
Screens
Bathroom 1 
Dimensions - 6x7Level - FirstArea - 42
Bathroom 2 
Dimensions - 15x14Level - SecondArea - 210
Bathroom 3 
Dimensions - 5x8Level - SecondArea - 40
Bedroom 2 
Dimensions - 12x20Level - SecondArea - 240
Bedroom 3 
Dimensions - 12x18Level - SecondArea - 216
Bedroom 4 
Dimensions - 17x12Level - SecondArea - 204
Dining Room 
Dimensions - 12x17Level - MainArea - 204
Family Room 
Dimensions - 17x18Level - MainArea - 306
Kitchen 
Dimensions - 16x15Level - MainArea - 240
Living Room 
Dimensions - 12x17Level - MainArea - 204
Master Bedroom 
Dimensions - 17x13Level - SecondArea - 221
Save
Ask
Tour
Hide
Share
Exterior Features
Construction Details 
Frame
Exterior 
Rain GuttersLighting
Lot Features 
Cul-De-SacWoodedLevelLandscaped
Patio And Porch 
Deck
Roof 
Shingle
Spa 
Yes
Spa Features 
Private
Windows/Doors 
Screens
Community Features
Association Dues 
100
Community Features 
Tennis Court(s)ParkGolfSidewalks
HOA Fee Frequency 
Annually
Roads 
Paved
Schools
School District
Unknown
Elementary School
Placentino/Mill
Middle School
Adams
High School
Holliston High School
Listing courtesy of Tara D'Amato of Engel & Volkers Wellesley


The property listing data and information, or the Images, set forth herein were provided to MLS Property Information Network, Inc. from third party sources, including sellers, lessors, landlords, and public records, and were compiled by MLS Property Information Network, Inc. The property listing data and information, and the Images, are for the personal, non-commercial use of consumers having a good faith interest in purchasing, leasing or renting listed properties of the type displayed to them and may not be used for any purpose other than to identify prospective properties which such consumers may have a good faith interest in purchasing, leasing or renting. MLS Property Information Network, Inc. and its subscribers disclaim any and all representations and warranties as to the accuracy of the property listing data and information, or as to the accuracy of any of the Images, set forth herein.

Last checked 2026-08-17 02:59 AM UTC

Neighborhood & Commute
Source: Walkscore
Save
Ask
Tour
Hide
Share