

Greenbrook56 Laurelwood Dr 56Stoughton, MA 02072
Mortgage Calculator
Monthly Payment (Est.)
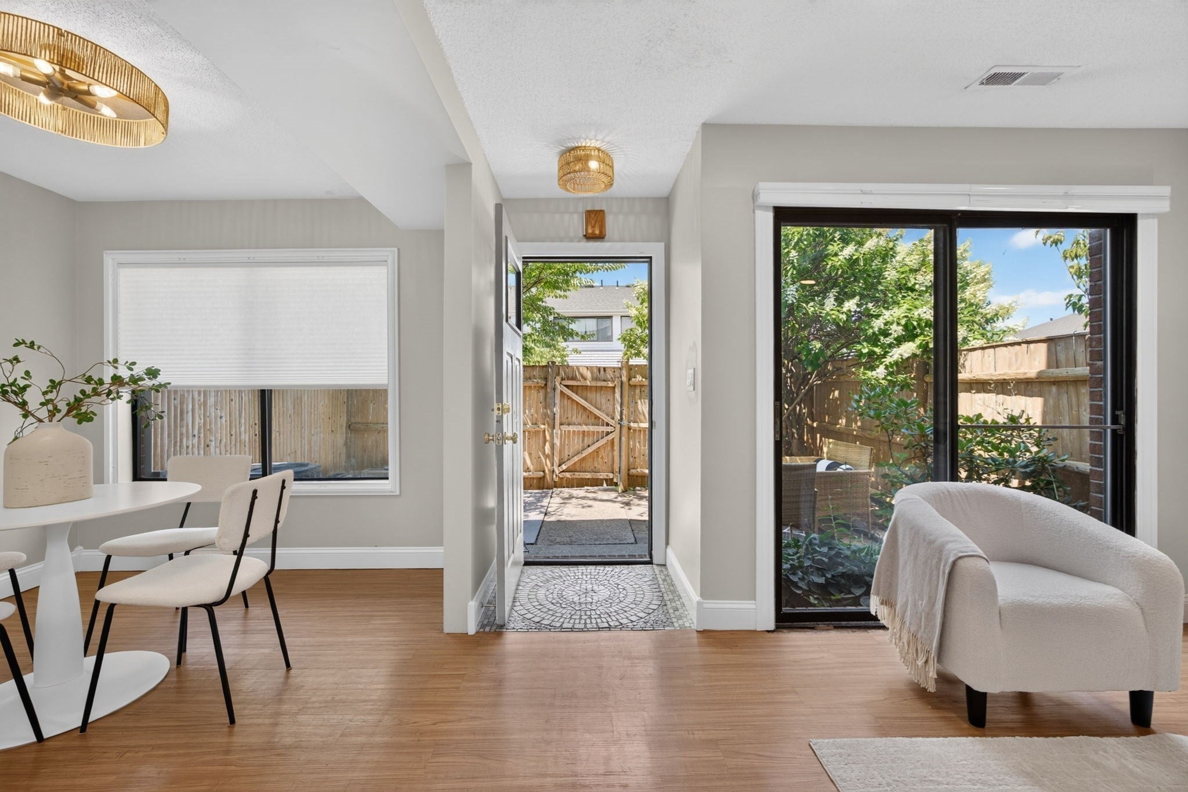
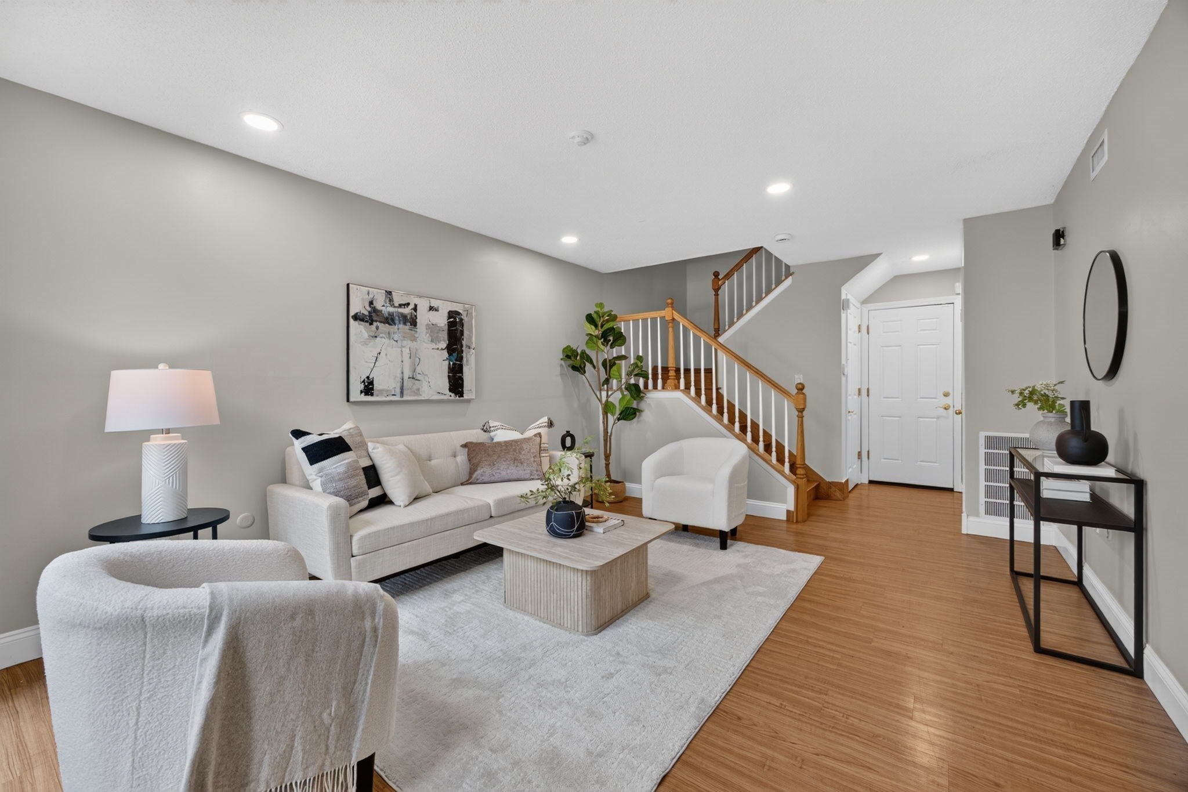
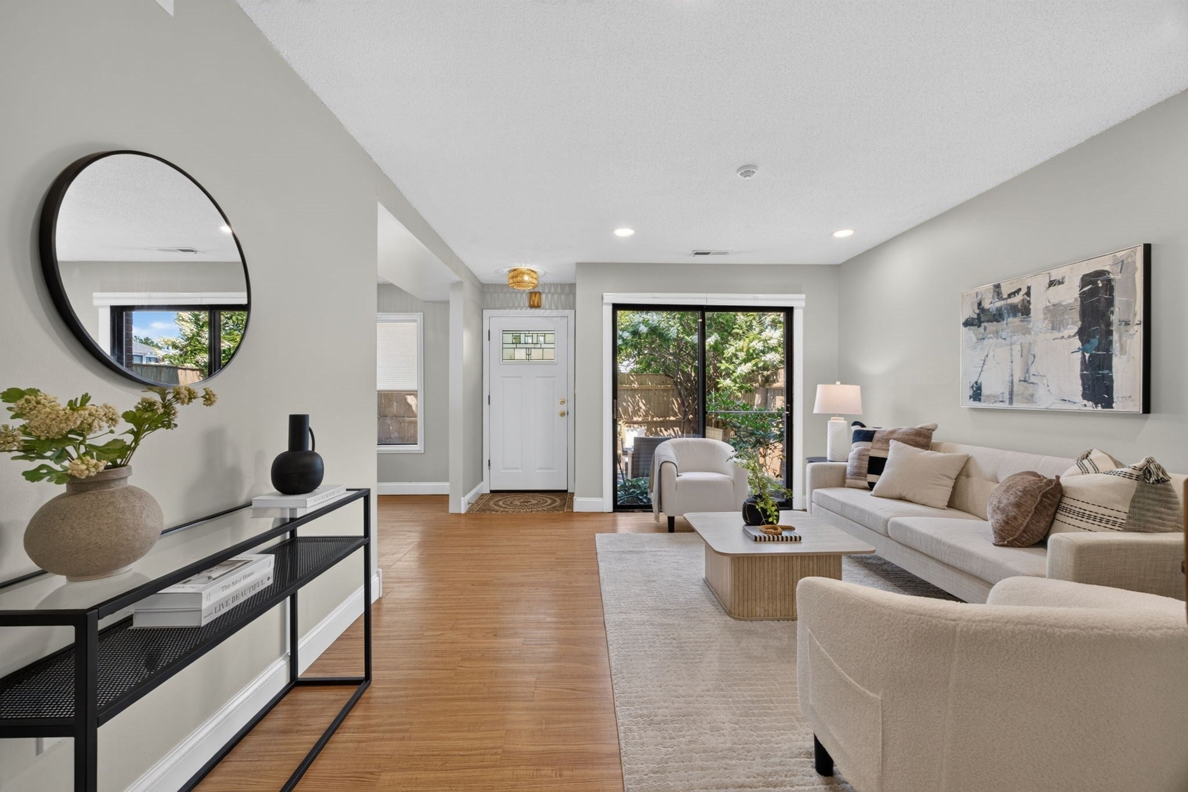
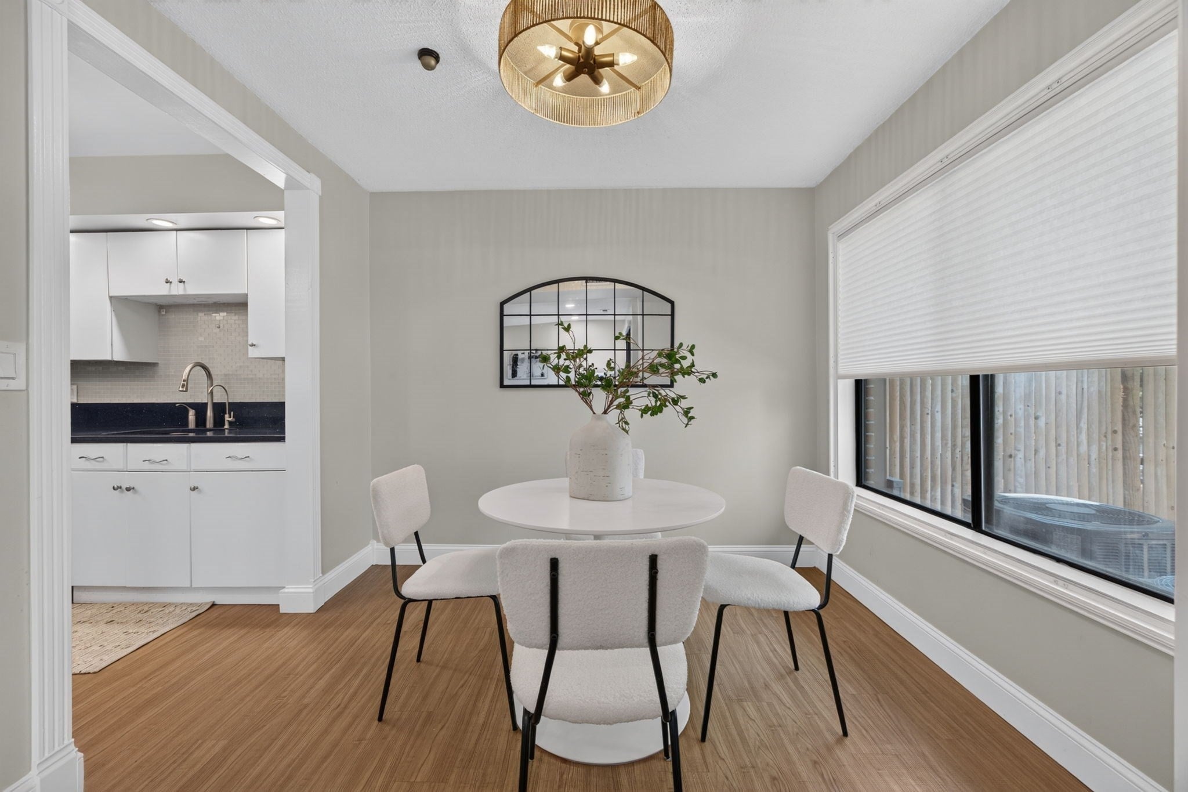
Enter an interest rate to see your estimated monthly payment.MOVE-IN READY!!! Beautiful, Serene, END-UNIT location with fantastic natural light and privacy. Come see this lovely 2 Bedroom & Oversized Loft (AKA 3 BEDROOM) with multiple lifestyle options (Guest room, 2nd Family room, fitness room, Gaming Command Center) Fresh interior paint and new LVP flooring in both upstairs bedrooms. Open living and dining space with access to a Large PRIVATE PATIO approx 295sf+/-. Primary bedroom with PRIVATE BALCONY and CHERRYWOOD WALK-IN CLOSET. Convenient MAIN-LEVEL Full-Size LAUNDRY Additional highlights include blackout blinds upstairs, top-down/bottom-up slider shades, updated bath accessories, NEW lighting and ceiling fans, central AC with a new blower motor, a tankless water heater, and a rare attached 2-CAR GARAGE approx 440sf+/- with STORAGE. HOA INCLUDES GAS, HEAT (no separate heating bills!), HOT WATER, community POOL, tennis courts, clubhouse, PLAYGROUND, and professionally maintained grounds (trash, snow removal, landscaping). Convenient to Cobbs Corner shopping area, commuter rail, Routes 24 and 95. Move right in and make it your own!
| 6 days ago | Listing updated with changes from the MLS® | |
| 6 days ago | Status changed to Pending | |
| 4 weeks ago | Price changed to $444,400 | |
| a month ago | Listing first seen on site |

The property listing data and information, or the Images, set forth herein were provided to MLS Property Information Network, Inc. from third party sources, including sellers, lessors, landlords, and public records, and were compiled by MLS Property Information Network, Inc. The property listing data and information, and the Images, are for the personal, non-commercial use of consumers having a good faith interest in purchasing, leasing or renting listed properties of the type displayed to them and may not be used for any purpose other than to identify prospective properties which such consumers may have a good faith interest in purchasing, leasing or renting. MLS Property Information Network, Inc. and its subscribers disclaim any and all representations and warranties as to the accuracy of the property listing data and information, or as to the accuracy of any of the Images, set forth herein.
Last checked 2026-09-21 09:02 AM UTC