

Save
Ask
Tour
Hide
$4,500
38 Days On Site
20 Fieldstone DrStoneham, MA 02180
For Rent|Single Family Residence|Active Under Contract
4
Beds
3
Total Baths
2
Full Baths
1
Partial Bath
1,948
SqFt
$2
/SqFt
1971
Built
County:
Middlesex

Save
Ask
Tour
Hide
Mortgage Calculator
Monthly Payment (Est.)
$21Calculator powered by Showcase IDX, a Constellation1 Company. Copyright ©2026 Information is deemed reliable but not guaranteed.
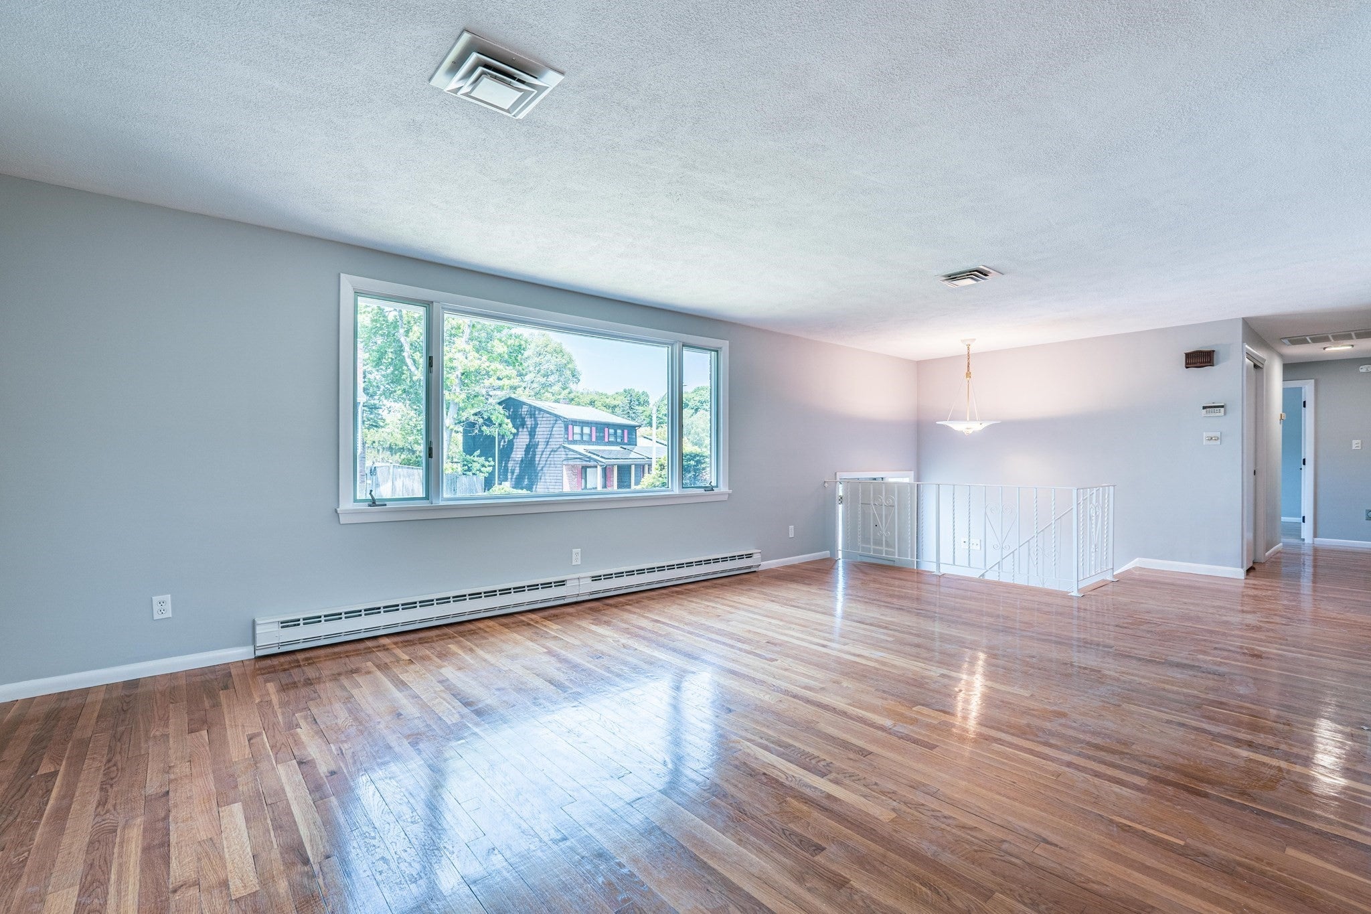
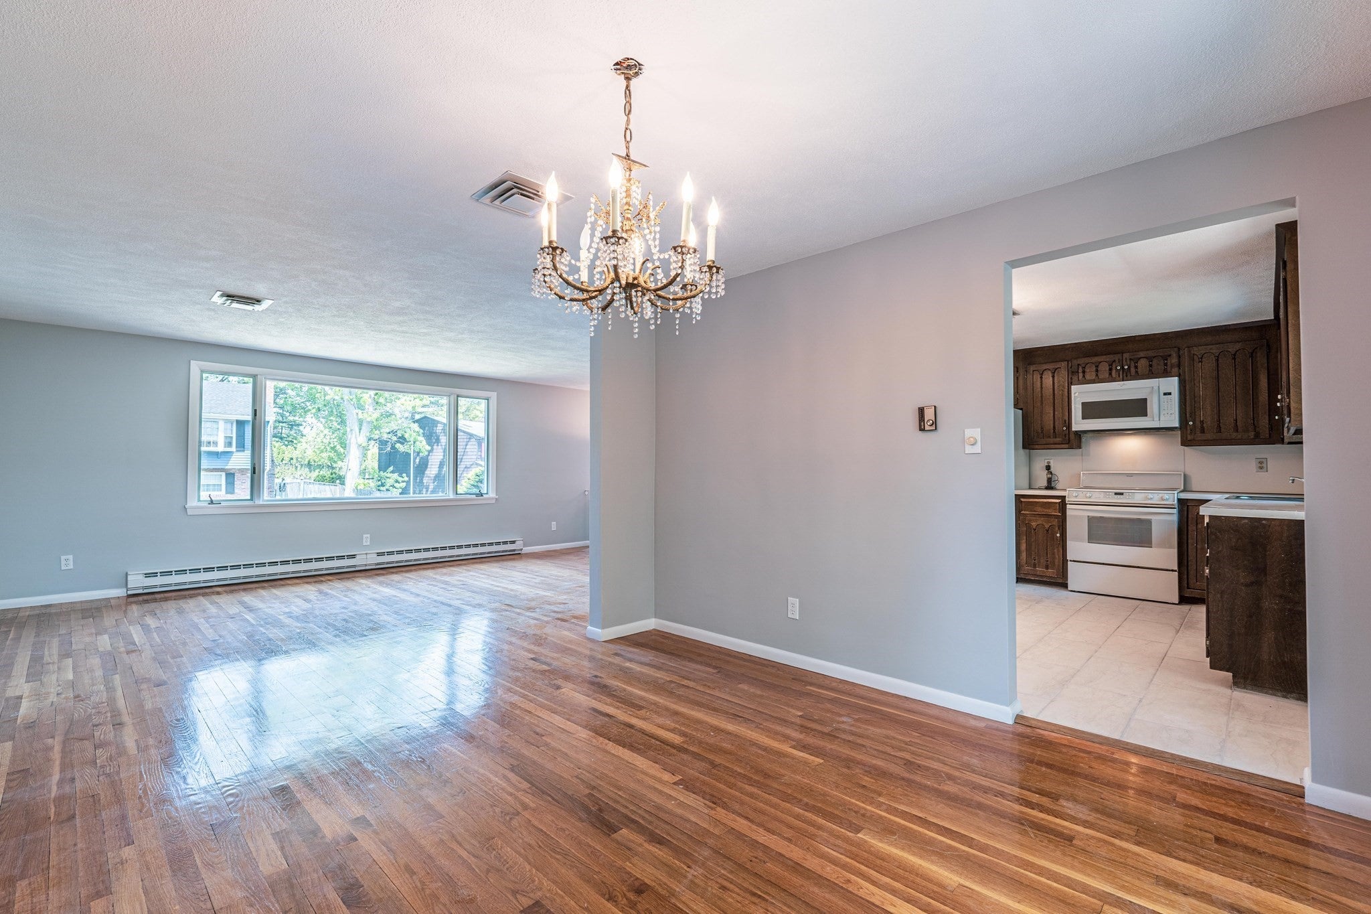
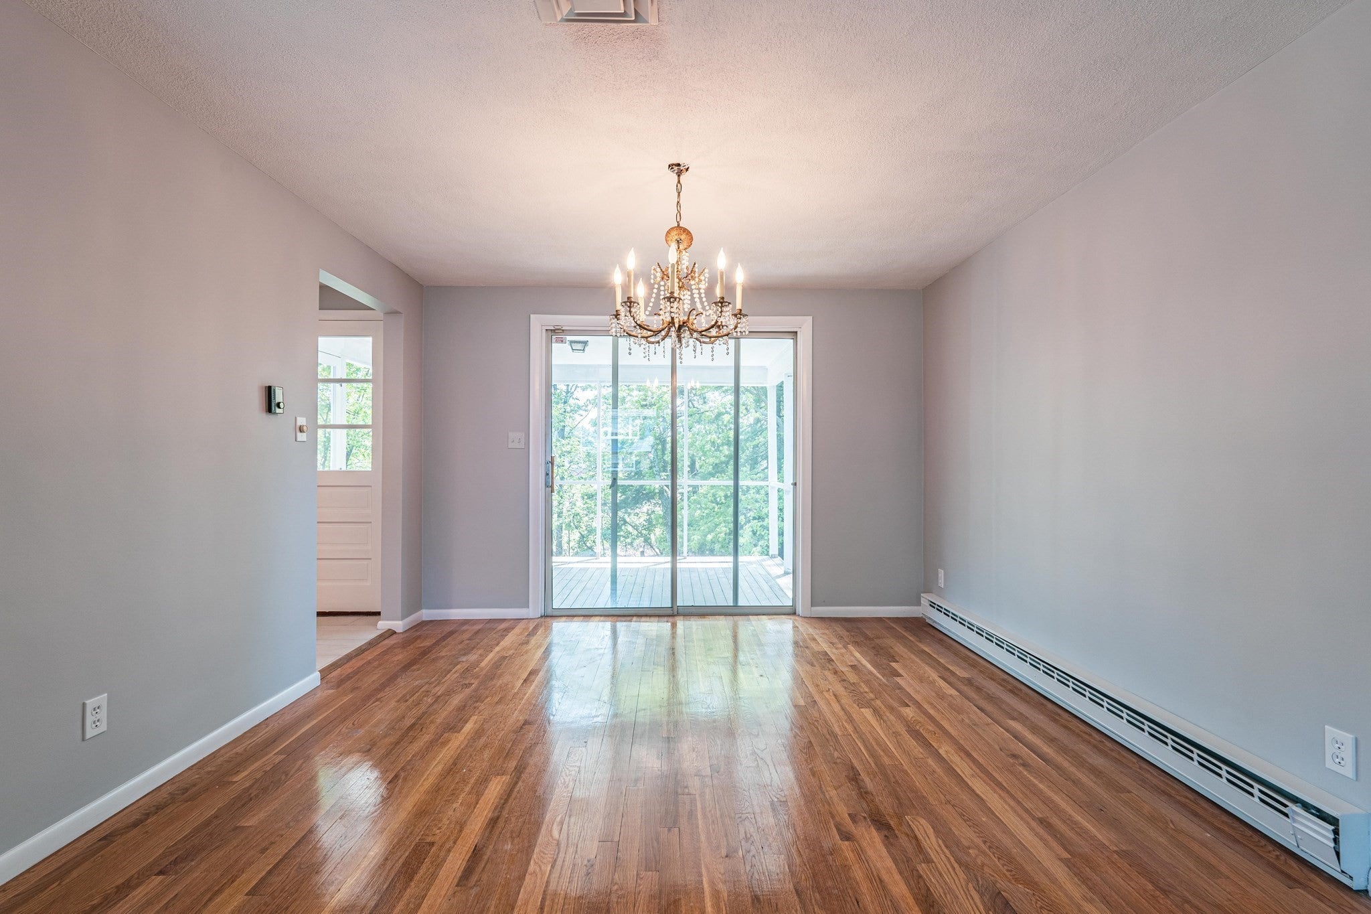
Introducing 20 Fieldstone, a beautifully updated rental opportunity in Stoneham with numerous renovations. This inviting residence features a thoughtful layout designed for comfortable living. The open-concept design connects the living, dining, and kitchen areas, creating a spacious and functional living space. Abundant natural light fills the home, highlighting the warm hardwood floors throughout most of the property. The spacious eat-in kitchen opens to a covered deck, providing additional outdoor space with scenic views. New microwave and stove to be installed, along with a new washer and dryer. Conveniently located near shopping, dining, local amenities, and major commuter routes.
Save
Ask
Tour
Hide
Listing Snapshot
Price
$4,500
Days On Site
38 Days
Bedrooms
4
Inside Area (SqFt)
1,948 sqft
Total Baths
3
Full Baths
2
Partial Baths
1
Lot Size
N/A
Year Built
1971
MLS® Number
73563445
Status
Active Under Contract
Property Tax
N/A
HOA/Condo/Coop Fees
N/A
Sq Ft Source
N/A
Friends & Family
Recent Activity
| 4 days ago | Listing updated with changes from the MLS® | |
| 4 days ago | Status changed to Active Under Contract | |
| a month ago | Listing first seen on site |
General Features
Available on
2026-09-05
Disclosures
Subject to the Landlord’s approval of tenant’s incomecredit and background check through a third party Tenant Reporting Company @ $29.00 fee per adult.
Garage
Yes
Garage Spaces
2
Parking Spaces
6
Pets
No
Property Sub Type
Single Family Residence
Security
Security System
SqFt Above
1348
SqFt Below
600
SqFt Total
1948
Interior Features
Appliances
RangeDishwasherDisposalMicrowaveRefrigeratorWasherDryer
Cooling
Fireplace
Yes
Fireplace Features
Family Room
Fireplaces
1
Flooring
Laminate
Heating
BaseboardElectric
Interior
Central VacuumMaster DownstairsCrown Molding
Laundry Features
Laundry ClosetElectric Dryer HookupWasher Hookup
Main Level Bedrooms
3
Window Features
Screens
Bathroom 1
Dimensions - 11x6Level - MainArea - 66
Bathroom 2
Dimensions - 8x4Level - MainArea - 32
Bathroom 3
Dimensions - 6x5Level - FirstArea - 30
Bedroom 2
Dimensions - 13x11Level - MainArea - 143
Bedroom 3
Dimensions - 12x10Level - MainArea - 120
Dining Room
Dimensions - 11x11Level - MainArea - 121
Family Room
Dimensions - 17x9Level - FirstArea - 153
Kitchen
Dimensions - 13x11Level - MainArea - 143
Living Room
Dimensions - 19x13Level - MainArea - 247
Master Bedroom
Dimensions - 14x11Level - MainArea - 154
Office
Dimensions - 12x11Level - FirstArea - 132
Save
Ask
Tour
Hide
Exterior Features
Exterior
Rain Gutters
Fencing
Stone
Lot Features
Landscaped
Patio And Porch
CoveredPatioDeck
Windows/Doors
Screens
Community Features
Community Features
ParkGolf
MLS Area
Haywardville
Schools
School District
Unknown
Elementary School
Colonial Park
Middle School
Stoneham Ms
High School
Stoneham Hs
Listing courtesy of Lillian Montalto of Lillian Montalto Signature Properties

The property listing data and information, or the Images, set forth herein were provided to MLS Property Information Network, Inc. from third party sources, including sellers, lessors, landlords, and public records, and were compiled by MLS Property Information Network, Inc. The property listing data and information, and the Images, are for the personal, non-commercial use of consumers having a good faith interest in purchasing, leasing or renting listed properties of the type displayed to them and may not be used for any purpose other than to identify prospective properties which such consumers may have a good faith interest in purchasing, leasing or renting. MLS Property Information Network, Inc. and its subscribers disclaim any and all representations and warranties as to the accuracy of the property listing data and information, or as to the accuracy of any of the Images, set forth herein.
Last checked 2026-09-20 09:28 PM UTC
The property listing data and information, or the Images, set forth herein were provided to MLS Property Information Network, Inc. from third party sources, including sellers, lessors, landlords, and public records, and were compiled by MLS Property Information Network, Inc. The property listing data and information, and the Images, are for the personal, non-commercial use of consumers having a good faith interest in purchasing, leasing or renting listed properties of the type displayed to them and may not be used for any purpose other than to identify prospective properties which such consumers may have a good faith interest in purchasing, leasing or renting. MLS Property Information Network, Inc. and its subscribers disclaim any and all representations and warranties as to the accuracy of the property listing data and information, or as to the accuracy of any of the Images, set forth herein.
Last checked 2026-09-20 09:28 PM UTC
Neighborhood & Commute
Source: Walkscore
Save
Ask
Tour
Hide