Save
Ask
Tour
Hide
Share
$599,900
25 Days On Site

Cannon Forge Condominium
22 Cannon Forge Drive 22
Foxboro, MA 02035

For Sale|Condominium|Active
2
Beds
3
Total Baths
2
Full Baths
1
Partial Bath
2,638
SqFt
$227
/SqFt
1987
Built
County:
Norfolk
22 Cannon Forge Drive 2222 Cannon Forge Drive 2222 Cannon Forge Drive 2222 Cannon Forge Drive 22
Save
Ask
Tour
Hide
Share

Mortgage Calculator

Monthly Payment (Est.)

$2,737
Calculator powered by Showcase IDX, a Constellation1 Company. Copyright ©2026 Information is deemed reliable but not guaranteed.

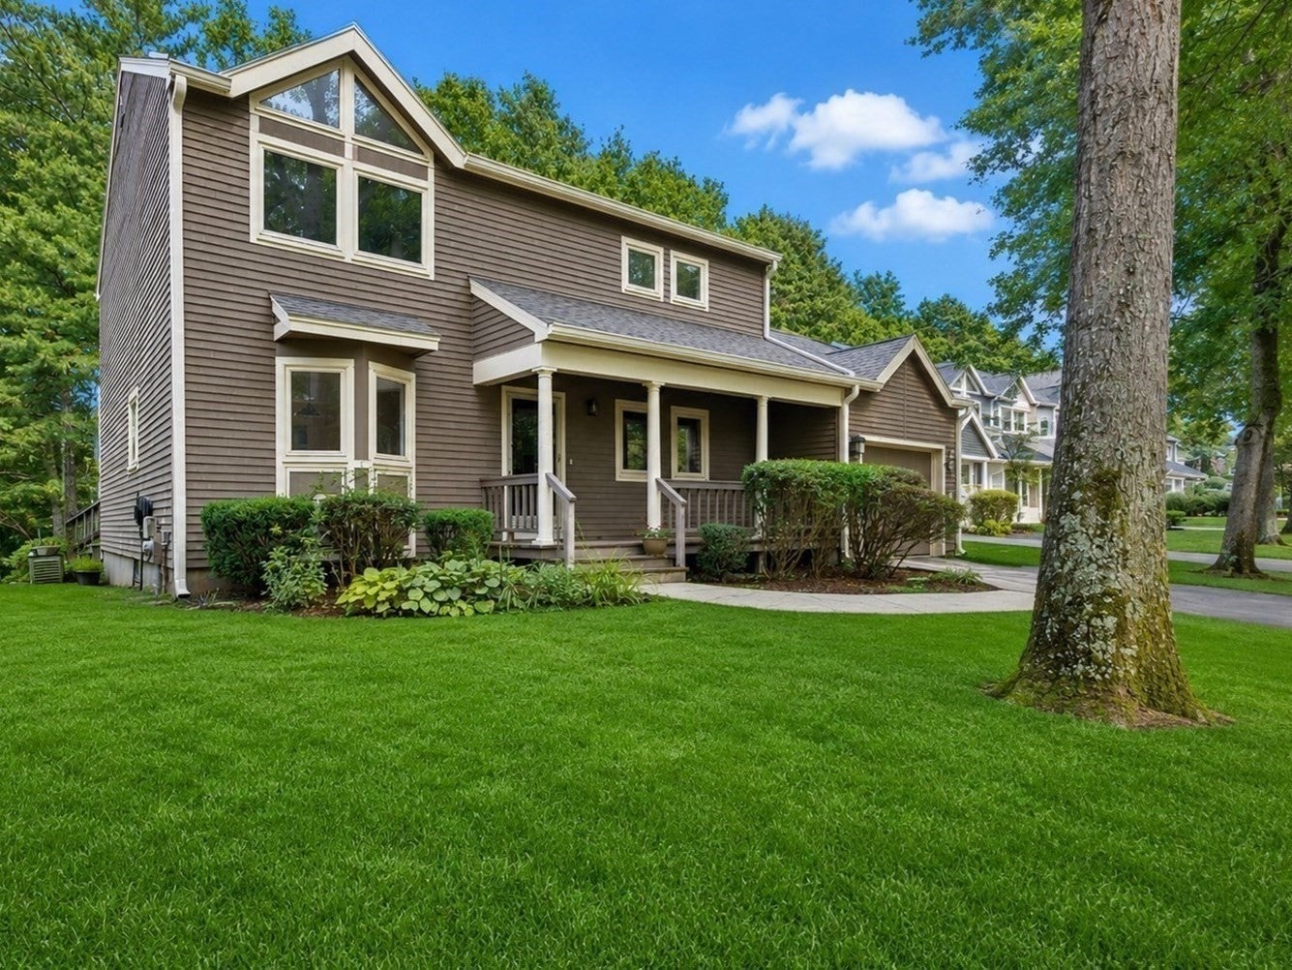
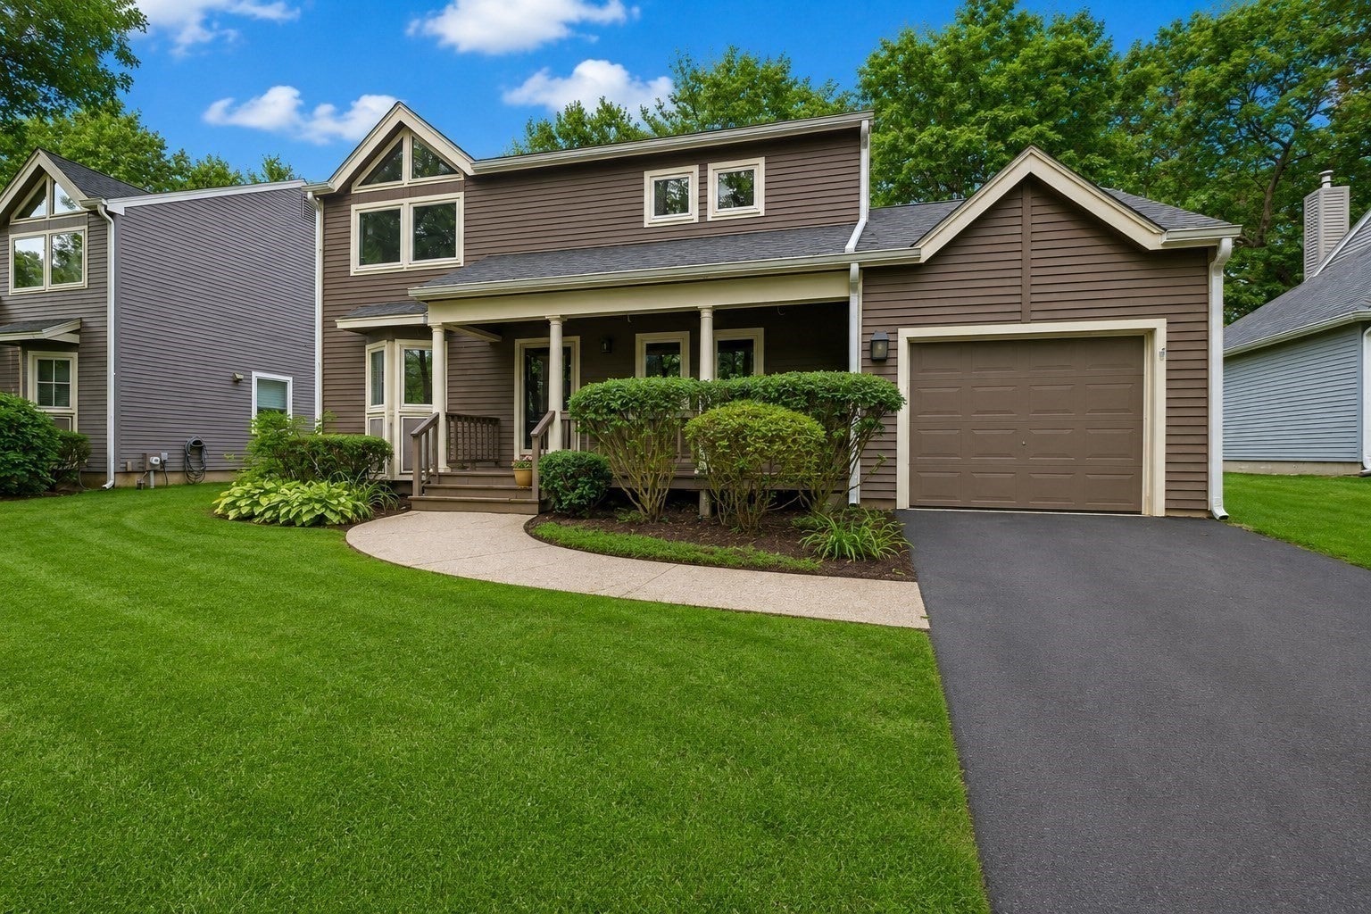
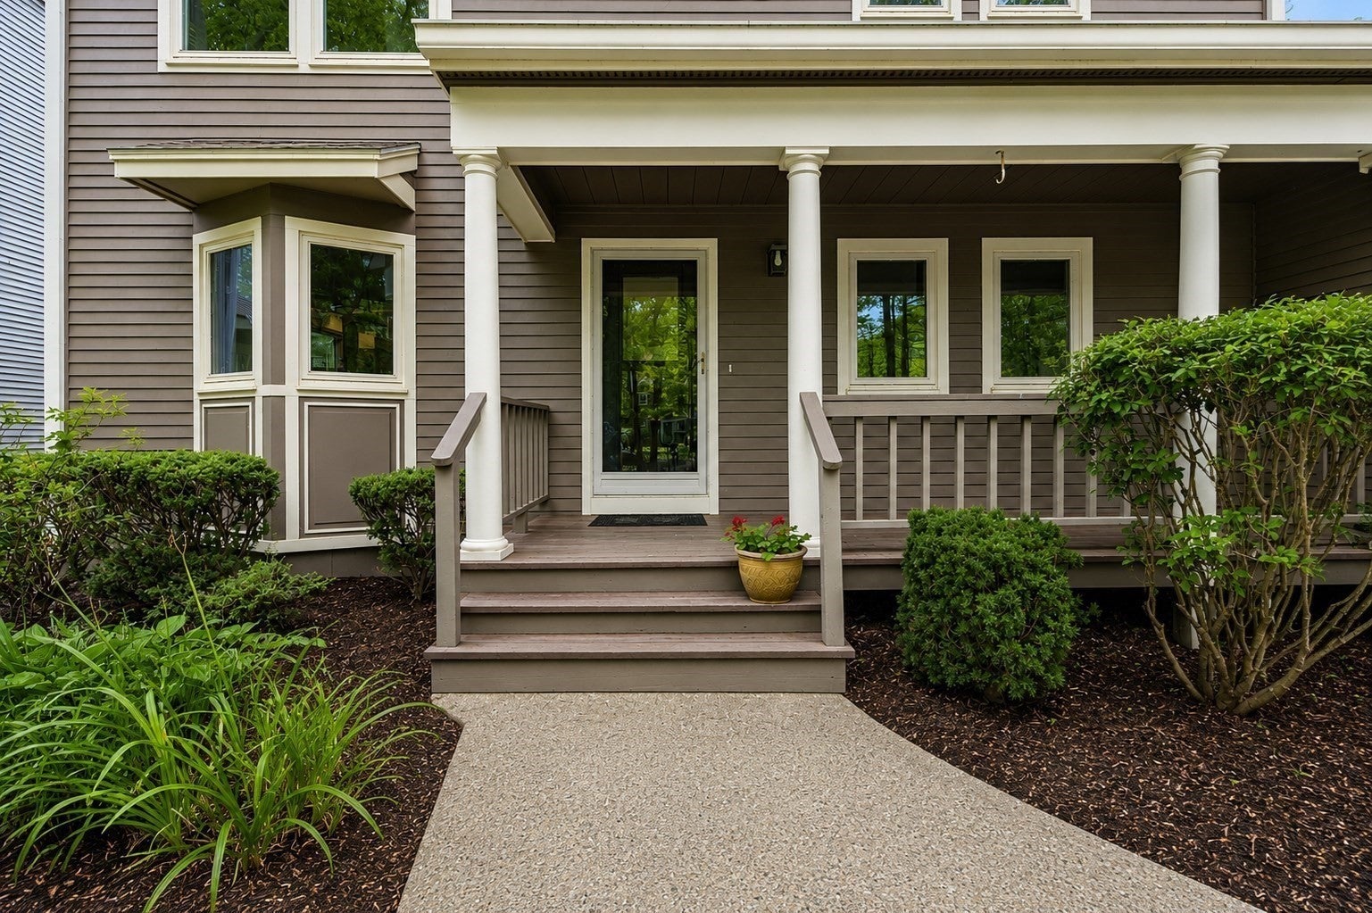
Rare offering in CANNON FORGE! Foxboro's Premier Condo village.Tired of Shoveling, Plowing, landscaping and Gutter cleaning? Move right into this STAND ALONE TOWNHOME & everything is taken care of for you. Beautiful Layout with Great room for living & dining with wood-burning fireplace & slider out to large back deck overlooking woods. MUDROOM off ONE CAR GARAGE, FIRST FL LAUNDRY, Jacuzzi Tub in Primary Bath, Triple Glazed windows & sliders. California Closets! & Freshly painted. Roofs done roughly 3 years ago.New Garage Door (25') Water Heater (25) New Electrical panel (25).This home has privacy but easy access to amenities like the Association INGROUND POOL & Clubhouse W/ WORKOUT ROOM & Tennis Courts. Cathedral Ceilings and so much Natural light add to this beautiful home. Upstairs you''ll find two large bedrooms with two Full Baths, This home has an oversized FINISHED BASEMENT- perfect for working from home. You'll also find a cedar closet on lower level to hold those off-season coats and clothes. So much Storage. Enjoy the outdoors on your charming farmer's porch. Close to so many shops and restaurants. Easy access to highways and Train. Don't forget COSTCO and Gillette Stadium. Cannon Forge is NOT age restricted. Carefree living at its finest. ENJOY THIS PEACEFUL loop cul-de-sac.

Save
Ask
Tour
Hide
Share
Listing Snapshot
Price 
$599,900
Days On Site 
25 Days
Bedrooms 
2
Inside Area (SqFt) 
2,638 sqft
Total Baths 
3
Full Baths 
2
Partial Baths 
1
Lot Size 
N/A
Year Built 
1987
MLS® Number 
73563412
Status 
Active
Property Tax 
$7,541
HOA/Condo/Coop Fees 
$1,025 monthly
Sq Ft Source 
Public Records
Friends & Family
Recent Activity
3 days agoListing updated with changes from the MLS®
4 weeks agoListing first seen on site
General Features
Attached Garage 
Yes
Disclosures 
HOME SOLD AS IS. QUICK CLOSE POSSIBLE. ******NO 1ST FLOOR BEDROOM.******* New Owners must pay two months condo fee at closing for Reserves. Some photos virtually enhanced. Composite Hardwoods under living room carpet per seller--- condition unknown. Some photos digitally enhanced.
Garage 
Yes
Garage Spaces 
1
Number Of Stories 
3
Parking 
AttachedOff StreetGarage
Parking Spaces 
3
Pets 
Yes
Property Sub Type 
Condominium
Sewer 
Public Sewer
SqFt Above 
1888
SqFt Below 
750
SqFt Total 
2638
Water Source 
Public
Zoning 
R
Interior Features
Appliances 
DishwasherMicrowaveRangeRefrigeratorWasherDryer
Cooling 
Central AirZoned
Electric 
Circuit Breakers200+ Amp Service
Fireplace 
Yes
Fireplace Features 
Living Room
Fireplaces 
1
Flooring 
TileCarpet
Heating 
Natural GasZoned
Interior 
Cathedral Ceiling(s)
Laundry Features 
In Unit
Window Features 
Insulated Windows
Bedroom 2 
Dimensions - 12x18Level - SecondArea - 216
Dining Room 
Dimensions - 13x14Level - MainArea - 182
Kitchen 
Dimensions - 19x12Level - MainArea - 228
Living Room 
Dimensions - 18x14Level - MainArea - 252
Master Bedroom 
Dimensions - 13x18Level - SecondArea - 234
Office 
Level - Basement
Save
Ask
Tour
Hide
Share
Exterior Features
Construction Details 
Frame
Patio And Porch 
PorchDeck
Pool Features 
AssociationIn Ground
Roof 
Shingle
Windows/Doors 
Insulated Windows
Community Features
Association Amenities 
PoolTennis Court(s)PlaygroundFitness CenterTrail(s)Clubhouse
Association Dues 
1025
Building Access 
Unit Placement(Street)
Community Features 
PoolTennis Court(s)
Financing Terms Available 
Contract
HOA Fee Frequency 
Monthly
Schools
School District
Unknown
Elementary School
Burrell
Middle School
Ahern
High School
Foxborough High School
Listing courtesy of Kathy Devlin of RE/MAX Real Estate Center


The property listing data and information, or the Images, set forth herein were provided to MLS Property Information Network, Inc. from third party sources, including sellers, lessors, landlords, and public records, and were compiled by MLS Property Information Network, Inc. The property listing data and information, and the Images, are for the personal, non-commercial use of consumers having a good faith interest in purchasing, leasing or renting listed properties of the type displayed to them and may not be used for any purpose other than to identify prospective properties which such consumers may have a good faith interest in purchasing, leasing or renting. MLS Property Information Network, Inc. and its subscribers disclaim any and all representations and warranties as to the accuracy of the property listing data and information, or as to the accuracy of any of the Images, set forth herein.

Last checked 2026-09-08 05:41 AM UTC

Neighborhood & Commute
Source: Walkscore
Save
Ask
Tour
Hide
Share