

Cannon Forge Condominium22 Cannon Forge Drive 22Foxboro, MA 02035

Mortgage Calculator
Monthly Payment (Est.)
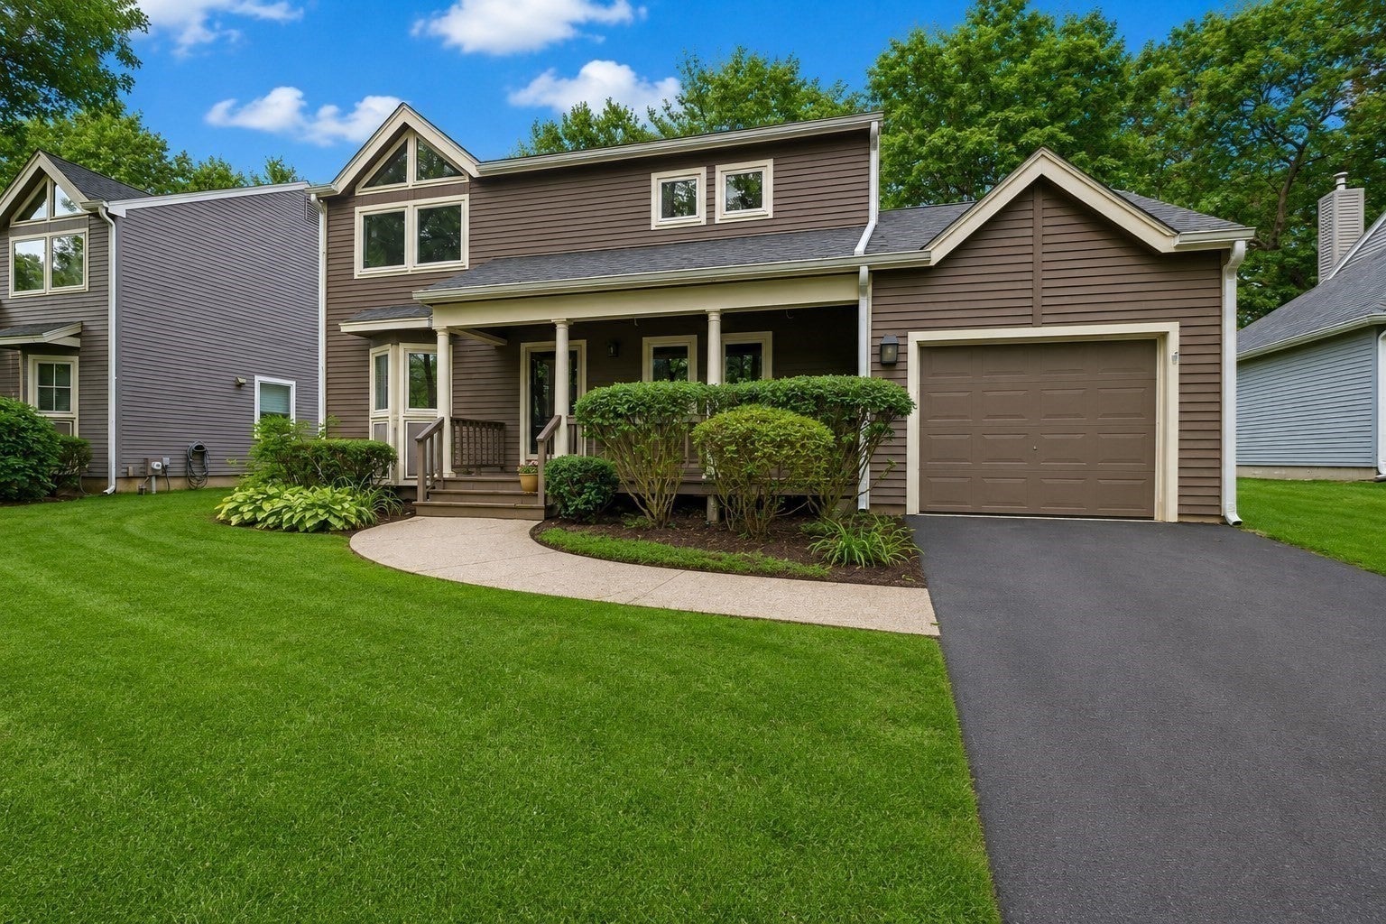
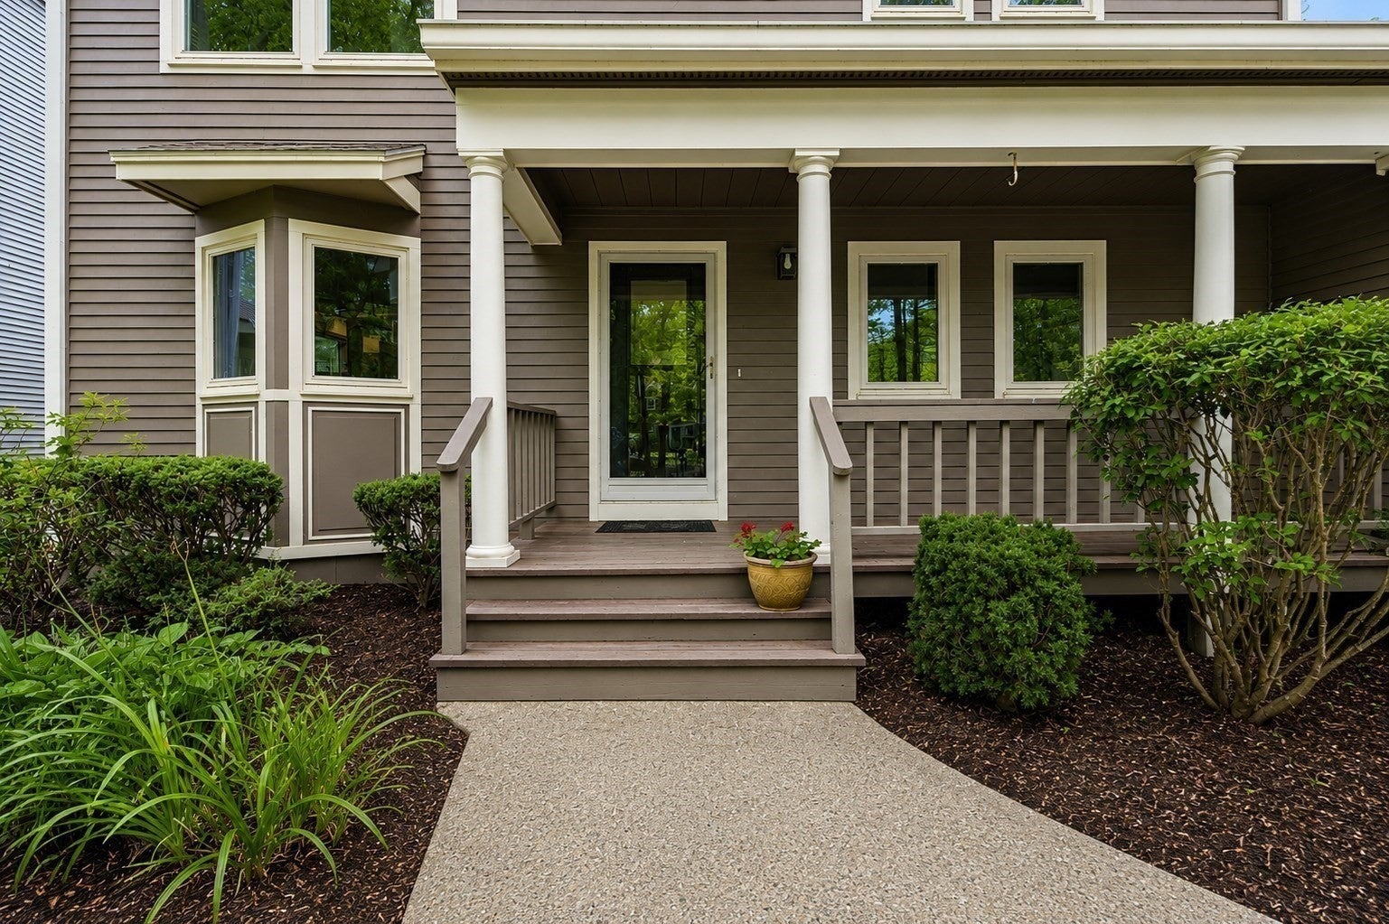
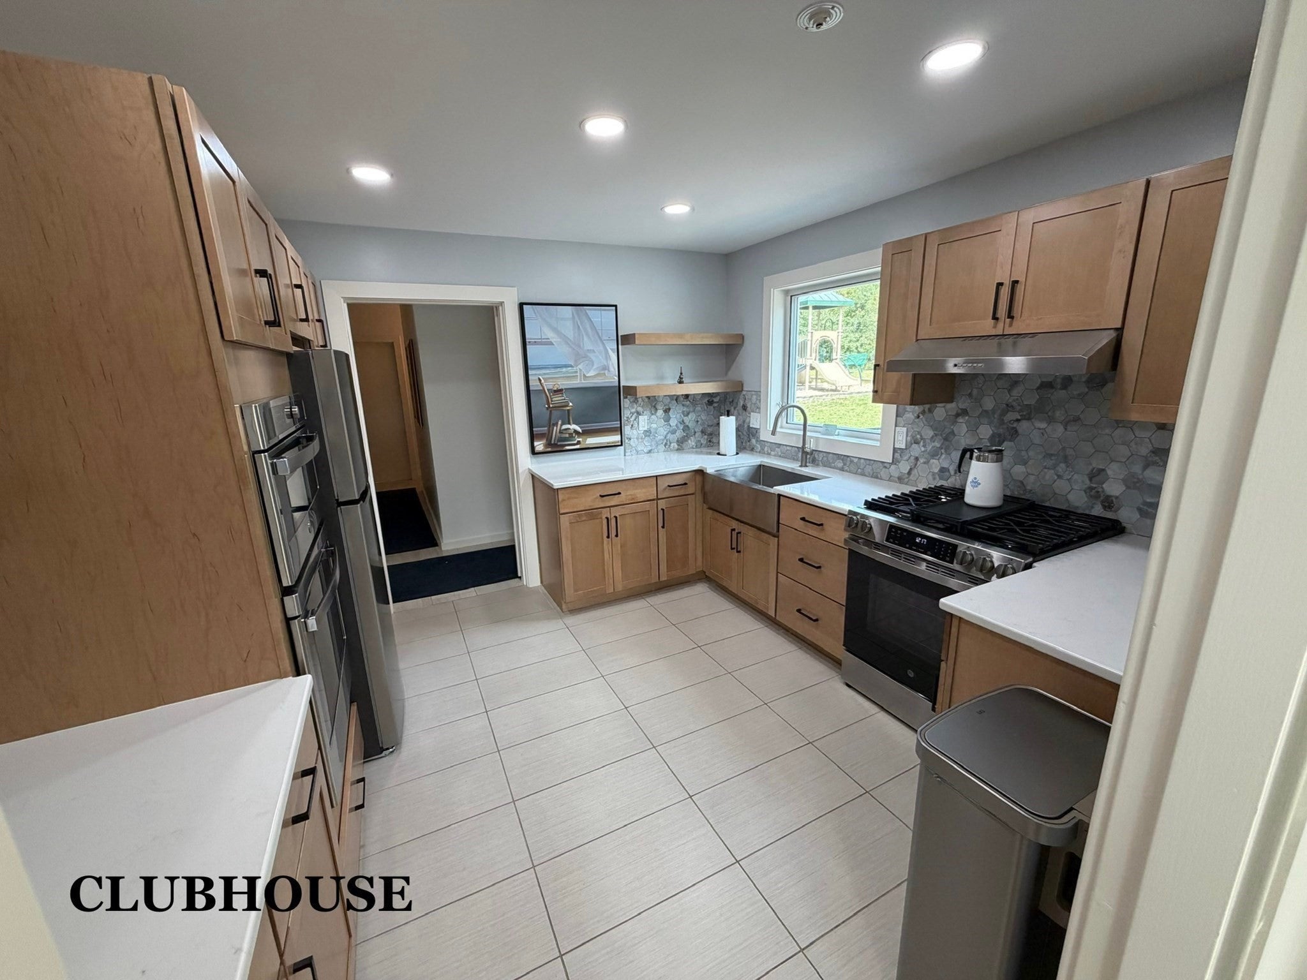
Enter an interest rate to see your estimated monthly payment.NEW PRICE – NOW $525,000! RARE OPPORTUNITY IN CANNON FORGE! Welcome to Cannon Forge, Foxboro's premier condominium community, where carefree living, privacy, and convenience come together! Why spend your weekends shoveling snow, mowing lawns, landscaping, or cleaning gutters? Enjoy the benefits of a beautiful STAND-ALONE TOWNHOME while the exterior maintenance is taken care of for you! Step inside and be welcomed by soaring cathedral ceilings, abundant natural light, and a spacious, inviting floor plan. The great room offers wonderful living and dining space, highlighted by a cozy wood-burning fireplace and sliders leading to an oversized back deck overlooking peaceful wooded surroundings. Enjoy your morning coffee on the charming farmer's porch or unwind on your private deck.The thoughtfully designed first floor features a convenient mudroom off the one-car garage and first-floor laundry. Upstairs, you'll find two generously sized bedrooms and two full baths, including a primary bath with a relaxing Jacuzzi tub. Additional features include triple-glazed windows and sliders, California Closets, and fresh interior paint. Need more room? The oversized finished basement with BRAND-NEW carpeting offers endless possibilities for a home office, recreation room, or additional living space. You'll also find a cedar closet and an abundance of storage throughout. Enjoy peace of mind with several recent improvements, including roofs approximately 3 years old, NEW garage door (2025), NEW water heater (2025), and NEW electrical panel (2025).Cannon Forge offers wonderful amenities, including an association in-ground pool, clubhouse with workout room, and tennis courts. Nestled on a peaceful loop cul-de-sac, yet conveniently located near shopping, restaurants, Costco, Gillette Stadium, major highways, and commuter rail service. AND THIS IS IMPORTANT — CANNON FORGE IS NOT AGE RESTRICTED! Now offered at $525,000, this is an opportunity to own a spacious, private stand-alone townhome with the convenience of maintenance-free living in a sought-after Foxboro location. When you consider the space, features, privacy, and amenities, this is a value you won't want to overlook! LEAVE THE OUTSIDE WORK BEHIND AND START ENJOYING THE LIFESTYLE YOU DESERVE!
| 2 days ago | Listing updated with changes from the MLS | |
| 2 days ago | Price changed to $525,000 | |
| 2 days ago | Status changed to Active | |
| 3 months ago | Listing first seen on site |

The property listing data and information, or the Images, set forth herein were provided to MLS Property Information Network, Inc. from third party sources, including sellers, lessors, landlords, and public records, and were compiled by MLS Property Information Network, Inc. The property listing data and information, and the Images, are for the personal, non-commercial use of consumers having a good faith interest in purchasing, leasing or renting listed properties of the type displayed to them and may not be used for any purpose other than to identify prospective properties which such consumers may have a good faith interest in purchasing, leasing or renting. MLS Property Information Network, Inc. and its subscribers disclaim any and all representations and warranties as to the accuracy of the property listing data and information, or as to the accuracy of any of the Images, set forth herein.
Last checked 2026-11-21 10:15 PM UTC