

Save
Ask
Tour
Hide
$849,900
21 Days On Site
67 W Ashland StBrockton, MA 02301
Multi Family|Pending
8
Beds
3
Total Baths
3
Full Baths
2,695
SqFt
$315
/SqFt
1903
Built
County:
Plymouth
Save
Ask
Tour
Hide
Mortgage Calculator
Monthly Payment (Est.)
$3,878Calculator powered by Showcase IDX, a Constellation1 Company. Copyright ©2026 Information is deemed reliable but not guaranteed.
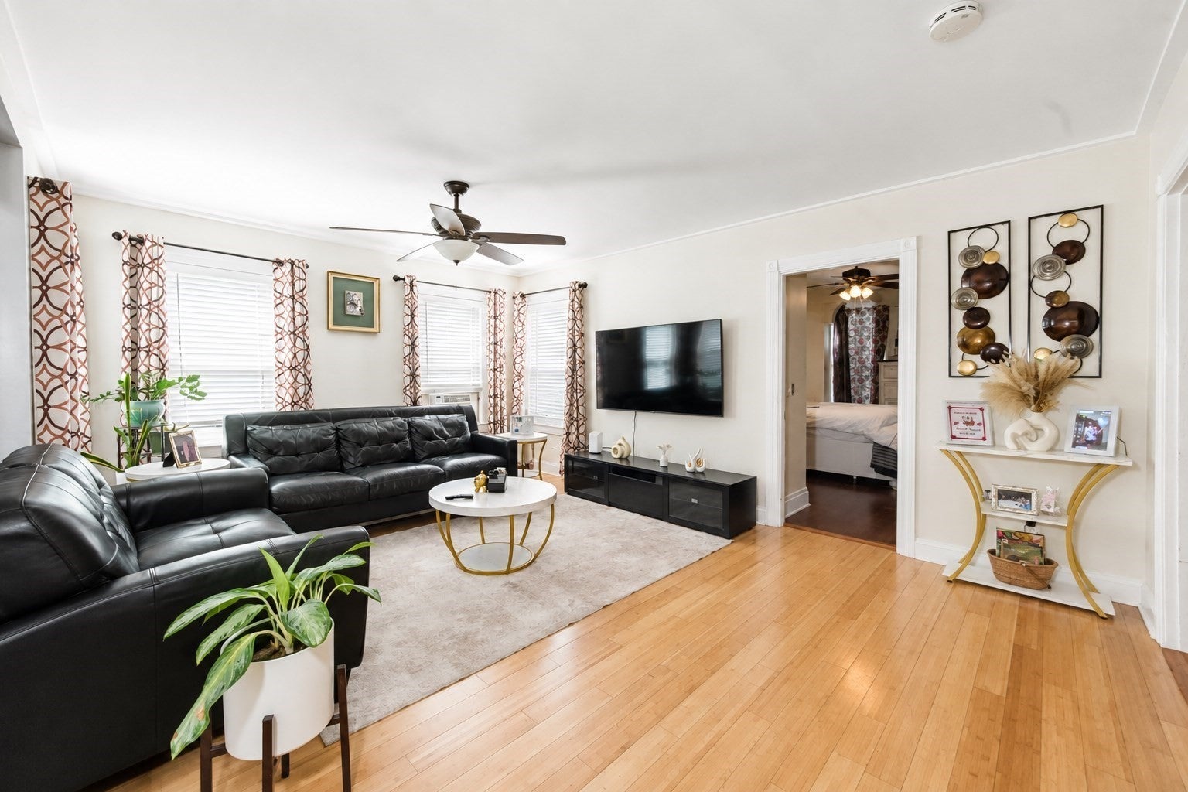
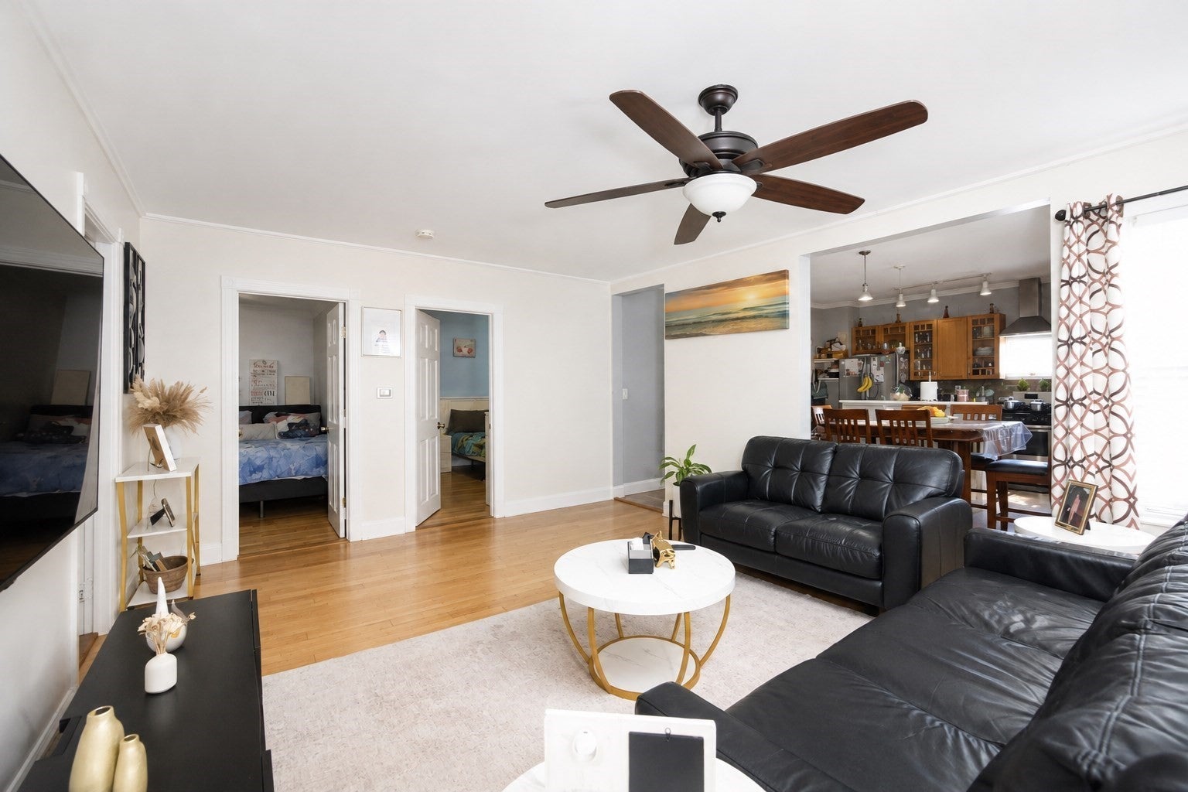
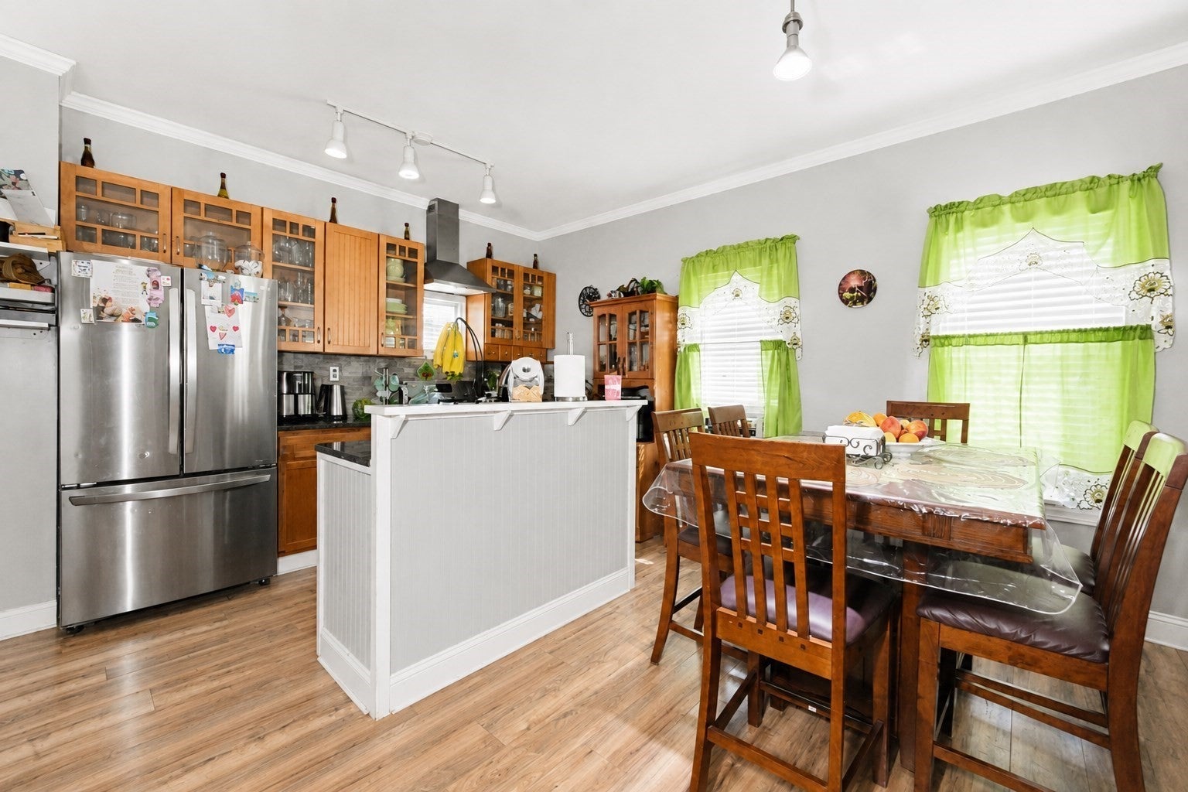
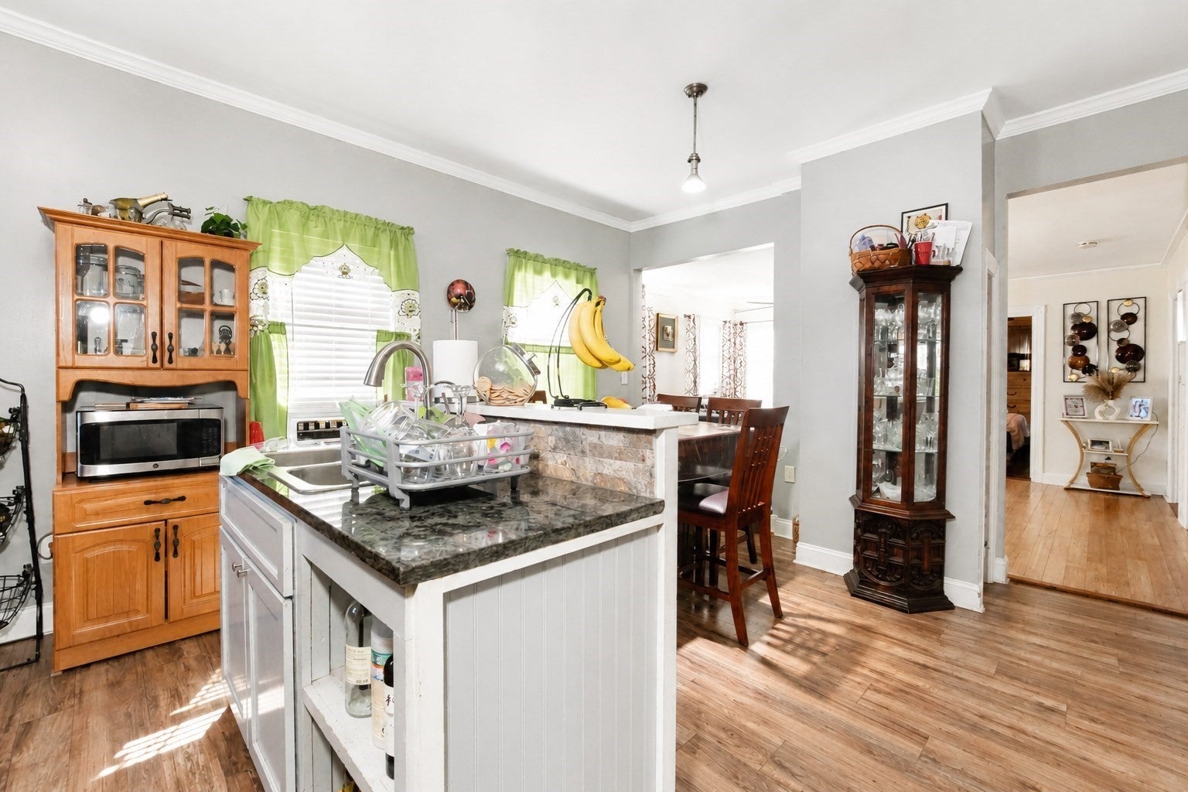
Great opportunity to own a spacious 2-family home in Brockton! The first-floor unit offers 3 bedrooms and 1 full bath, while the second unit features an impressive 5 bedrooms and 2 full bathrooms, across two levels of living, including a finished attic that provides additional flexible space. Enjoy a spacious, fully fenced backyard, perfect for outdoor activities, entertaining, or relaxing. The property also offers parking for up to 6 vehicles and is conveniently located close to all the area amenities, shopping, dining, schools, and transportation. A versatile property with plenty of space and excellent potential for homeowners and investors! Both floors will be delivered VACANT.
Save
Ask
Tour
Hide
Listing Snapshot
Price
$849,900
Days On Site
21 Days
Bedrooms
8
Inside Area (SqFt)
2,695 sqft
Total Baths
3
Full Baths
3
Partial Baths
N/A
Lot Size
0.23 Acres
Year Built
1903
MLS® Number
73563366
Status
Pending
Property Tax
$7,942
HOA/Condo/Coop Fees
N/A
Sq Ft Source
Public Records
Friends & Family
Recent Activity
| 3 hours ago | Listing updated with changes from the MLS® | |
| 3 hours ago | Status changed to Pending | |
| 3 weeks ago | Listing first seen on site |
General Features
Acres
0.23
Disclosures
Excluding Fridge on the first floorand washer and dryer in the basement.
Foundation
Stone
Number Of Stories
3
Parking
PavedOff Street
Parking Spaces
6
Property Sub Type
Multi Family
Sewer
Public Sewer
SqFt Above
2695
SqFt Total
2695
Water Source
Public
Zoning
R2
Interior Features
Appliances
RangeRefrigeratorGas Water Heater
Basement
FullWalk-Out AccessInterior EntryConcreteUnfinished
Cooling
Window Unit(s)Ceiling Fan(s)
Electric
100 Amp Service
Flooring
TileVariesLaminateHardwood
Heating
Forced Air
Interior
Ceiling Fan(s)
Save
Ask
Tour
Hide
Exterior Features
Construction Details
Frame
Exterior
Rain Gutters
Fencing
Fenced
Lot Features
Level
Other Structures
Gazebo
Patio And Porch
Covered
Roof
Shingle
Community Features
Community Features
ParkOther
Roads
Paved
Listing courtesy of Isabel Fernandes Realty Team of RE/MAX Synergy

The property listing data and information, or the Images, set forth herein were provided to MLS Property Information Network, Inc. from third party sources, including sellers, lessors, landlords, and public records, and were compiled by MLS Property Information Network, Inc. The property listing data and information, and the Images, are for the personal, non-commercial use of consumers having a good faith interest in purchasing, leasing or renting listed properties of the type displayed to them and may not be used for any purpose other than to identify prospective properties which such consumers may have a good faith interest in purchasing, leasing or renting. MLS Property Information Network, Inc. and its subscribers disclaim any and all representations and warranties as to the accuracy of the property listing data and information, or as to the accuracy of any of the Images, set forth herein.
Last checked 2026-09-03 10:06 PM UTC
The property listing data and information, or the Images, set forth herein were provided to MLS Property Information Network, Inc. from third party sources, including sellers, lessors, landlords, and public records, and were compiled by MLS Property Information Network, Inc. The property listing data and information, and the Images, are for the personal, non-commercial use of consumers having a good faith interest in purchasing, leasing or renting listed properties of the type displayed to them and may not be used for any purpose other than to identify prospective properties which such consumers may have a good faith interest in purchasing, leasing or renting. MLS Property Information Network, Inc. and its subscribers disclaim any and all representations and warranties as to the accuracy of the property listing data and information, or as to the accuracy of any of the Images, set forth herein.
Last checked 2026-09-03 10:06 PM UTC
Neighborhood & Commute
Source: Walkscore
Save
Ask
Tour
Hide