

157 Taunton StWrentham, MA 02093
Mortgage Calculator
Monthly Payment (Est.)
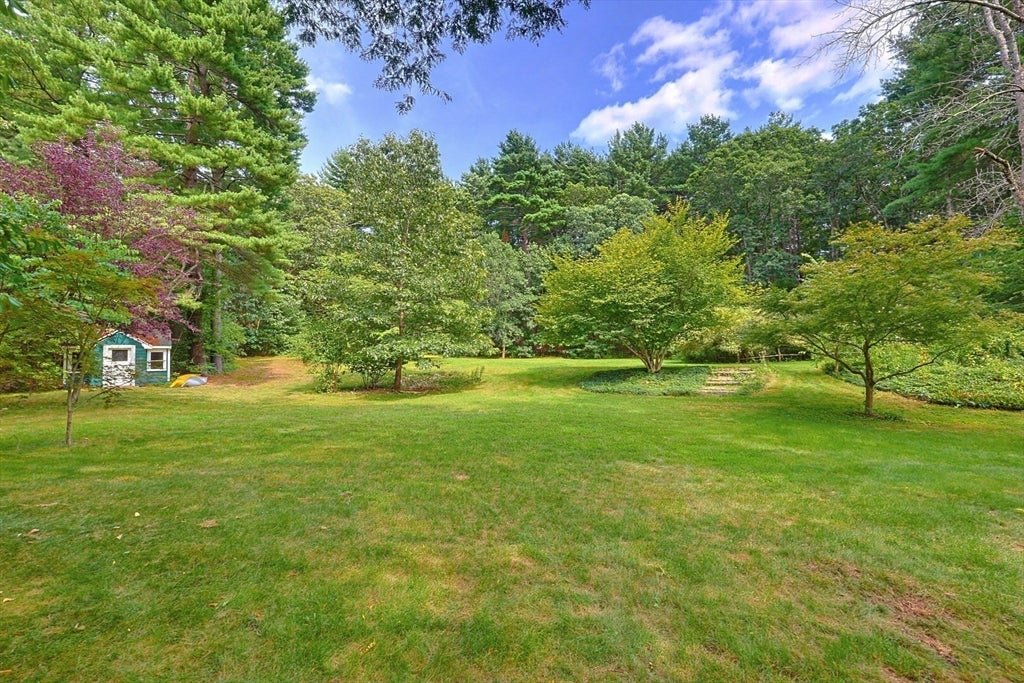
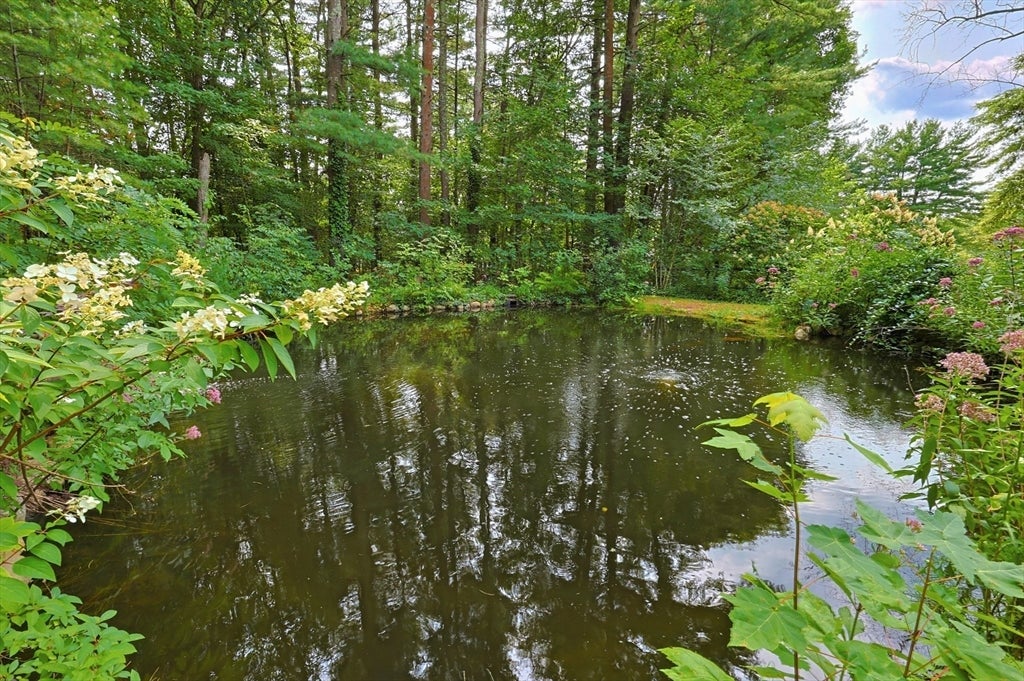
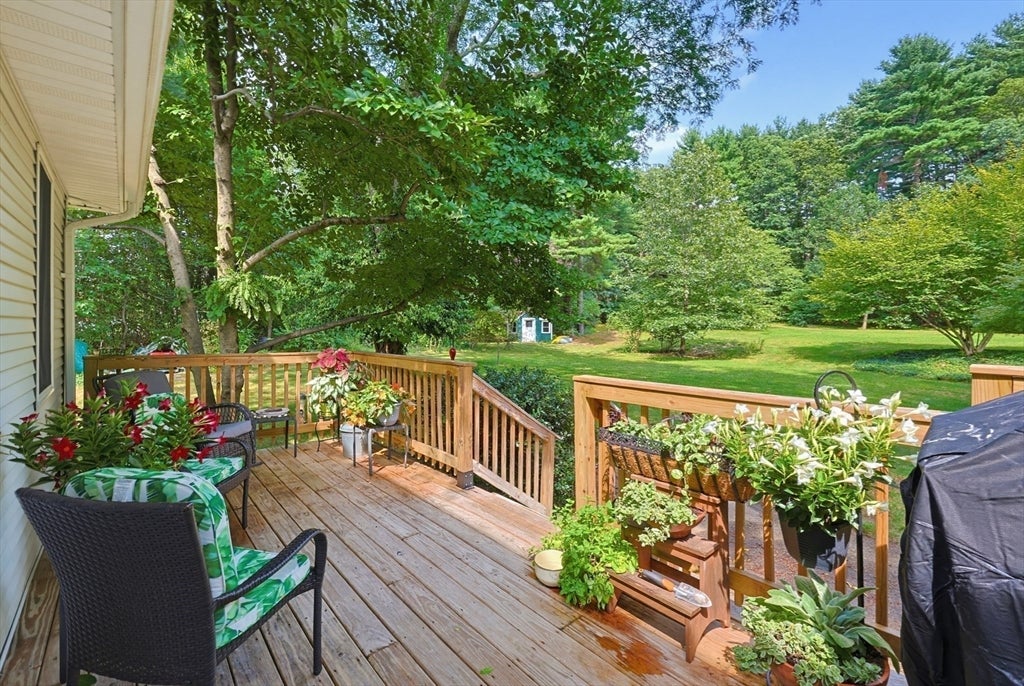
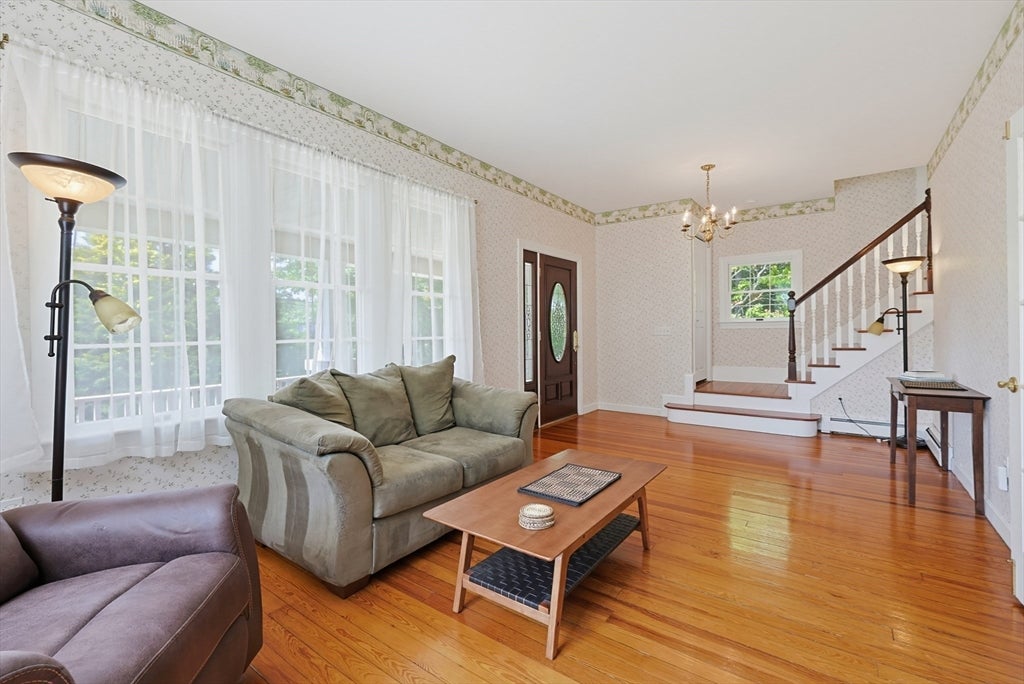
Enter an interest rate to see your estimated monthly payment.This distinctive 1921 American Foursquare-style home returns to the market with a new electrical panel + new second-floor wiring. An inviting covered front porch leads into a home with high ceilings + beautiful wood floors. The Living Room flows into the Dining Room, while the generously sized Kitchen features abundant white cabinetry, extensive counter space, induction cooktop, wall oven, breakfast bar + windows overlooking the surrounding yard.The large Family Room addition is filled with natural light from multiple windows plus solar tubes and includes a full bath + separate Laundry Room. This versatile space also offers potential for a first-floor primary bedroom, guest suite or extended family living. A slider opens to the back deck + an exceptional private backyard with mature trees, established plantings + open lawn. The property encompasses 1.24 acres, with a large landscaped pond featuring a waterfall + fountain adding to the beauty of the setting.Upstairs are 3 bedrooms + a full bath, along with a walk-up attic providing substantial storage. The finished walk-out lower level adds an impressive amount of usable space with a large Bonus Room ideal for a home office, playroom, hobbies or recreation + a separate Exercise Room with a sound-dampening ceiling, offering potential for a media room. Two staircases provide access to the lower level, while the Bonus Room also offers direct access to the driveway.The yard is recognized by the National Wildlife Federation as a Certified Wildlife Habitat®, a voluntary designation reflecting its wildlife-friendly landscape. The septic system recently passed Title V, hardwired smoke/CO detectors have been installed + a 1-year Cinch Home Warranty is included with the sale. Conveniently located near Wrentham Common + local schools, with Wrentham Village Premium Outlets, Target, HomeGoods, Patriot Place + Gillette Stadium nearby and easy access to Routes 495 + 95. A distinctive home with inviting spaces inside + a backyard that feels like a world of its own.
| a week ago | Listing updated with changes from the MLS® | |
| 3 weeks ago | Status changed to Active | |
| 2 months ago | Listing first seen on site |

The property listing data and information, or the Images, set forth herein were provided to MLS Property Information Network, Inc. from third party sources, including sellers, lessors, landlords, and public records, and were compiled by MLS Property Information Network, Inc. The property listing data and information, and the Images, are for the personal, non-commercial use of consumers having a good faith interest in purchasing, leasing or renting listed properties of the type displayed to them and may not be used for any purpose other than to identify prospective properties which such consumers may have a good faith interest in purchasing, leasing or renting. MLS Property Information Network, Inc. and its subscribers disclaim any and all representations and warranties as to the accuracy of the property listing data and information, or as to the accuracy of any of the Images, set forth herein.
Last checked 2026-10-18 01:03 AM UTC