

1 Great Hill RdSandwich, MA 02563
Mortgage Calculator
Monthly Payment (Est.)
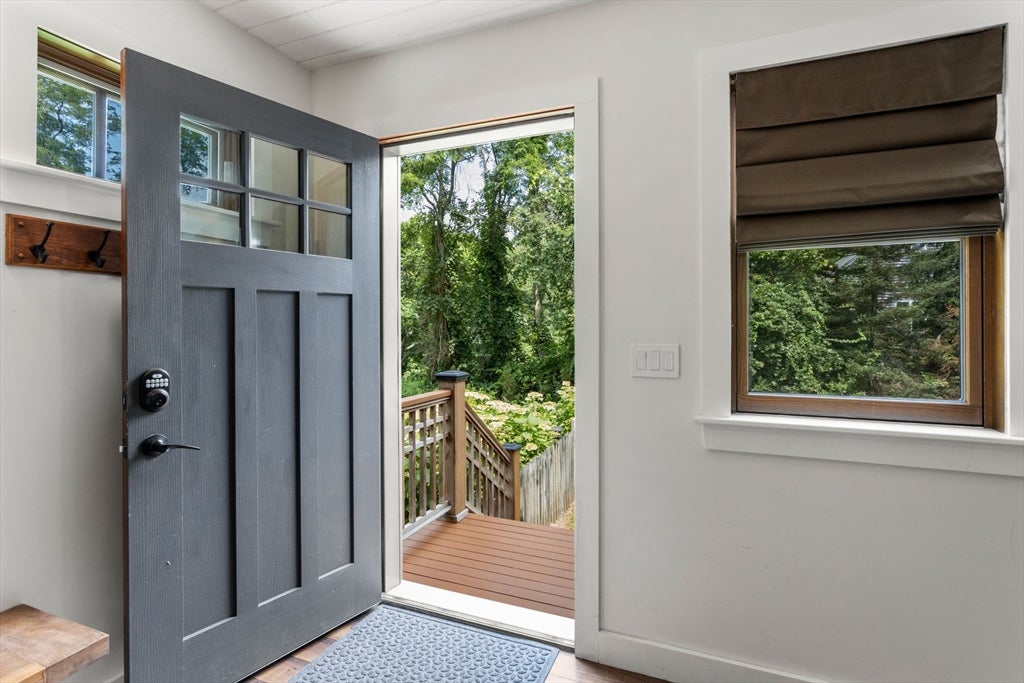
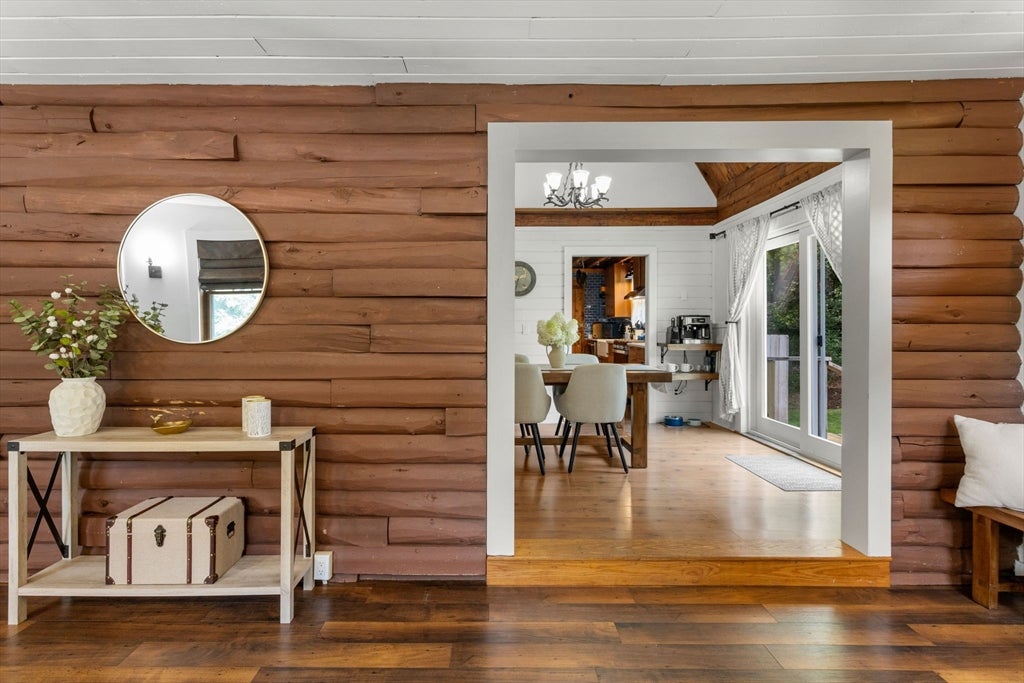
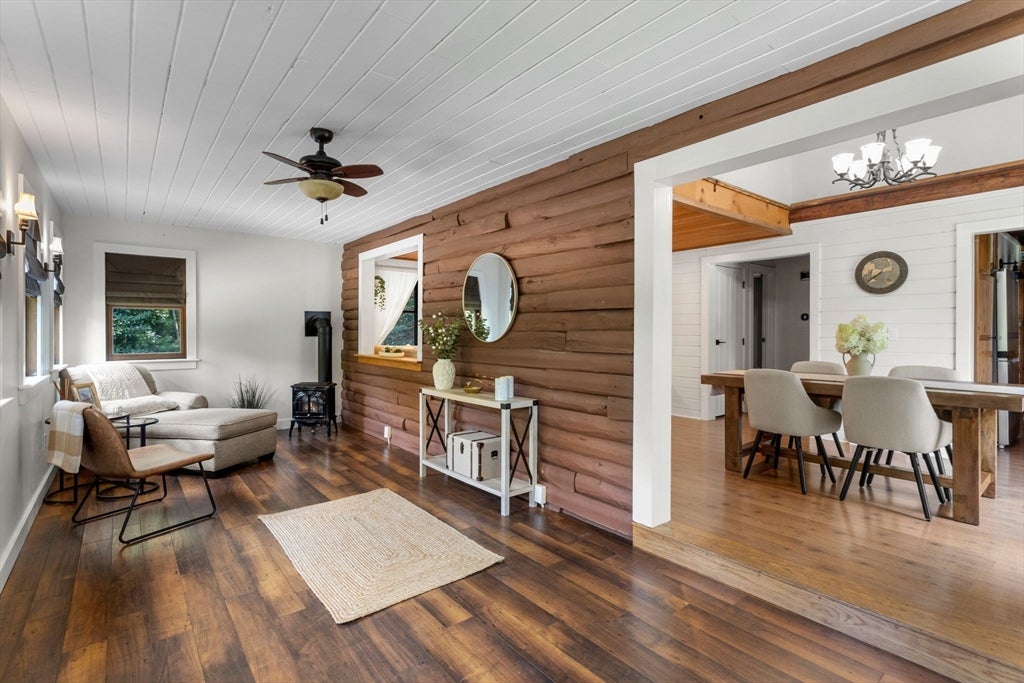
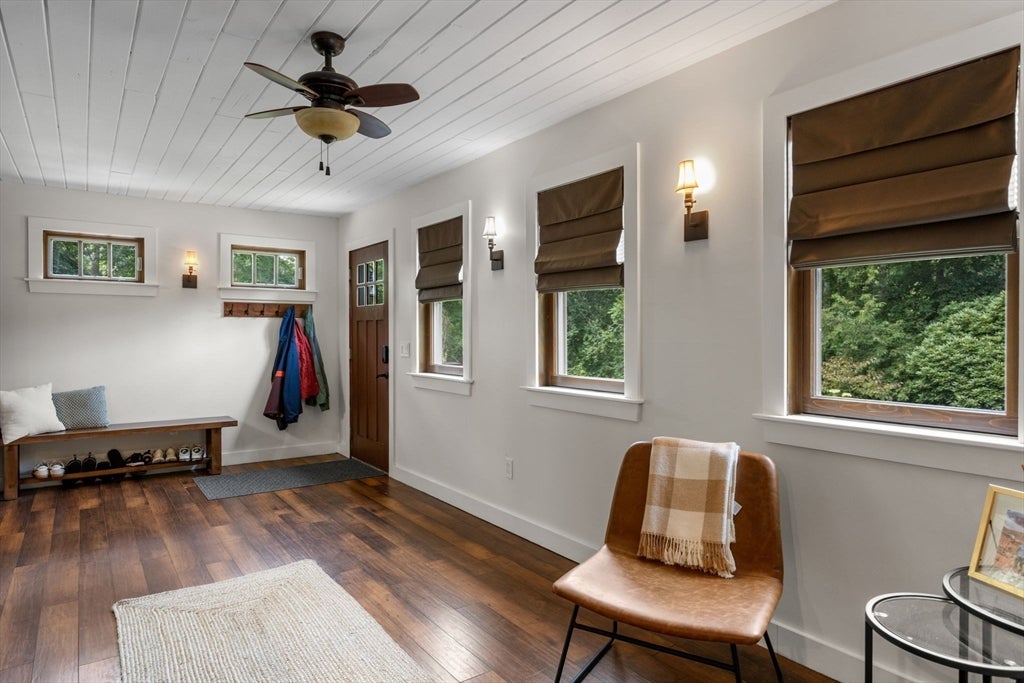
$3,148Prepare to fall in love with 1 Great Hill Road, where modern charm meets rustic log cabin and it is beautiful! This is a must see to fully appreciate all the thoughtful touches and updates while keeping true to the charming character. As you enter, you are welcomed by a gorgeous sitting room featuring a gas stove for those beautiful fall evenings. An open living room and dining area with a new slider leads to deck that overlooks private backyard. The thoughtfully updated kitchen complete with all new appliances, farmers sink & countertops. 1st floor bathroom was renovated in 2024 with new tub, sink, toilet & flooring. A bedroom is quietly located in the back of the home, set away from the open living space Upstairs you will find exposed log cathedral ceilings in both bedrooms and sitting/office/guest space. Primary bedroom has a walk in closet complete with private half bath! Full Basement has great potential for additional space, or keep as is for storage and home gym with dedicated utility/laundry area Privately set back from the road, on nearly an acre, with fenced yard, for worry free outdoor living. Completing this beautiful Cape Cod home is an outside shower
| a week ago | Listing updated with changes from the MLS® | |
| a week ago | Status changed to Pending | |
| 2 weeks ago | Listing first seen on site |

The property listing data and information, or the Images, set forth herein were provided to MLS Property Information Network, Inc. from third party sources, including sellers, lessors, landlords, and public records, and were compiled by MLS Property Information Network, Inc. The property listing data and information, and the Images, are for the personal, non-commercial use of consumers having a good faith interest in purchasing, leasing or renting listed properties of the type displayed to them and may not be used for any purpose other than to identify prospective properties which such consumers may have a good faith interest in purchasing, leasing or renting. MLS Property Information Network, Inc. and its subscribers disclaim any and all representations and warranties as to the accuracy of the property listing data and information, or as to the accuracy of any of the Images, set forth herein.
Last checked 2026-08-25 11:11 PM UTC