

Save
Ask
Tour
Hide
$529,900
40 Days On Site
Heron Crest631 East Street C202Mansfield, MA 02048
For Sale|Condominium|Active
2
Beds
2
Total Baths
2
Full Baths
1,472
SqFt
$360
/SqFt
2005
Built
County:
Bristol
Save
Ask
Tour
Hide
Mortgage Calculator
Monthly Payment (Est.)
Enter an interest rate to see your estimated monthly payment.Calculator powered by Showcase IDX, a Constellation1 Company. Copyright ©2026 Information is deemed reliable but not guaranteed.
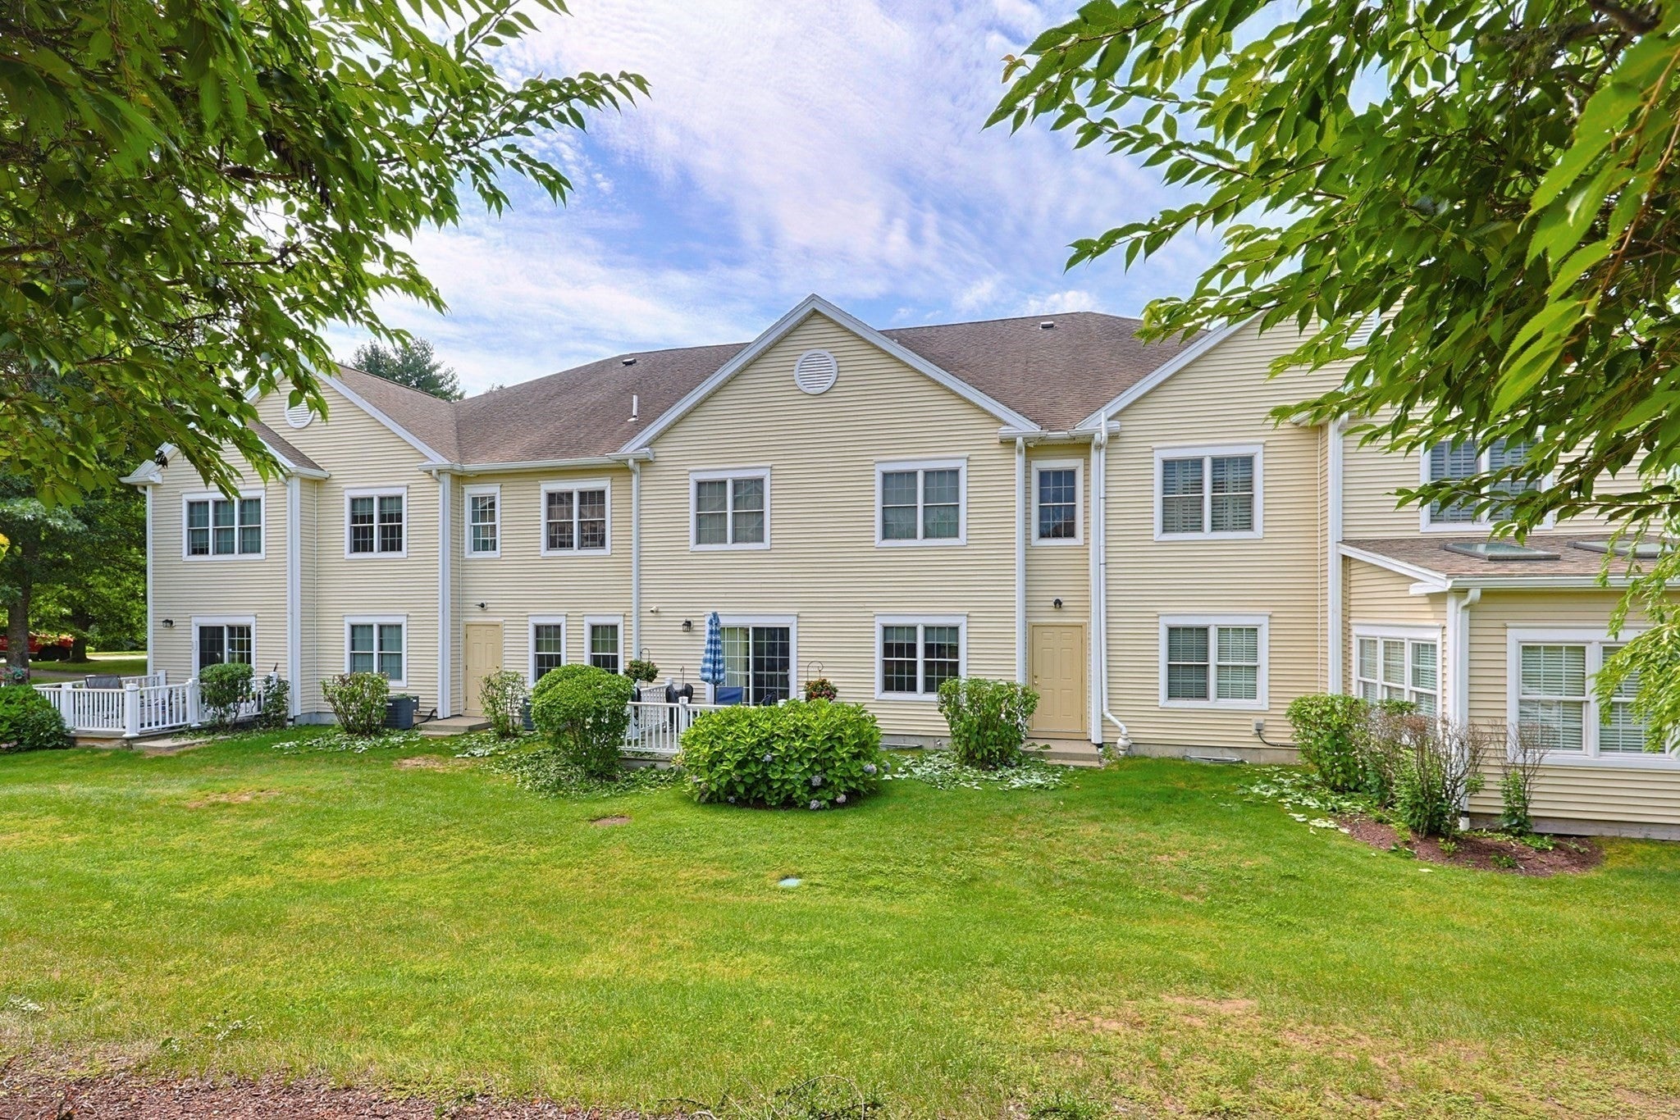
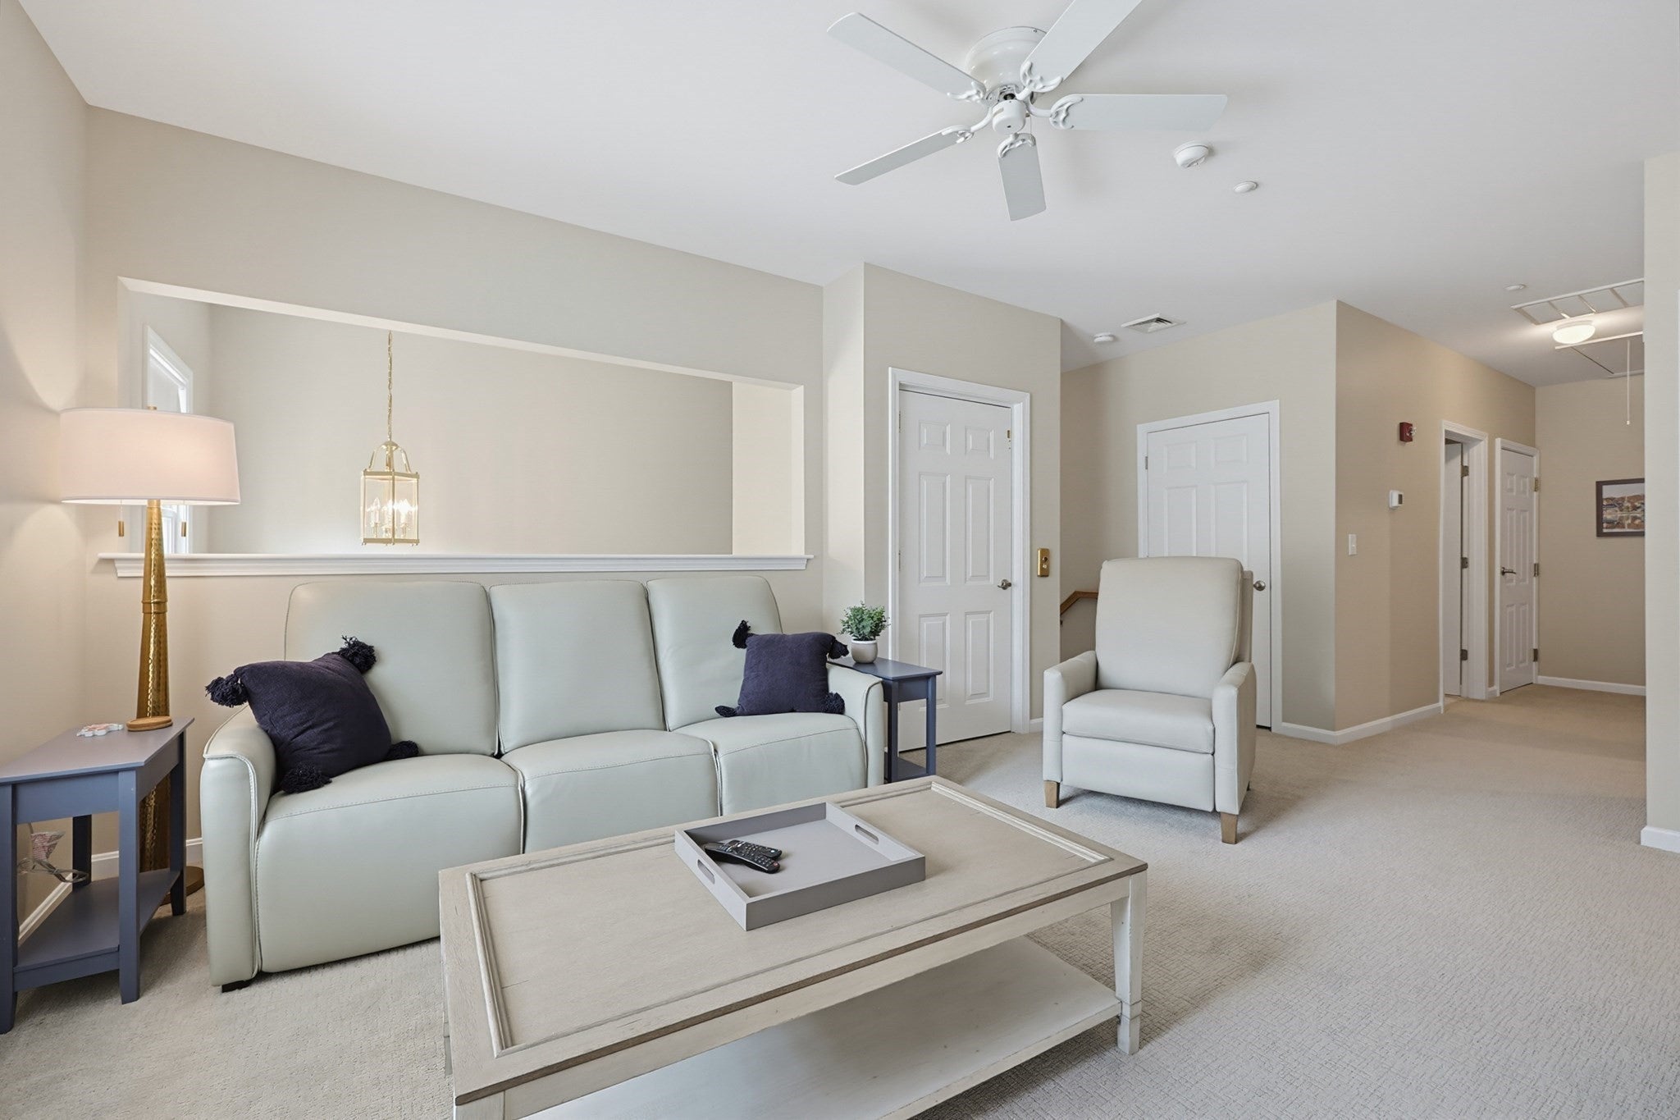
COMPLETE Re-Hab on this 2nd floor condo at HERON CREST. Sellers completely renovated this unit with NEW HVAC & AC units, new CARPET throughout, completely re pained throughout, epoxy garage floor. 2 spacious bedrooms, 2 full bathrooms, laundry room & storage closets, SELLERS relocation plans changed and rarely used this condo, hence reason for selling. HERON CREST (55+ Community) has 82 units and is professionally managed by the Dartmouth Group. GREAT location, close to major highways, shopping & downtown Mansfield.
Save
Ask
Tour
Hide
Listing Snapshot
Price
$529,900
Days On Site
40 Days
Bedrooms
2
Inside Area (SqFt)
1,472 sqft
Total Baths
2
Full Baths
2
Partial Baths
N/A
Lot Size
N/A
Year Built
2005
MLS® Number
73563216
Status
Active
Property Tax
$6,172
HOA/Condo/Coop Fees
$464 monthly
Sq Ft Source
Public Records
Friends & Family
Recent Activity
| a week ago | Listing updated with changes from the MLS® | |
| 2 weeks ago | Price changed to $529,900 | |
| 2 weeks ago | Status changed to Active | |
| a month ago | Listing first seen on site |
General Features
Attached Garage
Yes
Disclosures
NEW HVAC & AC unitsNEW carpet throughoutNEW paint throughoutwallsceilingstrim NEW electrical outlets & switchesNEW epoxy garage floor.
Garage
Yes
Garage Spaces
1
Green Energy Efficient
Thermostat
Number Of Stories
1
Parking
Garage Door OpenerStorageOff StreetGuestPavedAttachedGarage
Parking Spaces
3
Pets
Cats OKDogs OKSize LimitYes
Property Sub Type
Condominium
Sewer
Public Sewer
SqFt Above
1472
SqFt Total
1472
Water Source
Public
Zoning
R1
Interior Features
Appliances
RangeDishwasherMicrowaveRefrigeratorWasherDryer
Cooling
Central Air
Electric
Circuit Breakers200+ Amp Service
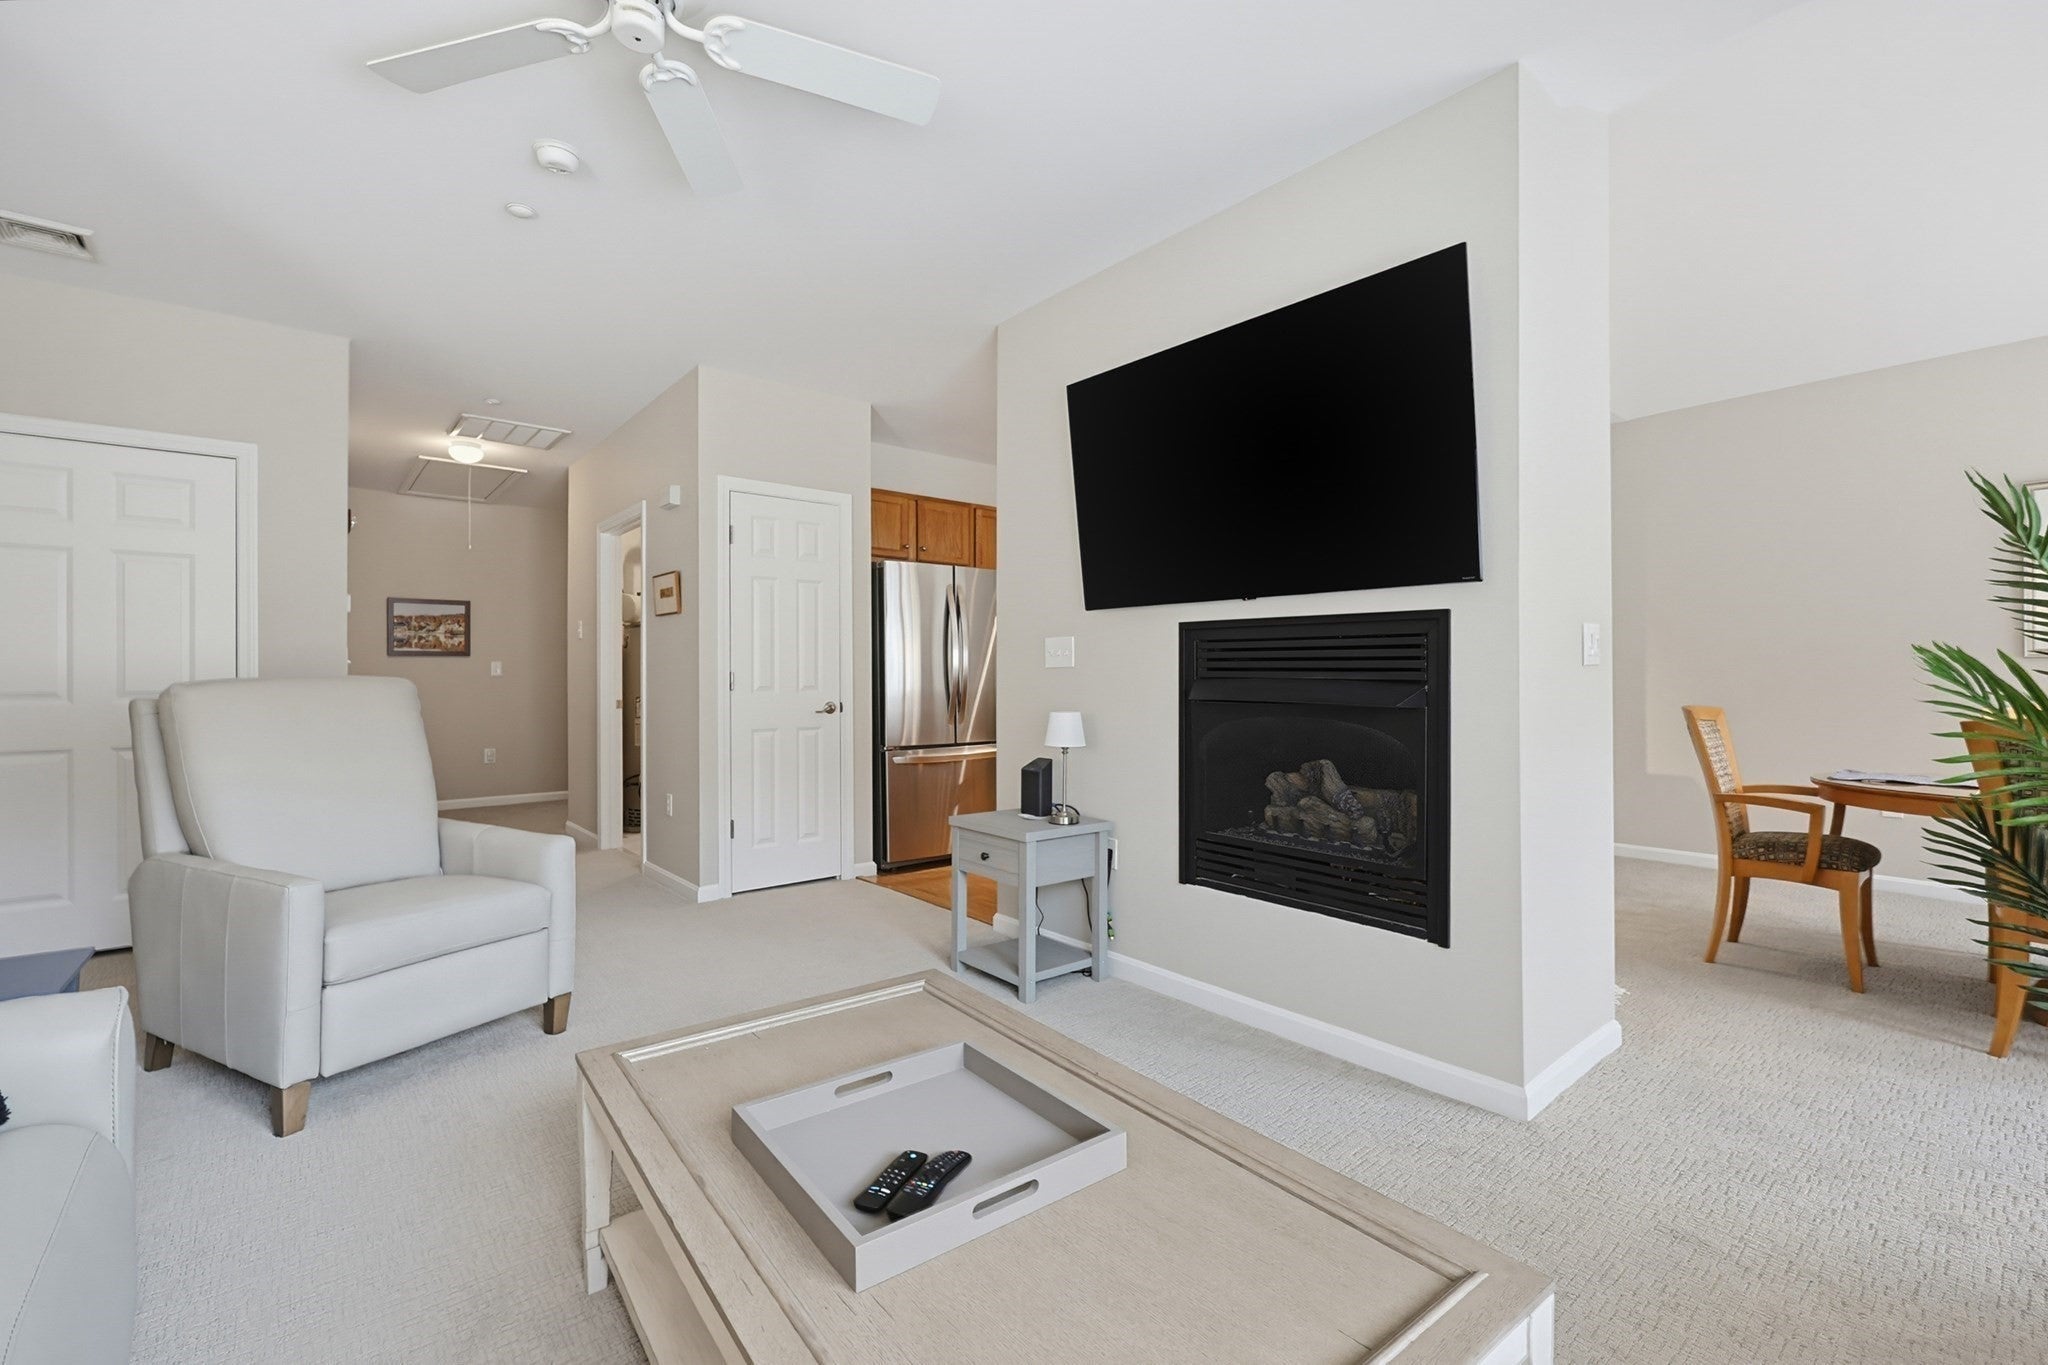
Fireplace
Yes
Fireplace Features
Living Room
Fireplaces
1
Flooring
TileCarpet
Heating
CentralHeat Pump
Interior
Walk-In Closet(s)
Laundry Features
In UnitElectric Dryer HookupWasher Hookup
Window Features
Insulated WindowsScreens
Bathroom 1
Level - Second
Bathroom 2
Dimensions - 8x8Level - SecondArea - 64
Bedroom 2
Dimensions - 12x15Level - SecondArea - 180
Dining Room
Dimensions - 13x15Level - SecondArea - 195
Kitchen
Dimensions - 10x13Level - SecondArea - 130
Living Room
Dimensions - 13x19Level - SecondArea - 247
Master Bedroom
Dimensions - 14x17Level - SecondArea - 238
Save
Ask
Tour
Hide
Exterior Features
Construction Details
Frame
Exterior
Rain Gutters
Other Structures
Gazebo
Roof
Shingle
Windows/Doors
Insulated WindowsScreens
Community Features
Association Fee
$464.0
Association Fee Frequency
Monthly
Senior Community
Yes
Building Access
Unit Placement(Upper,Front)
Listing courtesy of Gregory Abbott of Gerry Abbott REALTORS®

The property listing data and information, or the Images, set forth herein were provided to MLS Property Information Network, Inc. from third party sources, including sellers, lessors, landlords, and public records, and were compiled by MLS Property Information Network, Inc. The property listing data and information, and the Images, are for the personal, non-commercial use of consumers having a good faith interest in purchasing, leasing or renting listed properties of the type displayed to them and may not be used for any purpose other than to identify prospective properties which such consumers may have a good faith interest in purchasing, leasing or renting. MLS Property Information Network, Inc. and its subscribers disclaim any and all representations and warranties as to the accuracy of the property listing data and information, or as to the accuracy of any of the Images, set forth herein.
Last checked 2026-09-23 12:30 PM UTC
The property listing data and information, or the Images, set forth herein were provided to MLS Property Information Network, Inc. from third party sources, including sellers, lessors, landlords, and public records, and were compiled by MLS Property Information Network, Inc. The property listing data and information, and the Images, are for the personal, non-commercial use of consumers having a good faith interest in purchasing, leasing or renting listed properties of the type displayed to them and may not be used for any purpose other than to identify prospective properties which such consumers may have a good faith interest in purchasing, leasing or renting. MLS Property Information Network, Inc. and its subscribers disclaim any and all representations and warranties as to the accuracy of the property listing data and information, or as to the accuracy of any of the Images, set forth herein.
Last checked 2026-09-23 12:30 PM UTC
Neighborhood & Commute
Source: Walkscore
Save
Ask
Tour
Hide