Save
Ask
Tour
Hide
Share
$699,900
40 Days On Site

62 Noonan St 62
Mansfield, MA 02048

For Sale|Duplex|Active
3
Beds
3
Total Baths
2
Full Baths
1
Partial Bath
1,680
SqFt
$417
/SqFt
2026
Built
County:
Bristol
62 Noonan St 6262 Noonan St 6262 Noonan St 6262 Noonan St 62
Save
Ask
Tour
Hide
Share

Mortgage Calculator

Monthly Payment (Est.)

Enter an interest rate to see your estimated monthly payment.
Calculator powered by Showcase IDX, a Constellation1 Company. Copyright ©2026 Information is deemed reliable but not guaranteed.

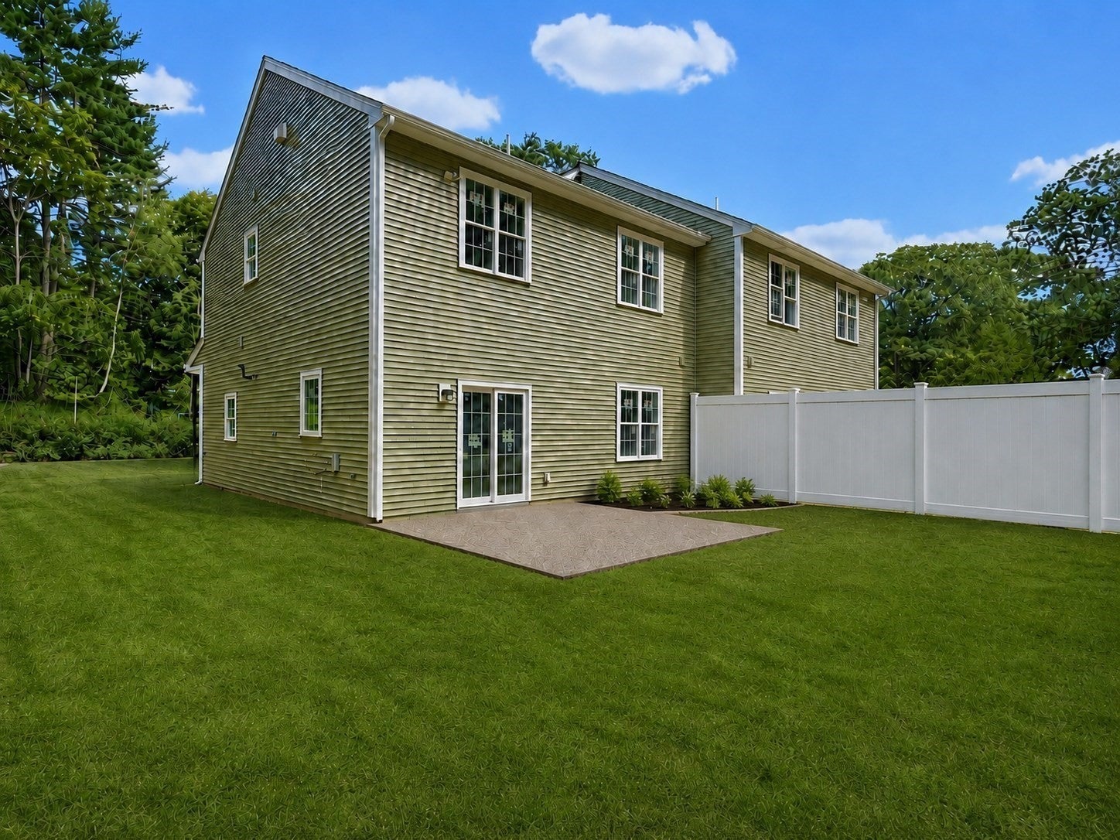
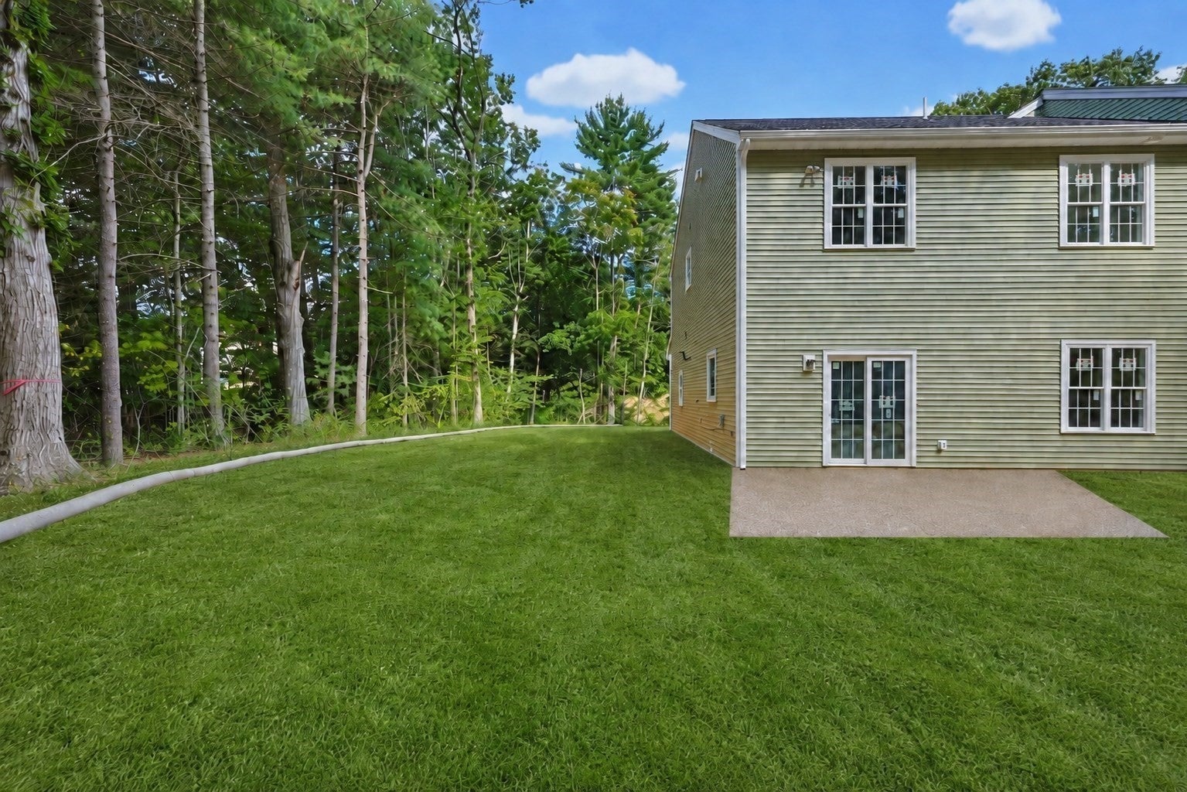
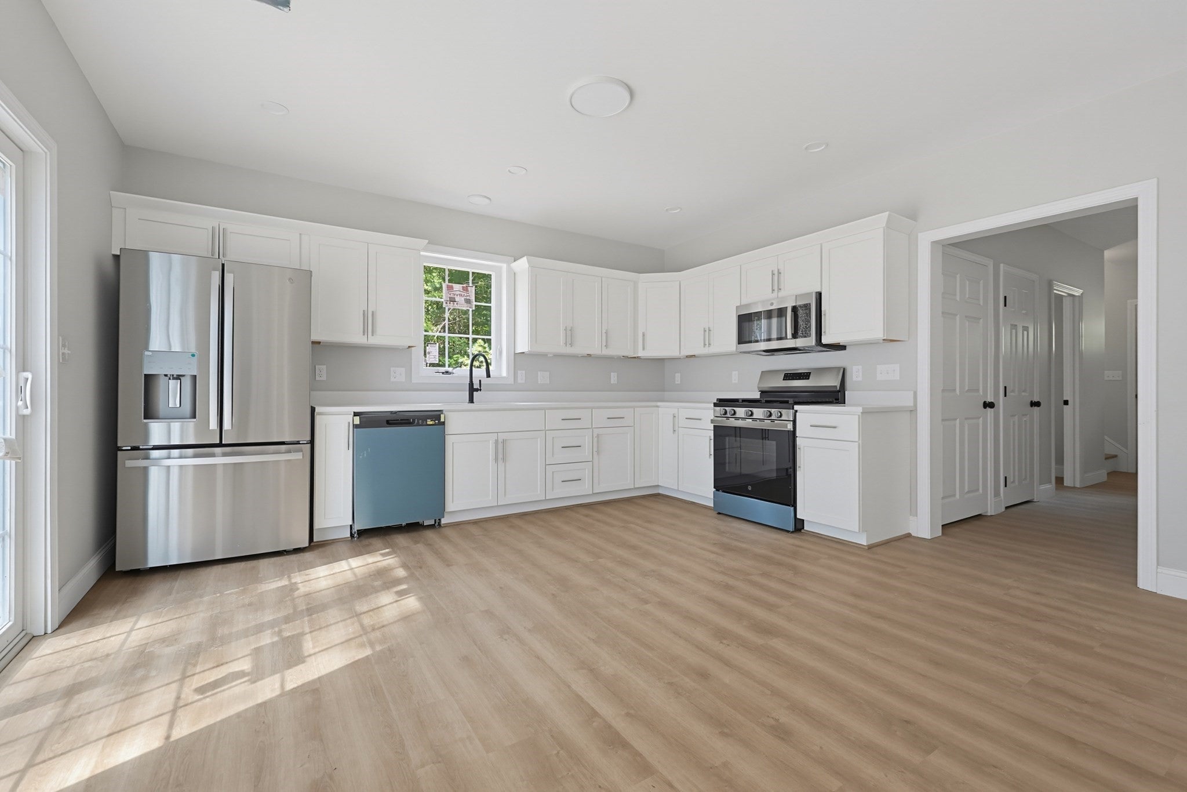
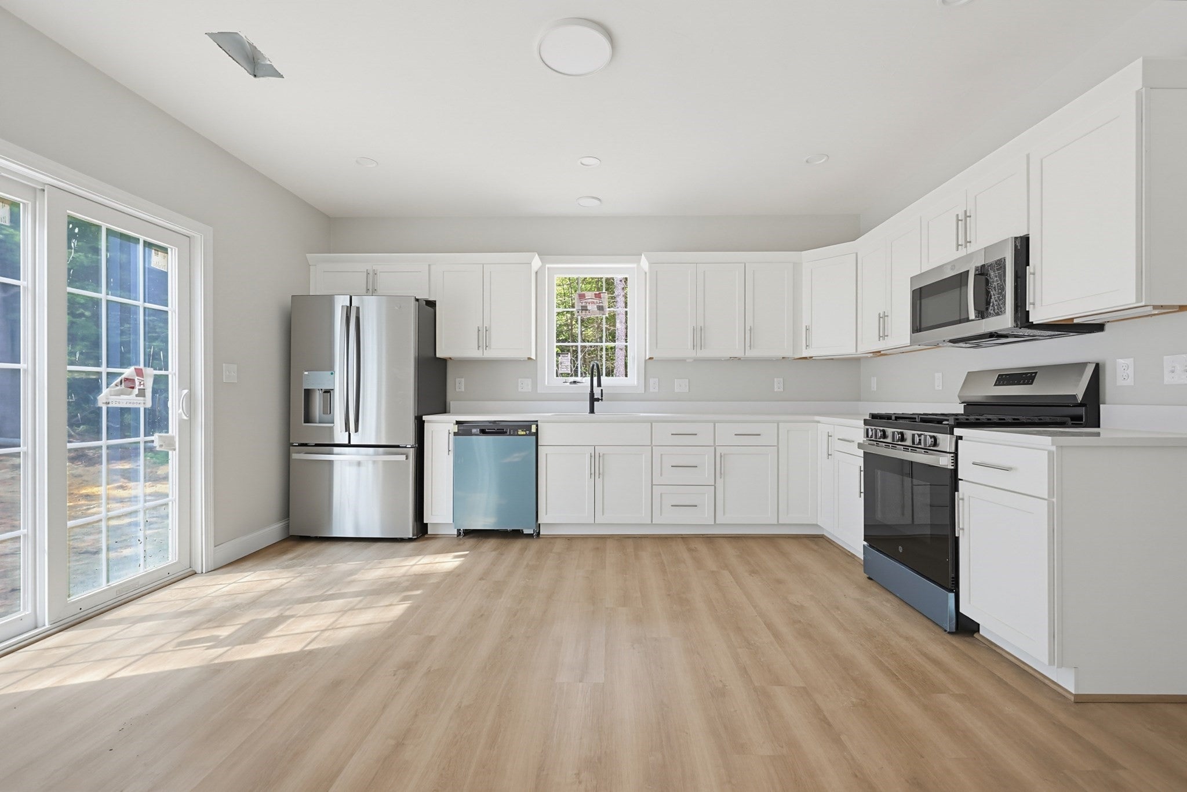
New Construction! A Commuter’s Dream! This half-duplex sits in a desirable Mansfield neighborhood in the center of town, just a short distance to the Mansfield MBTA station and downtown on a dead-end street. The first floor features a 1-car garage plus an open family room and kitchen with luxury vinyl flooring, quartz countertops, and stainless-steel appliances. Upstairs you’ll find three generously sized bedrooms, including a primary suite with a walk-in closet and a primary bath offering a 7' tile shower, double vanity, and center makeup counter. A large laundry room with its own quartz counter and cabinets adds everyday convenience. Outside, enjoy a 16x12 concrete patio that backs up to a wonderful, wooded buffer. Convenient to Routes 95 and 495, schools, and shopping centers, you can’t beat this location!

Save
Ask
Tour
Hide
Share
Listing Snapshot
Price 
$699,900
Days On Site 
40 Days
Bedrooms 
3
Inside Area (SqFt) 
1,680 sqft
Total Baths 
3
Full Baths 
2
Partial Baths 
1
Lot Size 
N/A
Year Built 
2026
MLS® Number 
73563202
Status 
Active
Property Tax 
N/A
HOA/Condo/Coop Fees 
$150 monthly
Sq Ft Source 
Owner
Friends & Family
Recent Activity
3 weeks agoListing updated with changes from the MLS®
a month agoListing first seen on site
General Features
Attached Garage 
Yes
Disclosures 
Agent is Seller. New Construction taxes TBD after sale. Photos with landscaping are virtual. Public ROWPrivately maintained. Condo fee estimated only for common structure insurance. Owners of complex to be assessed 25% HOA fee of any snow plowing/removal costs for way and driveways as incurred.
Garage 
Yes
Garage Spaces 
1
Number Of Stories 
2
Parking 
AttachedGarage
Parking Spaces 
3
Pets 
Yes
Property Sub Type 
Duplex
Sewer 
Public Sewer
SqFt Above 
1680
SqFt Total 
1680
Water Source 
Public
Zoning 
R-3
Interior Features
Appliances 
Plumbed For Ice Maker
Cooling 
Central Air
Electric 
150 Amp Service
Flooring 
Carpet
Heating 
Forced AirPropane
Interior 
Walk-In Closet(s)Recessed Lighting
Laundry Features 
Electric Dryer HookupWasher Hookup
Bathroom 1 
Dimensions - 8x7Level - FirstArea - 56
Bathroom 2 
Dimensions - 9x7Level - SecondArea - 63
Bathroom 3 
Dimensions - 10x7Level - SecondArea - 70
Bedroom 2 
Dimensions - 13x11Level - SecondArea - 143
Bedroom 3 
Dimensions - 13x12Level - SecondArea - 156
Family Room 
Dimensions - 15x15Level - FirstArea - 225
Kitchen 
Dimensions - 15x13Level - FirstArea - 195
Master Bedroom 
Dimensions - 14x13Level - SecondArea - 182
Save
Ask
Tour
Hide
Share
Community Features
Association Fee 
$150.0
Association Fee Frequency 
Monthly
Community Features 
Tennis Court(s)Park
Listing courtesy of Michael Feck of Century 21 Custom Home Realty


The property listing data and information, or the Images, set forth herein were provided to MLS Property Information Network, Inc. from third party sources, including sellers, lessors, landlords, and public records, and were compiled by MLS Property Information Network, Inc. The property listing data and information, and the Images, are for the personal, non-commercial use of consumers having a good faith interest in purchasing, leasing or renting listed properties of the type displayed to them and may not be used for any purpose other than to identify prospective properties which such consumers may have a good faith interest in purchasing, leasing or renting. MLS Property Information Network, Inc. and its subscribers disclaim any and all representations and warranties as to the accuracy of the property listing data and information, or as to the accuracy of any of the Images, set forth herein.

Last checked 2026-09-23 11:38 AM UTC

Neighborhood & Commute
Source: Walkscore
Save
Ask
Tour
Hide
Share