

15 Blue Jay AvenueDracut, MA 01826
Due to the health concerns created by Coronavirus we are offering personal 1-1 online video walkthough tours where possible.
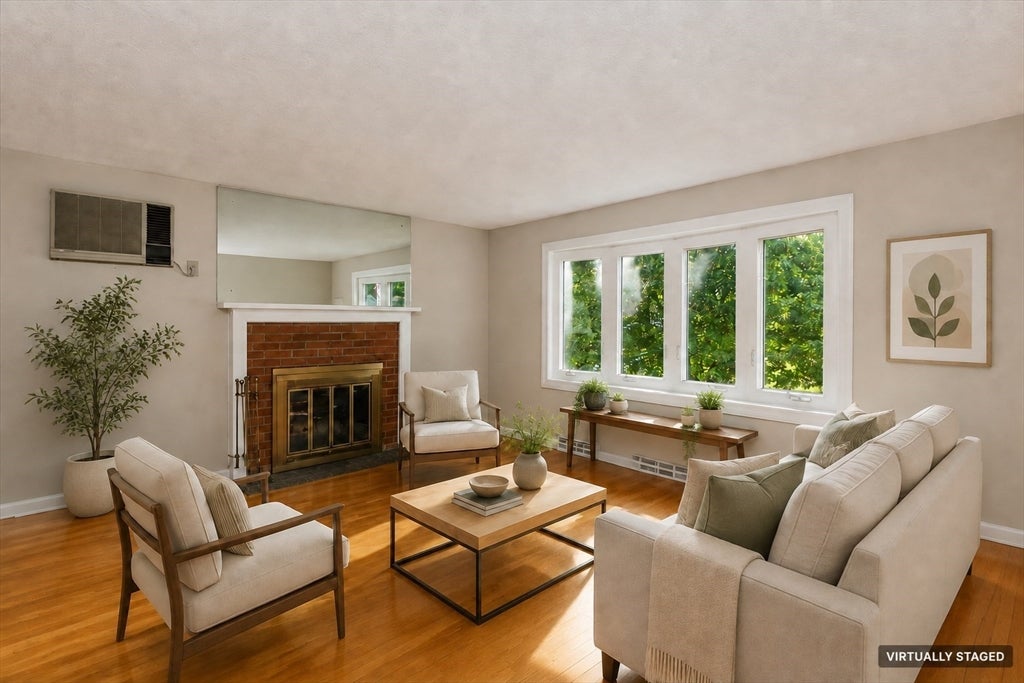
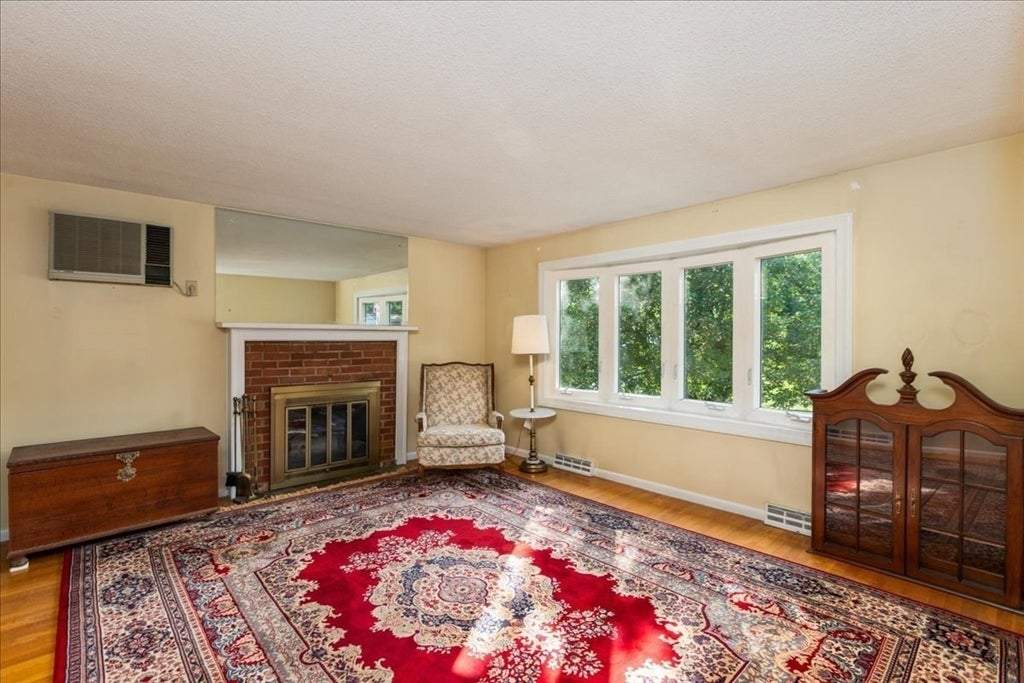
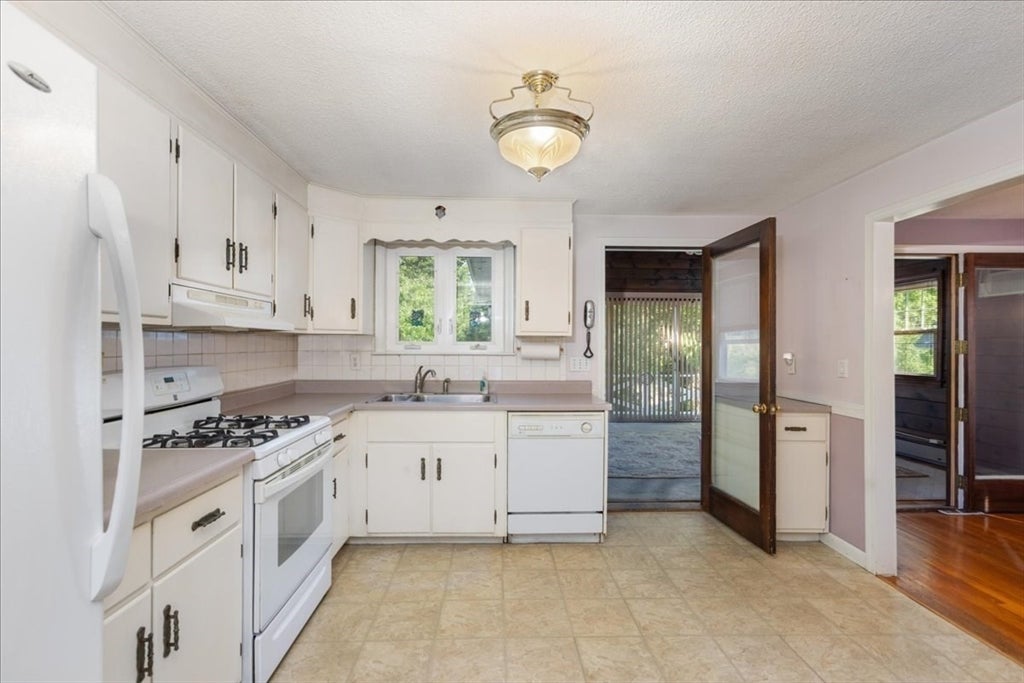
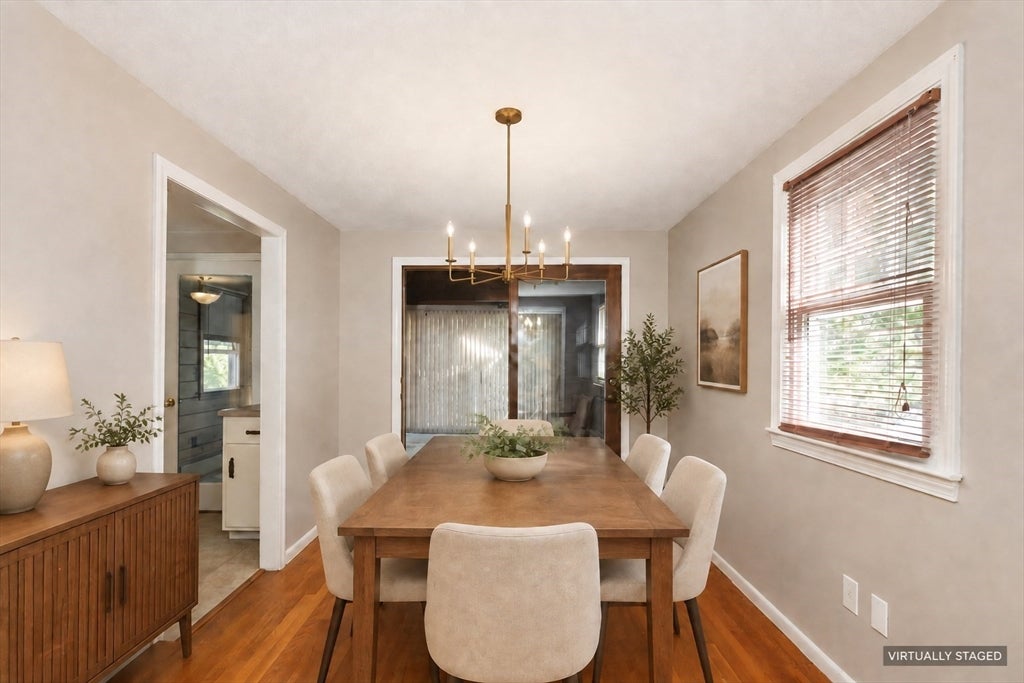
Warm, well-kept, and ready for its next chapter, 15 Blue Jay Avenue is a classic one-owner raised ranch set in an established Dracut neighborhood with a calm residential feel and attractive surrounding homes. The main level offers hardwood flooring, large living room windows, solid maple kitchen cabinets, and gas cooking. Just off the kitchen and dining area, the 4-season room stands out with wall-to-wall sliders to the deck, creating an easy flow for everyday living and outdoor access. It adds flexible space for dining, relaxing, plants, hobbies, or a sunny sitting area while overlooking the beautiful, spacious backyard. The 0.37-acre level fenced yard offers room to enjoy outdoor dining, gardening, play, pets, or simply relaxing outside. The semi-finished lower level has several rooms and offers a laundry area, with the washer and dryer included. Walkout access connects the lower level to the one-car garage for added convenience. Public water and sewer add everyday ease, while the roof, siding, and windows are not original to the home. Livable as-is with solid fundamentals and room for future updates, this Dracut home offers comfort, space, and long-term potential.
| yesterday | Listing updated with changes from the MLS® | |
| 2 days ago | Listing first seen on site |

The property listing data and information, or the Images, set forth herein were provided to MLS Property Information Network, Inc. from third party sources, including sellers, lessors, landlords, and public records, and were compiled by MLS Property Information Network, Inc. The property listing data and information, and the Images, are for the personal, non-commercial use of consumers having a good faith interest in purchasing, leasing or renting listed properties of the type displayed to them and may not be used for any purpose other than to identify prospective properties which such consumers may have a good faith interest in purchasing, leasing or renting. MLS Property Information Network, Inc. and its subscribers disclaim any and all representations and warranties as to the accuracy of the property listing data and information, or as to the accuracy of any of the Images, set forth herein.
Last checked 2026-08-16 12:00 AM UTC