

63 Oakdale AveDedham, MA 02026
Mortgage Calculator
Monthly Payment (Est.)
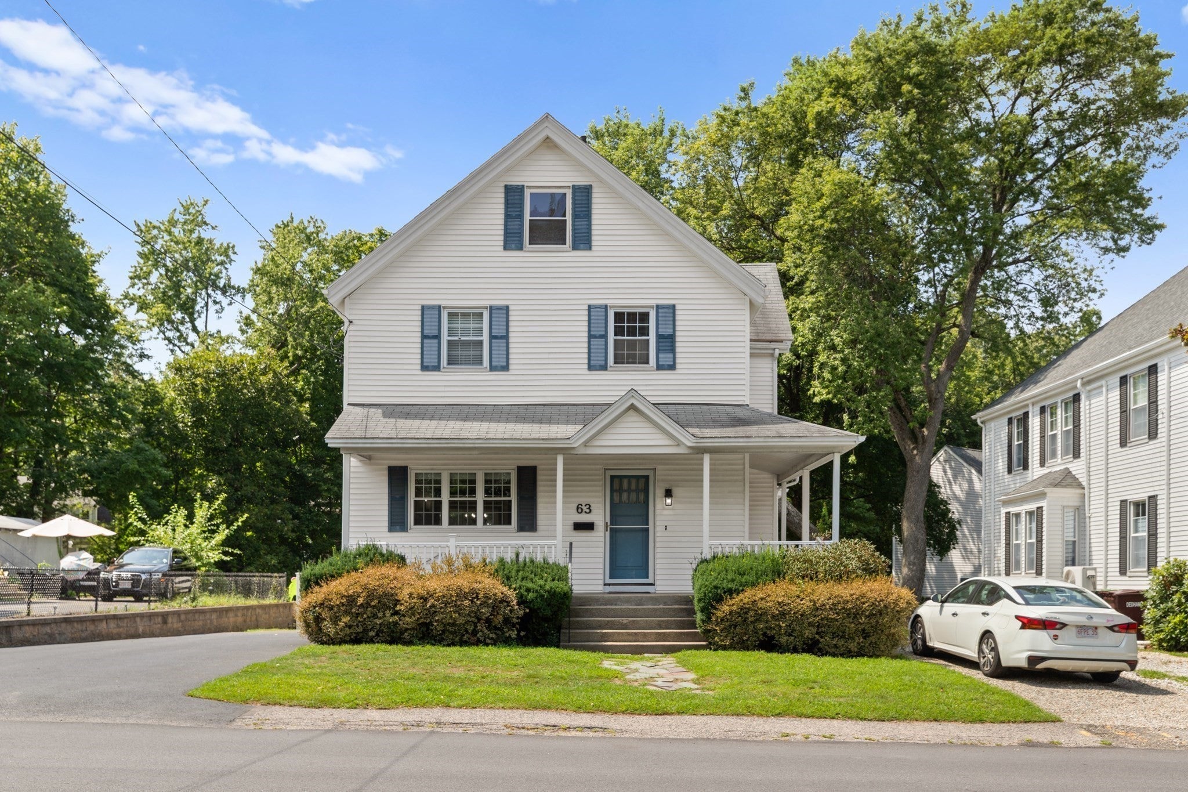
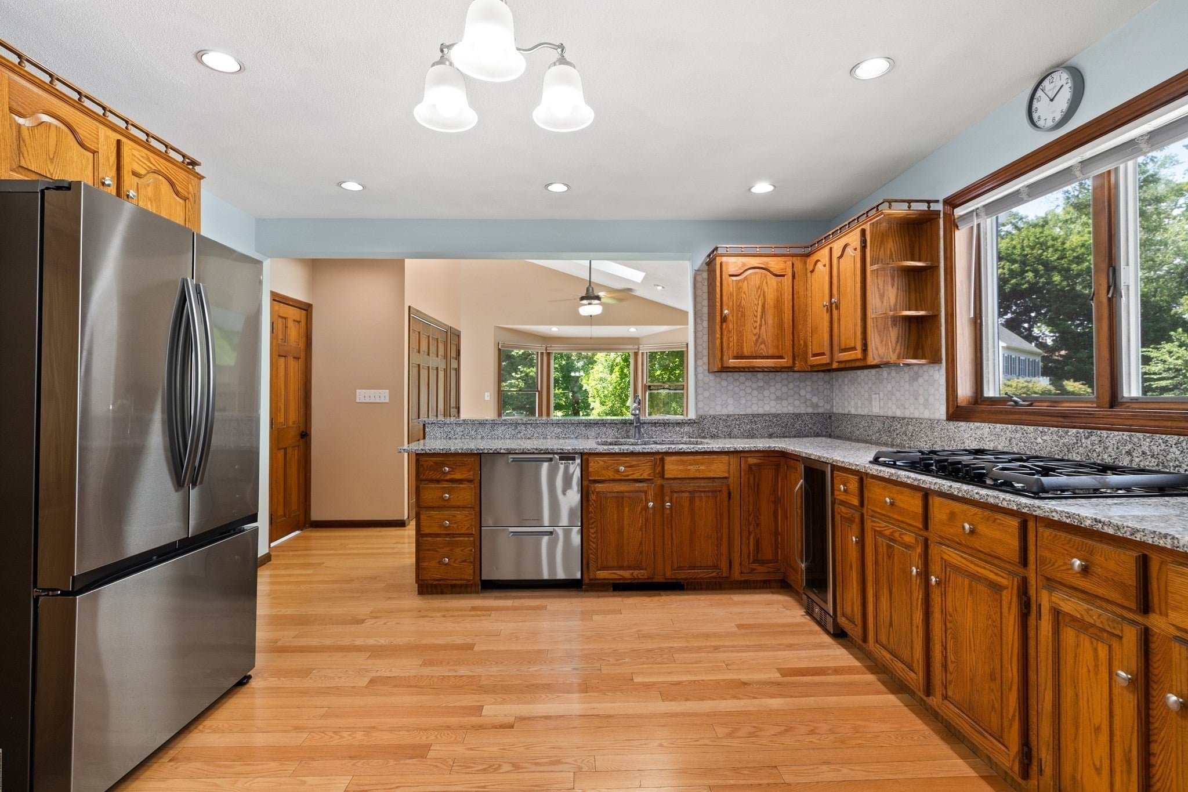
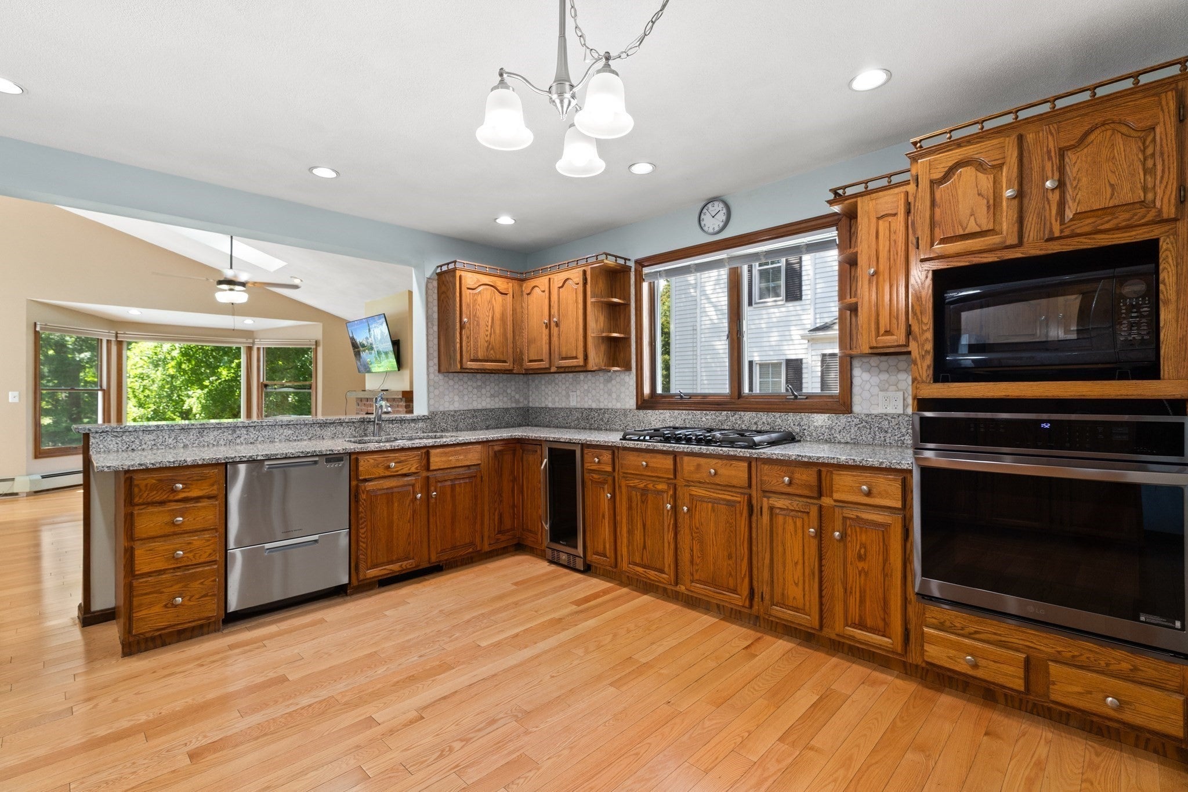
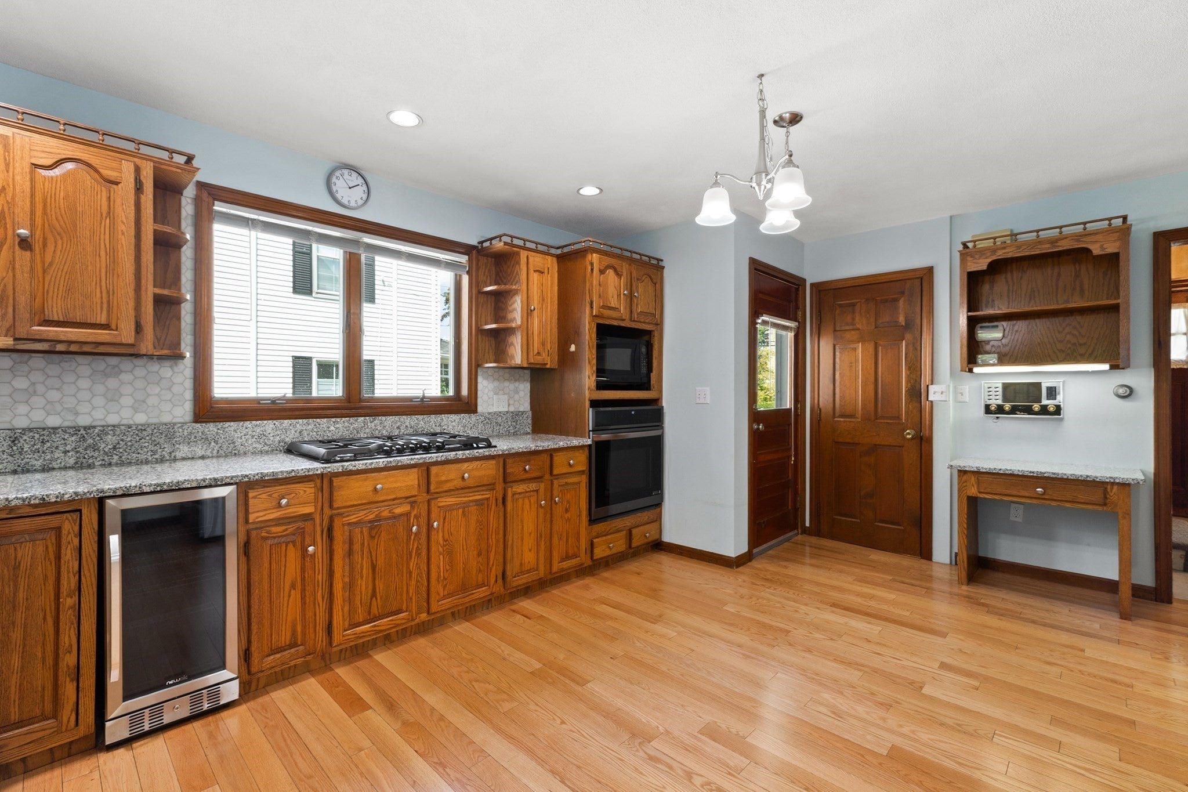
$3,759Stunningly updated home where timeless charm meets modern convenience! Ideally located just 2–2.5 miles from Whole Foods, Costco, and Legacy Place, this property is thoughtfully improved throughout. The interior features beautiful hardwood and tile flooring across the first floor, a newly renovated bathroom, and fresh carpet throughout the second floor. Upstairs, enjoy a recently finished attic complete with skylights, abundant storage, and versatile living space. Energy-efficient upgrades include Mass Save insulation, a newer heating system, brand-new water heater (2026), and 2026 window A/C units. The professionally waterproofed basement comes with a transferable 30-year warranty, providing added peace of mind. EV-ready with an included Tesla charger, this home also offers the convenience of two driveways for ample parking. Outside, relax on the beautifully updated front porch or in the huge, fully fenced backyard—perfect for entertaining, pets, or play. A rare opportunity to own a character-filled home with extensive upgrades already completed—just move in and enjoy!
| yesterday | Listing updated with changes from the MLS® | |
| 6 days ago | Price changed to $824,000 | |
| 6 days ago | Status changed to Active | |
| 4 weeks ago | Listing first seen on site |

The property listing data and information, or the Images, set forth herein were provided to MLS Property Information Network, Inc. from third party sources, including sellers, lessors, landlords, and public records, and were compiled by MLS Property Information Network, Inc. The property listing data and information, and the Images, are for the personal, non-commercial use of consumers having a good faith interest in purchasing, leasing or renting listed properties of the type displayed to them and may not be used for any purpose other than to identify prospective properties which such consumers may have a good faith interest in purchasing, leasing or renting. MLS Property Information Network, Inc. and its subscribers disclaim any and all representations and warranties as to the accuracy of the property listing data and information, or as to the accuracy of any of the Images, set forth herein.
Last checked 2026-09-07 06:58 AM UTC