

100 Nutting Road D1Westford, MA 01886
Mortgage Calculator
Monthly Payment (Est.)
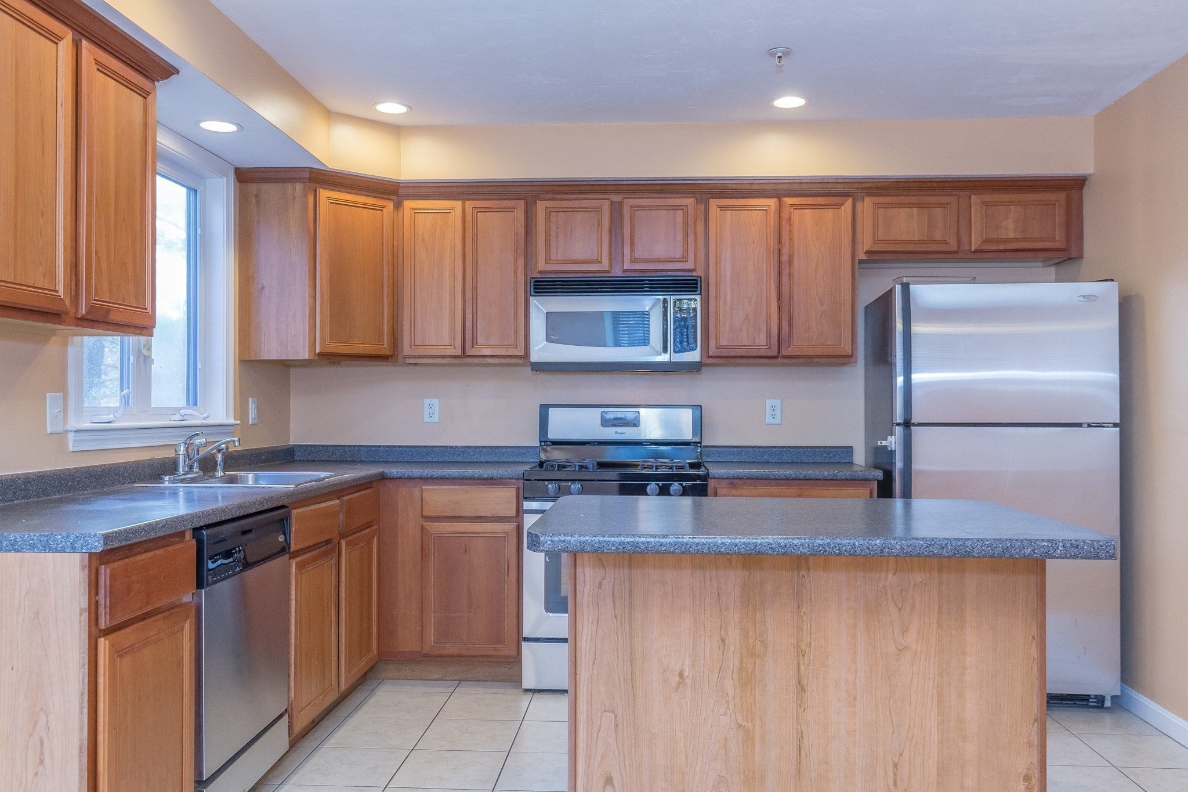
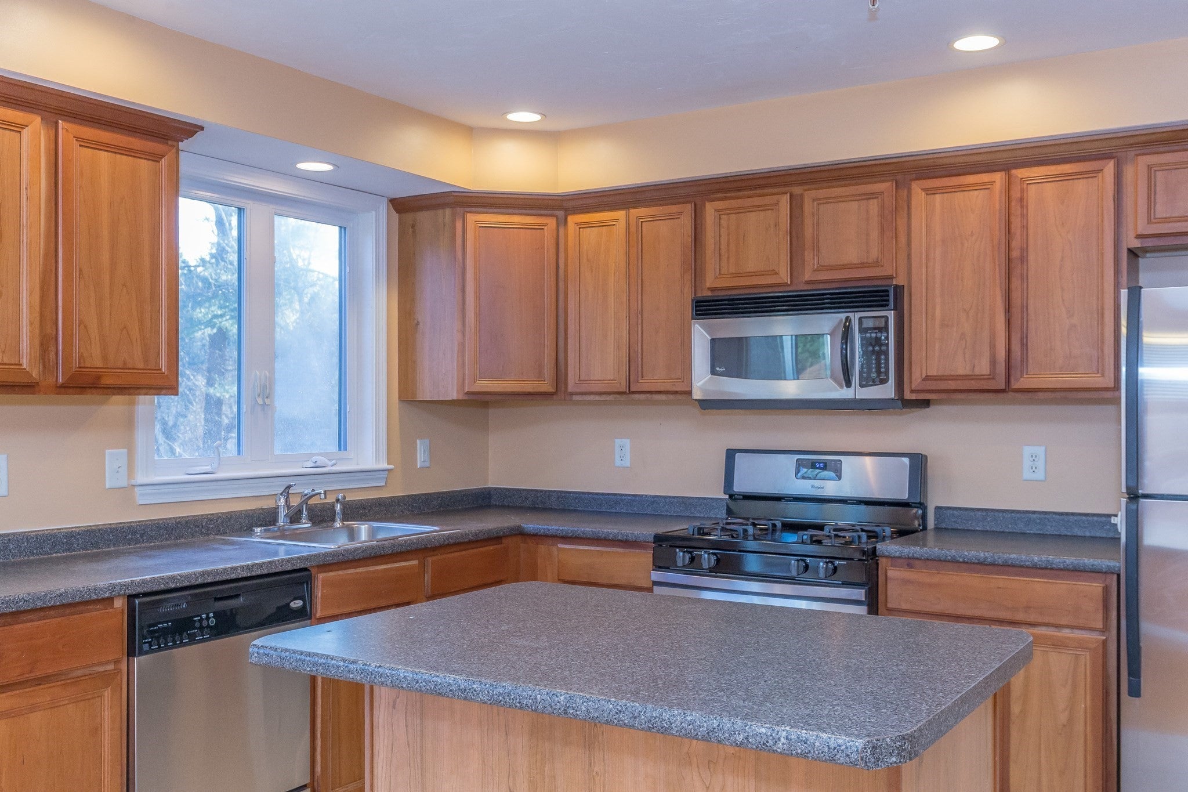
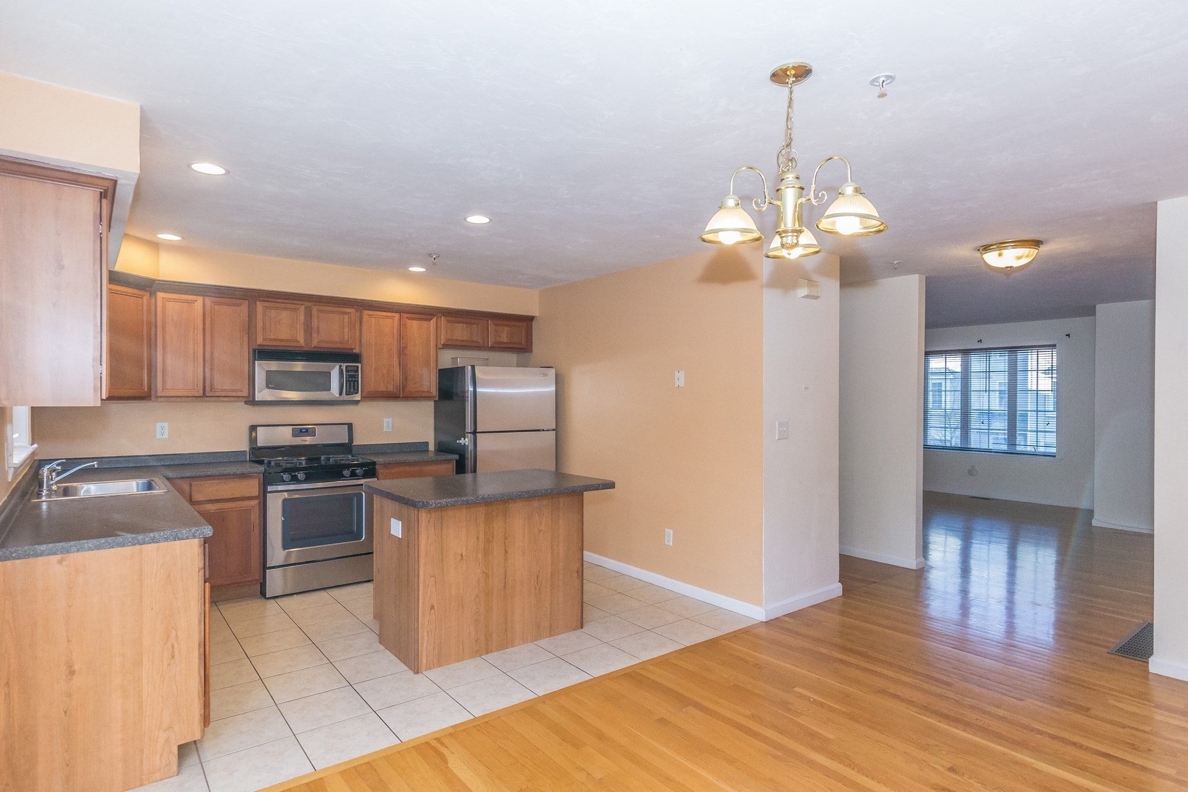
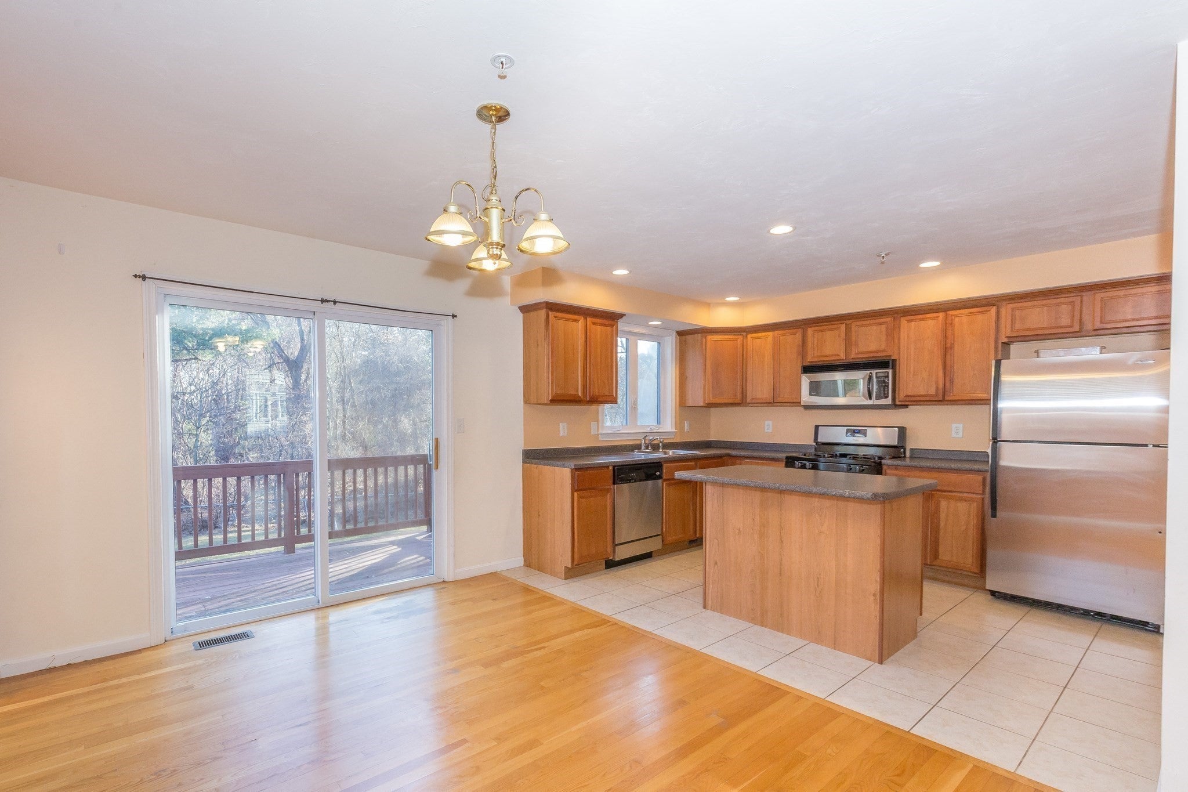
Enter an interest rate to see your estimated monthly payment.Sun-Drenched End-Unit Townhome Condo with Privacy, Comfort & ConvenienceEnjoy the privacy and natural light of this desirable end-unit townhome with a one car garage, conveniently located near Routes 40 & 3. The home has been freshly painted throughout & features hardwood floors throughout and an easy, comfortable layout.The well-appointed kitchen includes stainless steel appliances, a gas range, refrigerator, dishwasher and microwave, along with efficient gas heat. Step outside to the sunny rear deck overlooking a flat, grassy backyard and fenced play area.Upstairs, the spacious primary suite features a striking palladium window and two closets, and the second bedroom gives you a walk-in closet. A third room on the lower level, with closet, is a home office or play area. This home includes laundry with washer and dryer.
| 4 days ago | Listing updated with changes from the MLS® | |
| a month ago | Price changed to $2,995 | |
| a month ago | Status changed to Active | |
| 2 months ago | Listing first seen on site |

The property listing data and information, or the Images, set forth herein were provided to MLS Property Information Network, Inc. from third party sources, including sellers, lessors, landlords, and public records, and were compiled by MLS Property Information Network, Inc. The property listing data and information, and the Images, are for the personal, non-commercial use of consumers having a good faith interest in purchasing, leasing or renting listed properties of the type displayed to them and may not be used for any purpose other than to identify prospective properties which such consumers may have a good faith interest in purchasing, leasing or renting. MLS Property Information Network, Inc. and its subscribers disclaim any and all representations and warranties as to the accuracy of the property listing data and information, or as to the accuracy of any of the Images, set forth herein.
Last checked 2026-10-06 04:33 AM UTC