

3235 Sharps Lot RdDighton, MA 02715
Due to the health concerns created by Coronavirus we are offering personal 1-1 online video walkthough tours where possible.
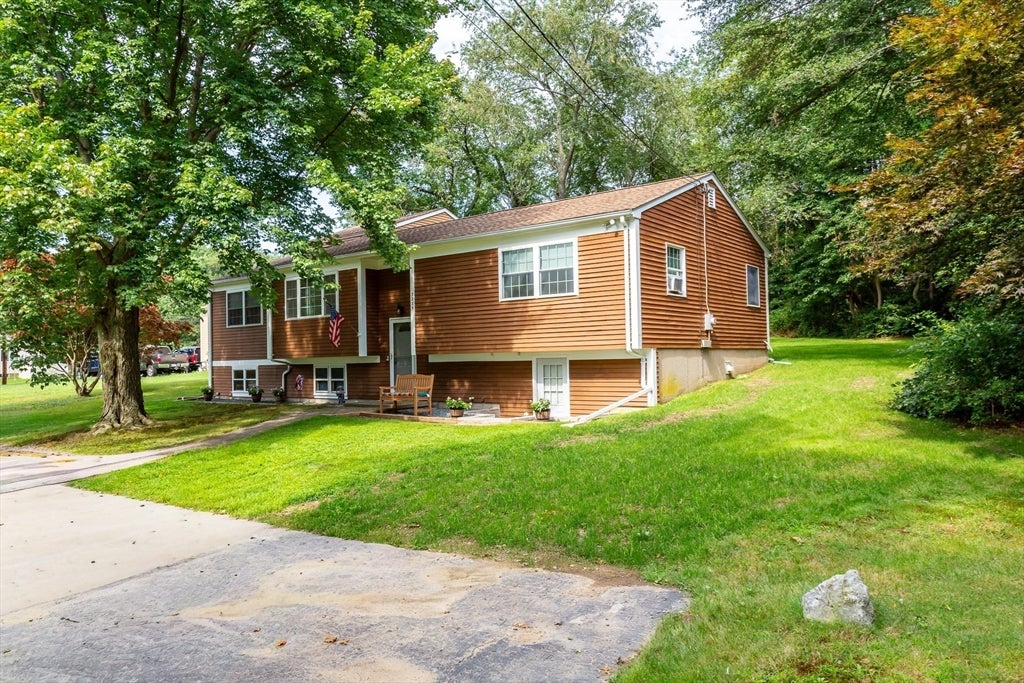
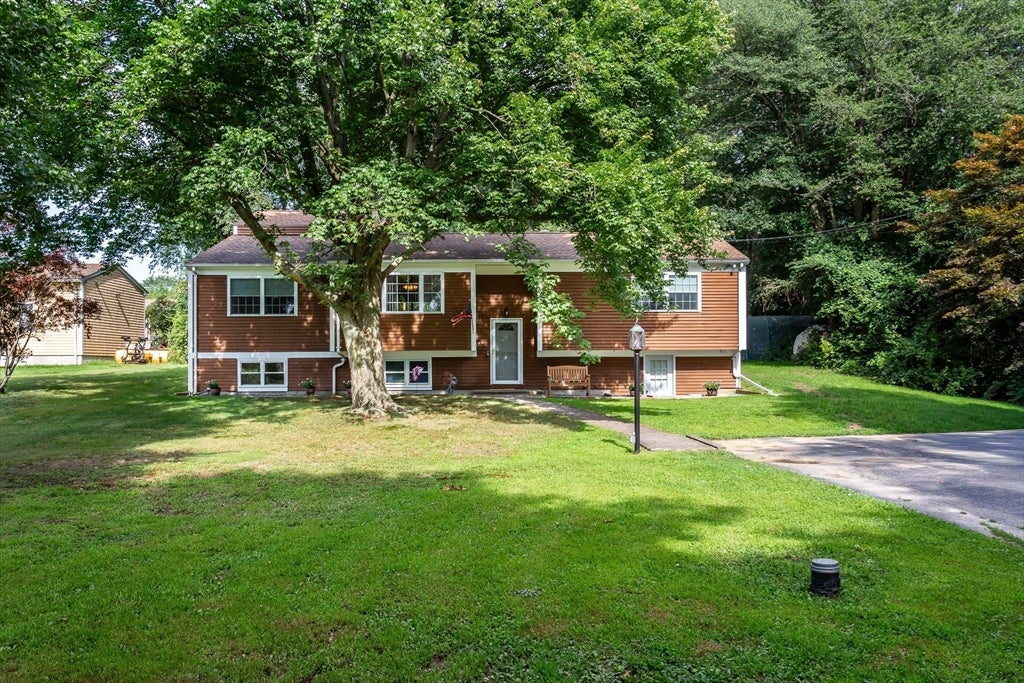
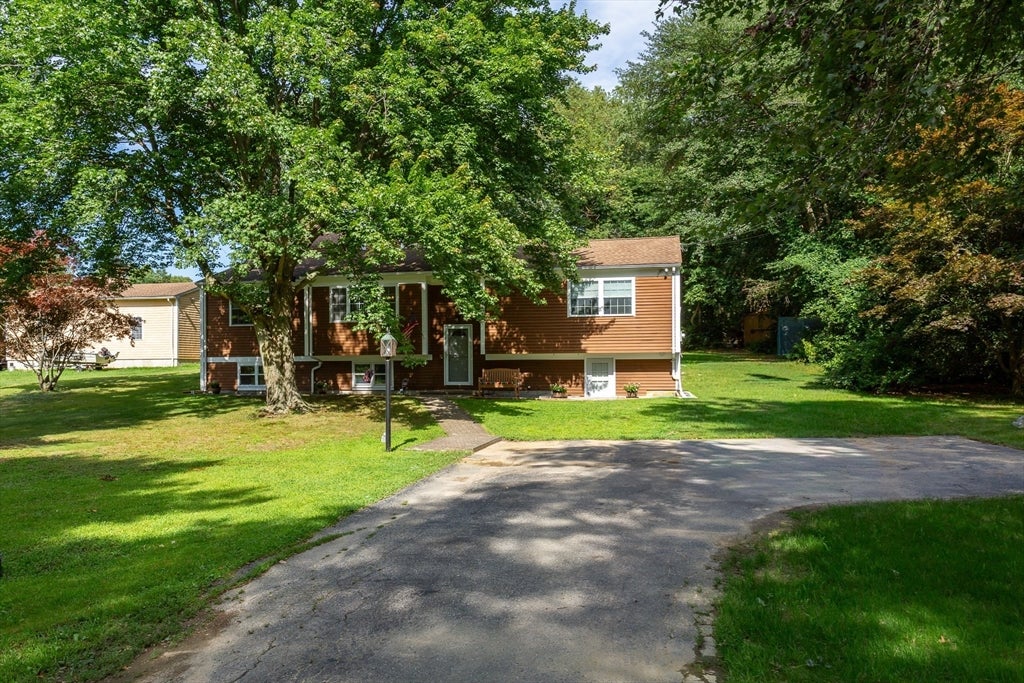
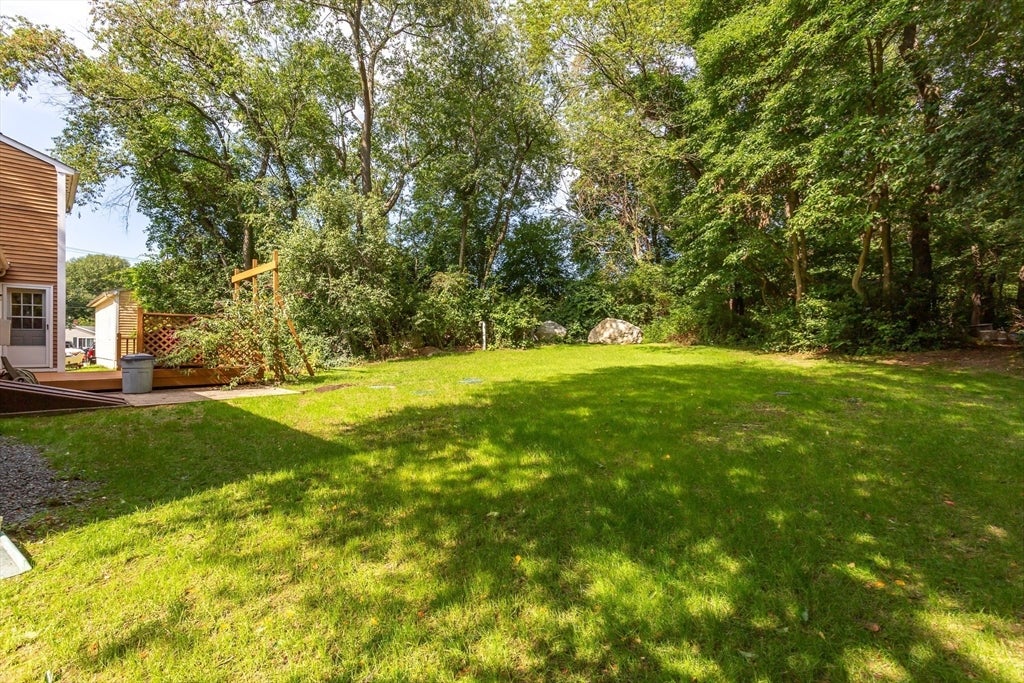
Dighton- Welcome Home to this expansive raised ranch consisting of 8 rooms 3 bedrooms 1 bath with a new septic system. You will love the open concept with the kitchen, dining room, and living room. The kitchen is fully applianced and offers ample cabinetry, ceramic tile floors and an angled breakfast bar. From there you have French doors to a den. From the dining area you can access the deck from a slider. Two nicely sized bedrooms each with a closet. The pantry area has additional cabinetry and storage. The 1992 addition added a second-floor bedroom and a finished family room. Ample storage in the lower level, for a workshop or office, or an additional family room. A very nice and private rear yard for parties and gatherings. Septic system was installed less than two months ago. A MUST SEE!!!
| 3 days ago | Listing updated with changes from the MLS® | |
| 4 days ago | Listing first seen on site |

The property listing data and information, or the Images, set forth herein were provided to MLS Property Information Network, Inc. from third party sources, including sellers, lessors, landlords, and public records, and were compiled by MLS Property Information Network, Inc. The property listing data and information, and the Images, are for the personal, non-commercial use of consumers having a good faith interest in purchasing, leasing or renting listed properties of the type displayed to them and may not be used for any purpose other than to identify prospective properties which such consumers may have a good faith interest in purchasing, leasing or renting. MLS Property Information Network, Inc. and its subscribers disclaim any and all representations and warranties as to the accuracy of the property listing data and information, or as to the accuracy of any of the Images, set forth herein.
Last checked 2026-08-17 06:51 AM UTC