

394 Old Farm RdFranklin, MA 02038
Mortgage Calculator
Monthly Payment (Est.)
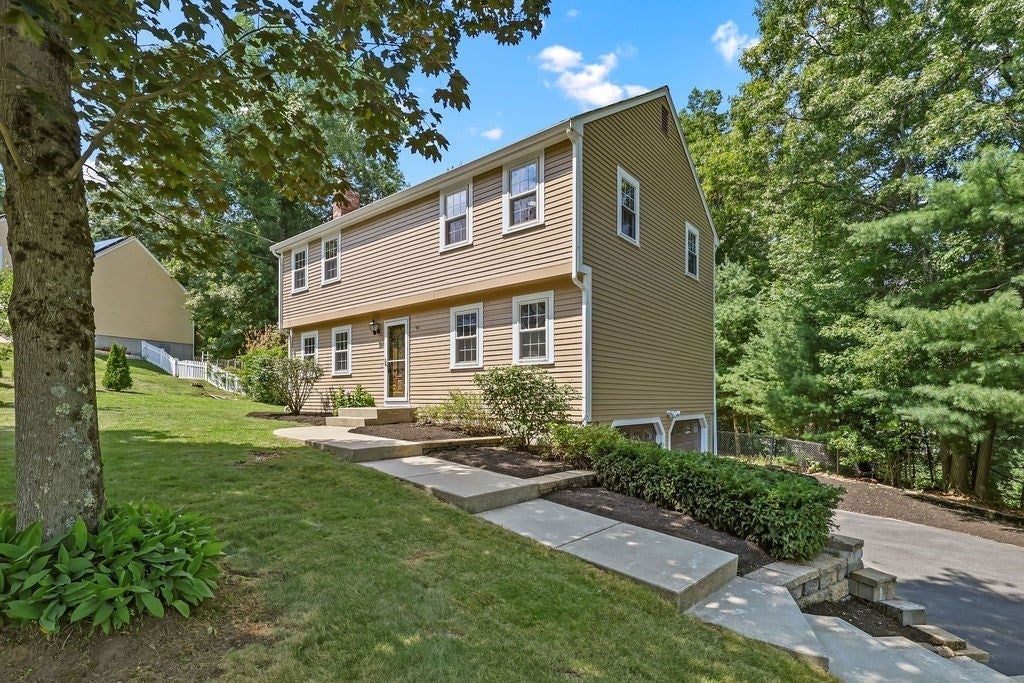
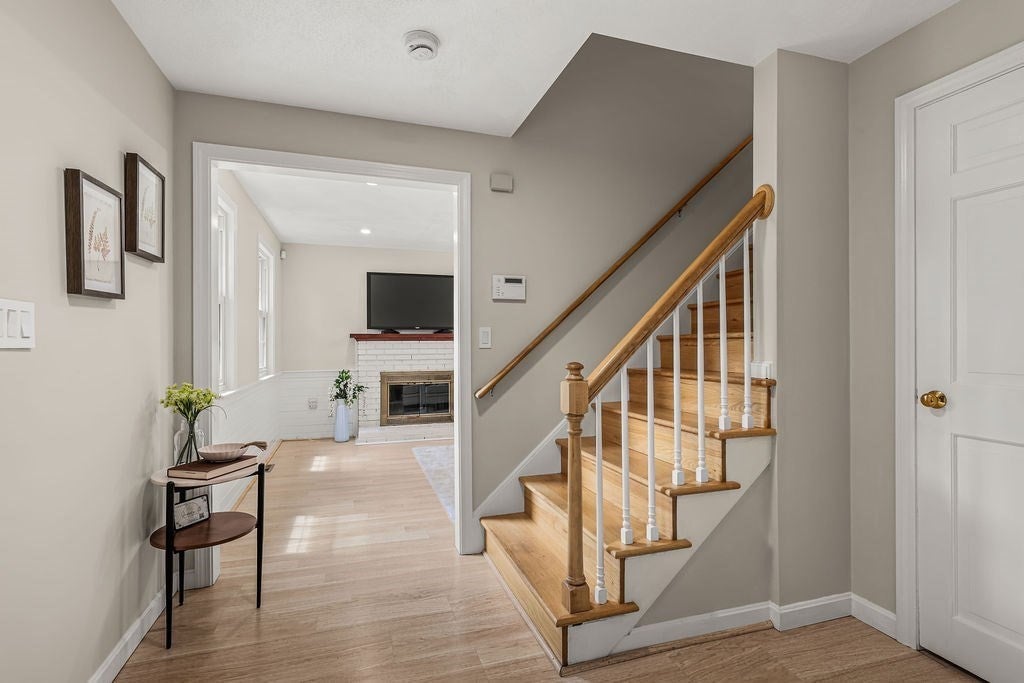
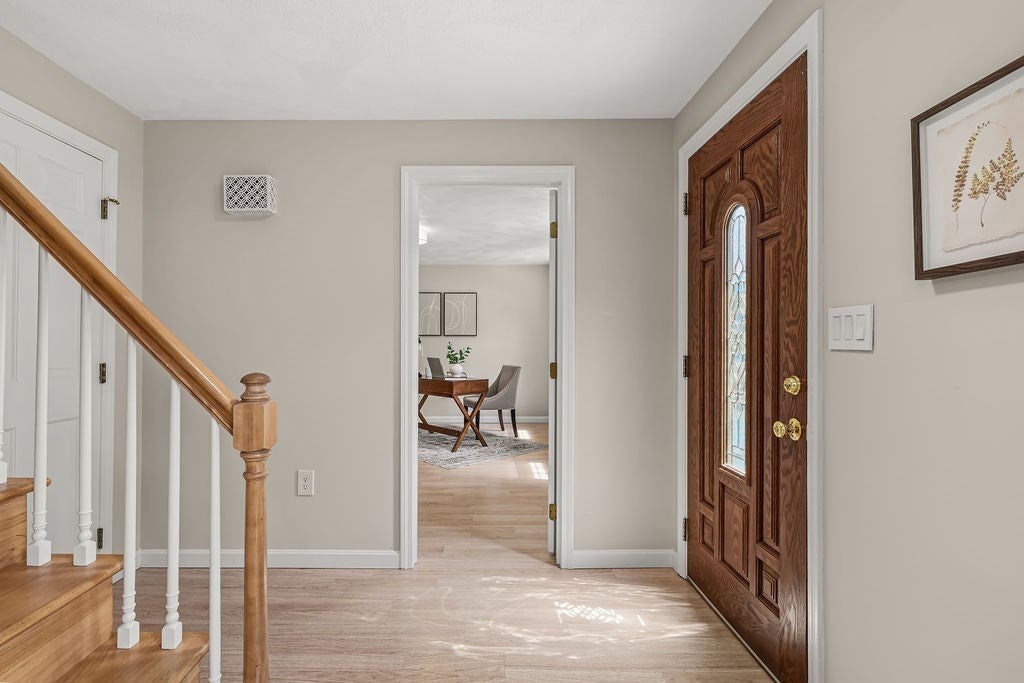
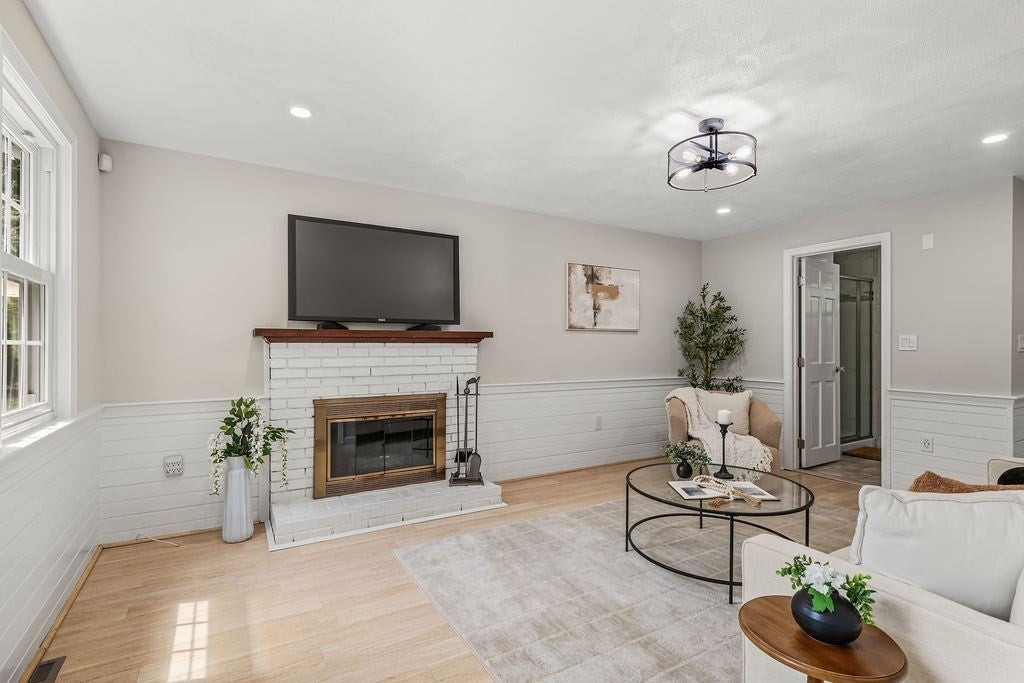
Enter an interest rate to see your estimated monthly payment.Move right into this well-maintained Colonial set in a desirable Franklin neighborhood! The freshly painted first floor features LVP flooring and a warm, inviting layout. The kitchen offers new quartz countertops and stainless steel appliances, while the cozy family room features a wood-burning fireplace and shiplap. The dining room opens to the living room/home office, providing flexible space for everyday living and entertaining. Step outside to enjoy the deck and patio overlooking the fenced-in backyard, perfect for relaxing & entertaining. Upstairs you'll find three generously sized bedrooms with gleaming hardwood floors and a convenient dual entrance full bathroom. The unfinished basement provides plenty of storage, a laundry area and access to the two-car garage. Less than 10 min to I-495, only 5 min to the commuter rail, and only a half-mile from DelCarte Recreation & Conservation Area playground & hiking trails. A wonderful opportunity to enjoy a move-in-ready home on a conveniently located cul-de-sac street! Welcome home!
| 3 weeks ago | Listing updated with changes from the MLS® | |
| 3 weeks ago | Status changed to Pending | |
| a month ago | Price changed to $695,000 | |
| 2 months ago | Listing first seen on site |

The property listing data and information, or the Images, set forth herein were provided to MLS Property Information Network, Inc. from third party sources, including sellers, lessors, landlords, and public records, and were compiled by MLS Property Information Network, Inc. The property listing data and information, and the Images, are for the personal, non-commercial use of consumers having a good faith interest in purchasing, leasing or renting listed properties of the type displayed to them and may not be used for any purpose other than to identify prospective properties which such consumers may have a good faith interest in purchasing, leasing or renting. MLS Property Information Network, Inc. and its subscribers disclaim any and all representations and warranties as to the accuracy of the property listing data and information, or as to the accuracy of any of the Images, set forth herein.
Last checked 2026-10-18 12:17 PM UTC