

15 Hilltop Acres DriveLakeville, MA 02347
Mortgage Calculator
Monthly Payment (Est.)
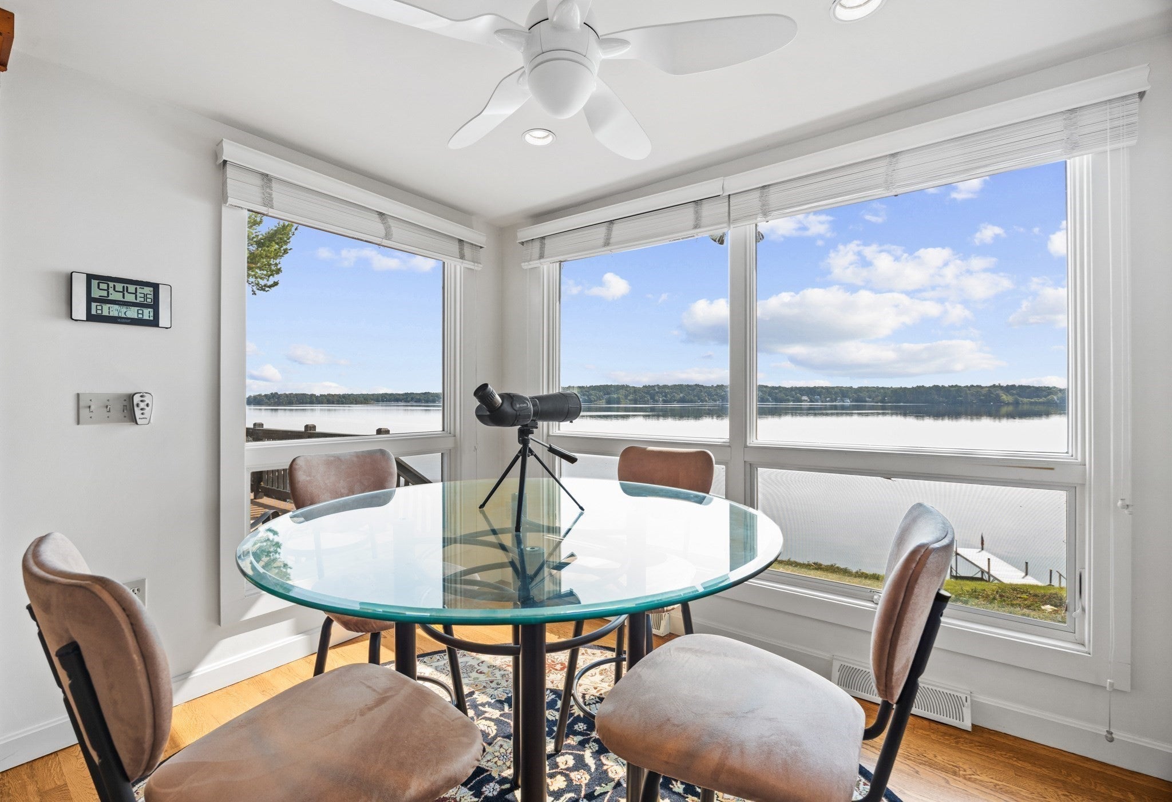
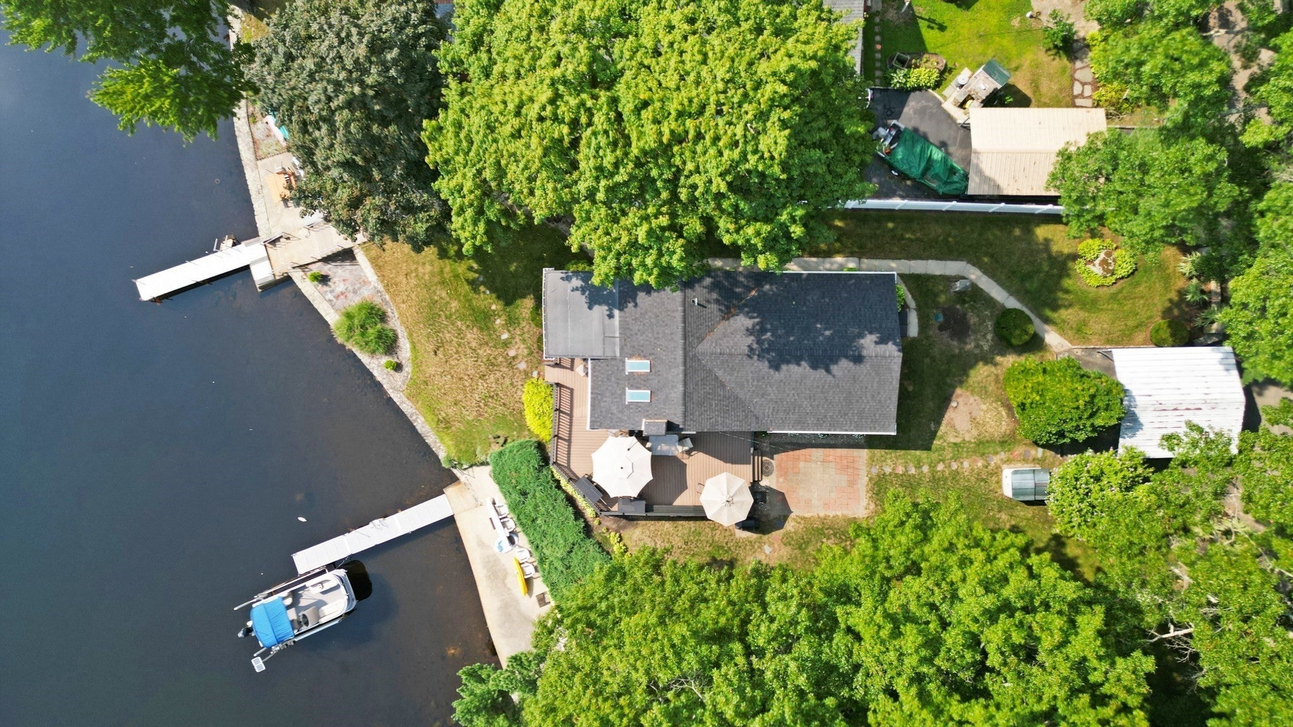
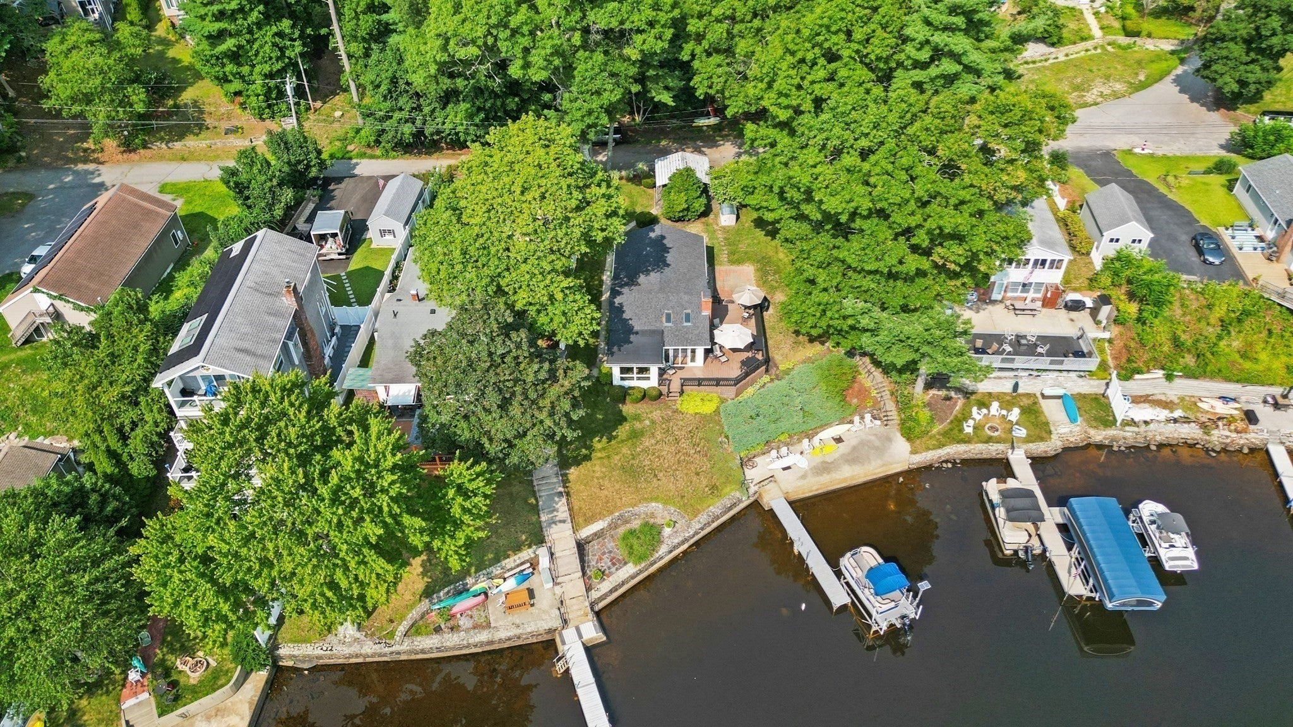
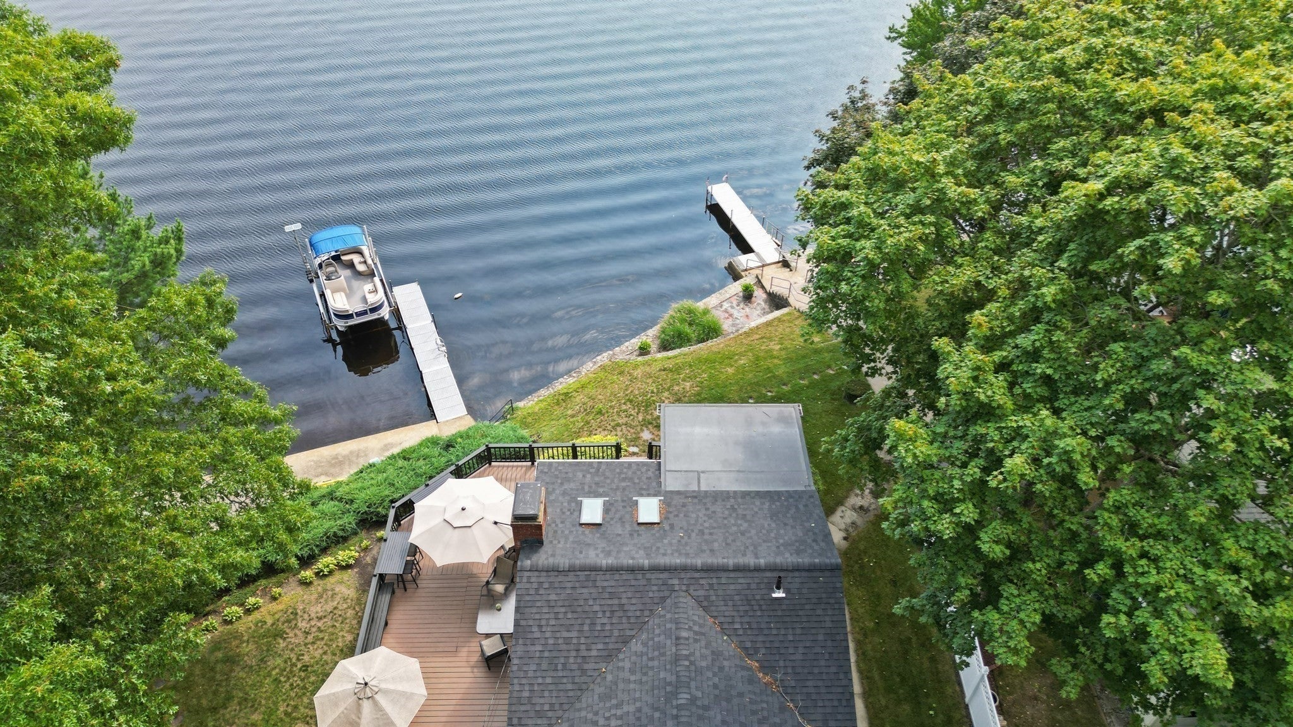
$4,106Price adjustment! Welcome Home to your front-row seat to the lake...every single day! Your Lake Life sanctuary awaits! Experience the ultimate in waterfront living from this commanding position directly on Long Pond, where miles of unobstructed panoramic water views take center stage. Soaring skylit cathedral ceilings and a sun-filled interior hosts abundant glass windows and glass doors which frame the stunning million-dollar views. Boasting a rare 135 feet of private shoreline with direct access to the largest Lake in MA that's unrestricted for full-recreational-use. Magnificent sunrises await you from the wrap-around deck at this spectacular waterfront retreat, thoughtfully designed with attention to a seamless open flow between indoor and outdoor living spaces for effortless entertaining and year-round enjoyment. Resort-inspired amenities abound, including an alfresco lounge alcove off the dining room, the outdoor shower to rinse sandy feet, your waterside patio beckoning you to jump right in the Pond, built-in deck seating overlooking the Lake, dedicated storage for all your surf-n-sand toys and stand-alone sheds for kayaks/mower/snowblower stowage. Inside, the bespoke elegantly appointed interior features central air conditioning, stone countertops, generous sized kitchen island, newer upgraded appliances, a beautifully updated bath, hardwoods throughout, exposed wood ceiling, bountiful closets with built-in organizers, custom plantation blinds and a striking brick fireplace. Be surprised by the bonus of a spotless basement with a bar counter in the lower level. Meticulously maintained and offered in superb, exceptional turn-key condition, this is a unique opportunity to simply move in and begin living your year-round vacation! Come immerse yourself in the peaceful escape of Lakeside Living at its finest...abundant sunshine shimmering on the water, days and nights of endless boating; and nowhere else you'd rather be! Seller has an elevation certificate, so there is not any flood insurance required. The last two photos are additions that the seller generated through AI. The first of the AI-generated photos is a second floor primary suite. The last picture is a first floor all-season sunroom suite. Buyers are offered incentives! For example: Seller will include their dock with the sale so you're all set to enjoy activities on the water's edge. Ask about other incentives such as furnishings to remain.
| 2 days ago | Listing updated with changes from the MLS® | |
| a week ago | Price changed to $900,000 | |
| a week ago | Status changed to Active | |
| a month ago | Listing first seen on site |

The property listing data and information, or the Images, set forth herein were provided to MLS Property Information Network, Inc. from third party sources, including sellers, lessors, landlords, and public records, and were compiled by MLS Property Information Network, Inc. The property listing data and information, and the Images, are for the personal, non-commercial use of consumers having a good faith interest in purchasing, leasing or renting listed properties of the type displayed to them and may not be used for any purpose other than to identify prospective properties which such consumers may have a good faith interest in purchasing, leasing or renting. MLS Property Information Network, Inc. and its subscribers disclaim any and all representations and warranties as to the accuracy of the property listing data and information, or as to the accuracy of any of the Images, set forth herein.
Last checked 2026-09-16 11:10 PM UTC