Save
Ask
Tour
Hide
Share
$759,999
22 Days On Site

7 Pincushion Rd
Framingham, MA 01702

Single Family Residence|Pending
3
Beds
2
Total Baths
2
Full Baths
2,200
SqFt
$345
/SqFt
1954
Built
County:
Middlesex
7 Pincushion Rd7 Pincushion Rd7 Pincushion Rd7 Pincushion Rd
Save
Ask
Tour
Hide
Share

Mortgage Calculator

Monthly Payment (Est.)

$3,467
Calculator powered by Showcase IDX, a Constellation1 Company. Copyright ©2026 Information is deemed reliable but not guaranteed.

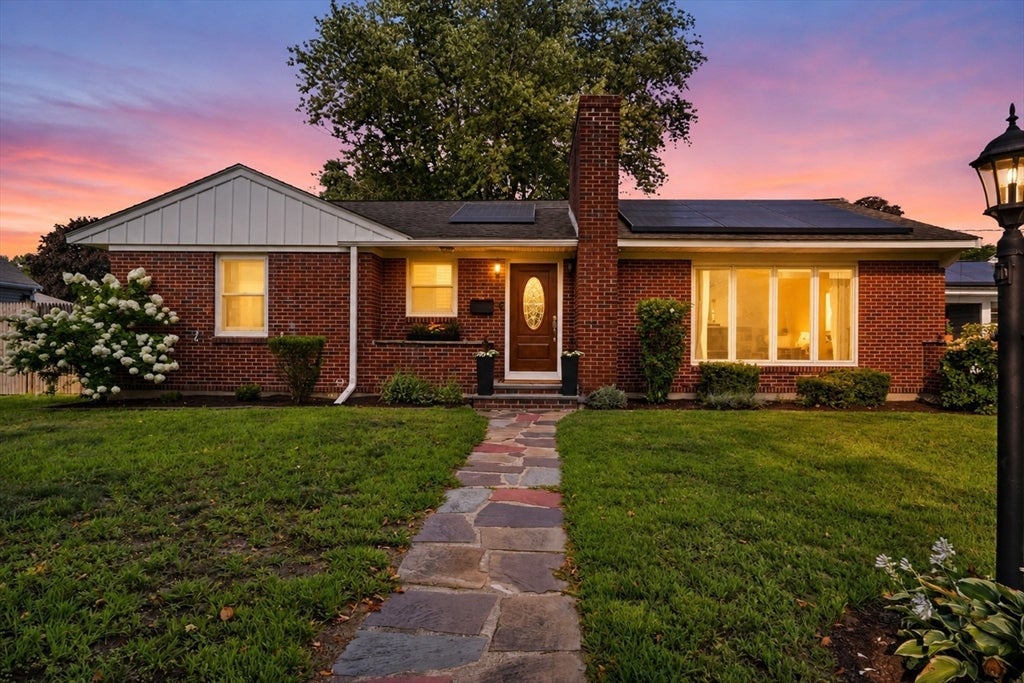
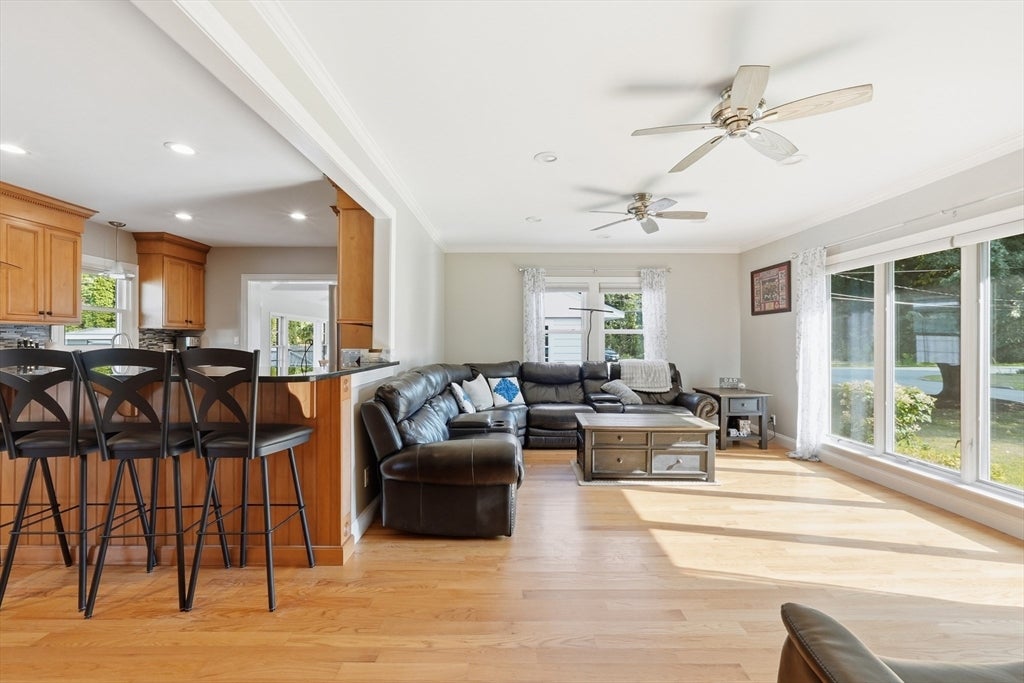
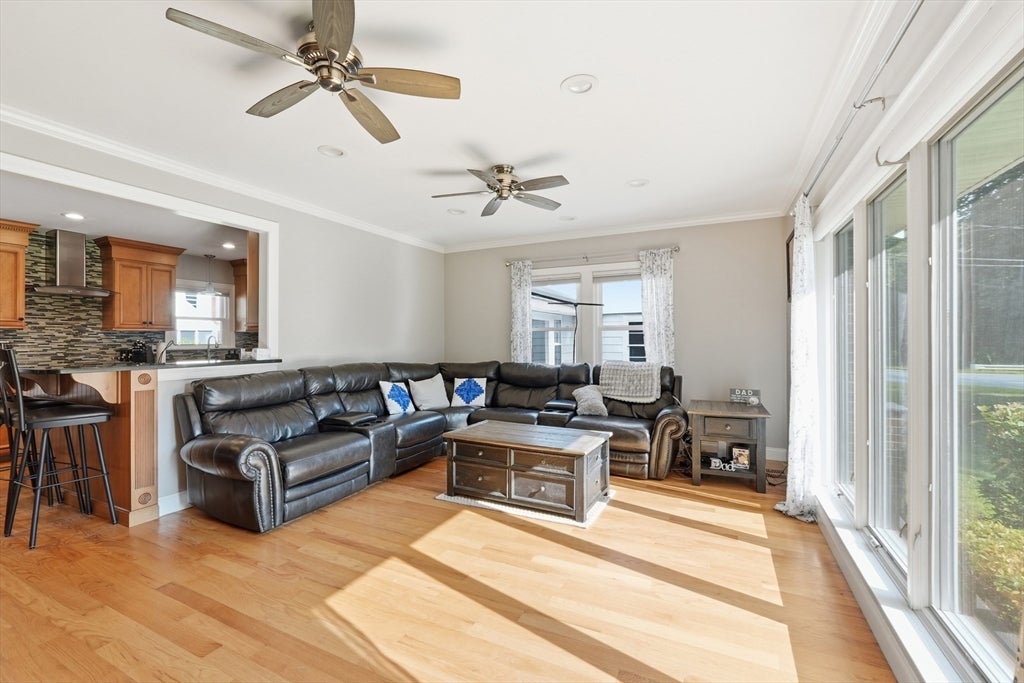
Welcome to this beautifully updated 3-bedroom, 2-bath home ideally situated on a desirable corner lot with seasonal reservoir water views. Updated throughout and offering central air, this home features a spacious living room with gas fireplace and oversized picture window, filling the space with natural light. The updated custom kitchen boasts granite countertops, stainless steel appliances, and a beverage fridge, with a dining area conveniently located just off the kitchen. The main level also offers a full bath with a large walk-in shower and generously sized bedrooms. The finished lower level provides additional living space with a comfortable family room and full bath. New carpeting on the stairs adds a fresh finishing touch. Ideally located near major routes, shopping, restaurants, and Cushing Park. A wonderful opportunity in a convenient Framingham location! Offer Deadline Please have offers in by Monday August 17th 3pm as one pdf. Thank you

Save
Ask
Tour
Hide
Share
Listing Snapshot
Price 
$759,999
Days On Site 
22 Days
Bedrooms 
3
Inside Area (SqFt) 
2,200 sqft
Total Baths 
2
Full Baths 
2
Partial Baths 
N/A
Lot Size 
0.41 Acres
Year Built 
1954
MLS® Number 
73563088
Status 
Pending
Property Tax 
$7,037
HOA/Condo/Coop Fees 
N/A
Sq Ft Source 
N/A
Friends & Family
Recent Activity
a week agoListing updated with changes from the MLS®
a week agoStatus changed to Pending
3 weeks agoListing first seen on site
General Features
Acres 
0.41
Attached Garage 
Yes
Disclosures 
Solar Panels are leasedBuyers to assume lease.
Foundation 
Concrete Perimeter
Garage 
Yes
Garage Spaces 
2
Parking 
PavedAttachedOff StreetGarage
Parking Spaces 
7
Property Sub Type 
Single Family Residence
Sewer 
Public Sewer
SqFt Above 
1800
SqFt Below 
400
SqFt Total 
2200
Style 
Ranch
Water Source 
Public
Zoning 
R1
Interior Features
Appliances 
RangeDishwasherMicrowaveRefrigerator
Basement 
Full
Cooling 
Central Air
Electric 
Circuit Breakers
Fireplace 
Yes
Fireplace Features 
Family RoomLiving Room
Fireplaces 
2
Flooring 
WoodTile
Heating 
Natural GasForced Air
Interior 
Master DownstairsCeiling Fan(s)Recessed Lighting
Laundry Features 
In Basement
Bathroom 1 
Dimensions - 7x8Level - FirstArea - 56
Bathroom 2 
Dimensions - 7x5Level - BasementArea - 35
Bedroom 2 
Dimensions - 13x10Level - FirstArea - 130
Bedroom 3 
Dimensions - 10x12Level - FirstArea - 120
Dining Room 
Dimensions - 20x11Level - FirstArea - 220
Family Room 
Dimensions - 24x25Level - BasementArea - 600
Kitchen 
Dimensions - 20x12Level - FirstArea - 240
Living Room 
Dimensions - 19x13Level - FirstArea - 247
Master Bedroom 
Dimensions - 13x12Level - FirstArea - 156
Save
Ask
Tour
Hide
Share
Exterior Features
Construction Details 
Frame
Exterior 
Storage
Fencing 
Fenced
Lot Features 
Corner LotWooded
Other Structures 
Storage
Patio And Porch 
Patio
Roof 
Shingle
View 
Water
Waterview 
Water
Community Features
Community Features 
Park
Listing courtesy of Nicole Esposito of Keller Williams Boston MetroWest


The property listing data and information, or the Images, set forth herein were provided to MLS Property Information Network, Inc. from third party sources, including sellers, lessors, landlords, and public records, and were compiled by MLS Property Information Network, Inc. The property listing data and information, and the Images, are for the personal, non-commercial use of consumers having a good faith interest in purchasing, leasing or renting listed properties of the type displayed to them and may not be used for any purpose other than to identify prospective properties which such consumers may have a good faith interest in purchasing, leasing or renting. MLS Property Information Network, Inc. and its subscribers disclaim any and all representations and warranties as to the accuracy of the property listing data and information, or as to the accuracy of any of the Images, set forth herein.

Last checked 2026-09-05 03:16 AM UTC

Neighborhood & Commute
Source: Walkscore
Save
Ask
Tour
Hide
Share