

49 Indian Brook RoadAshland, MA 01721
Mortgage Calculator
Monthly Payment (Est.)
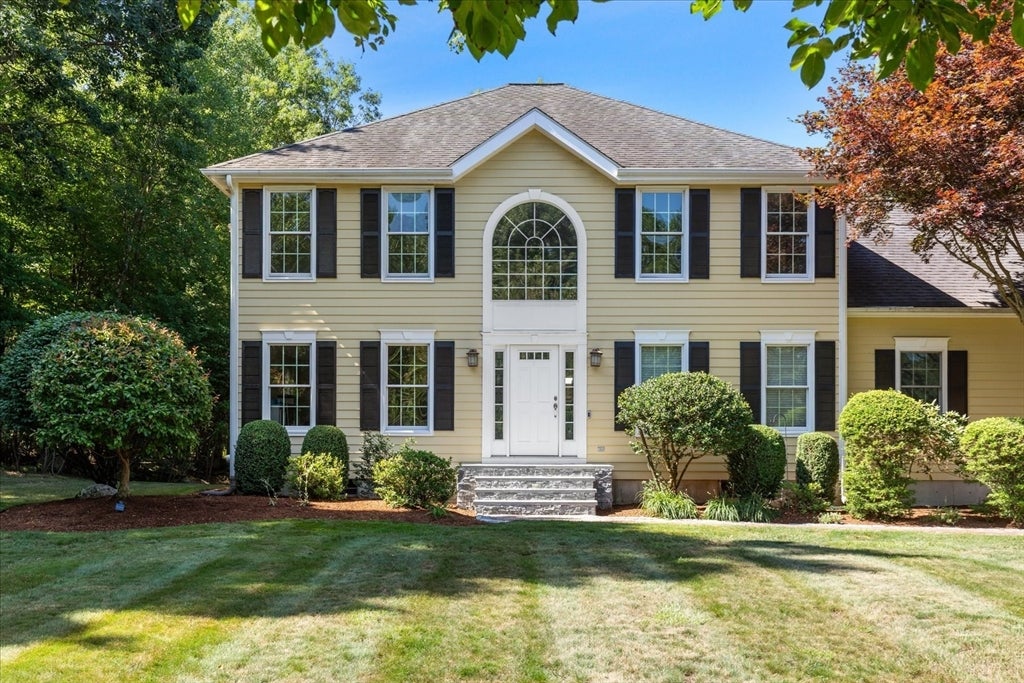
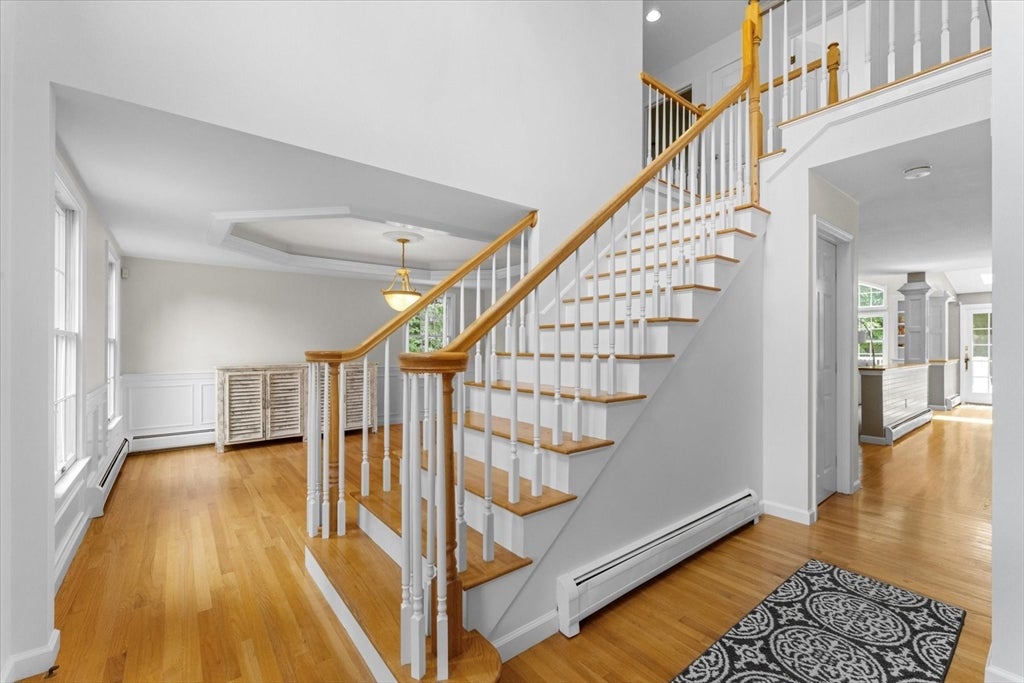
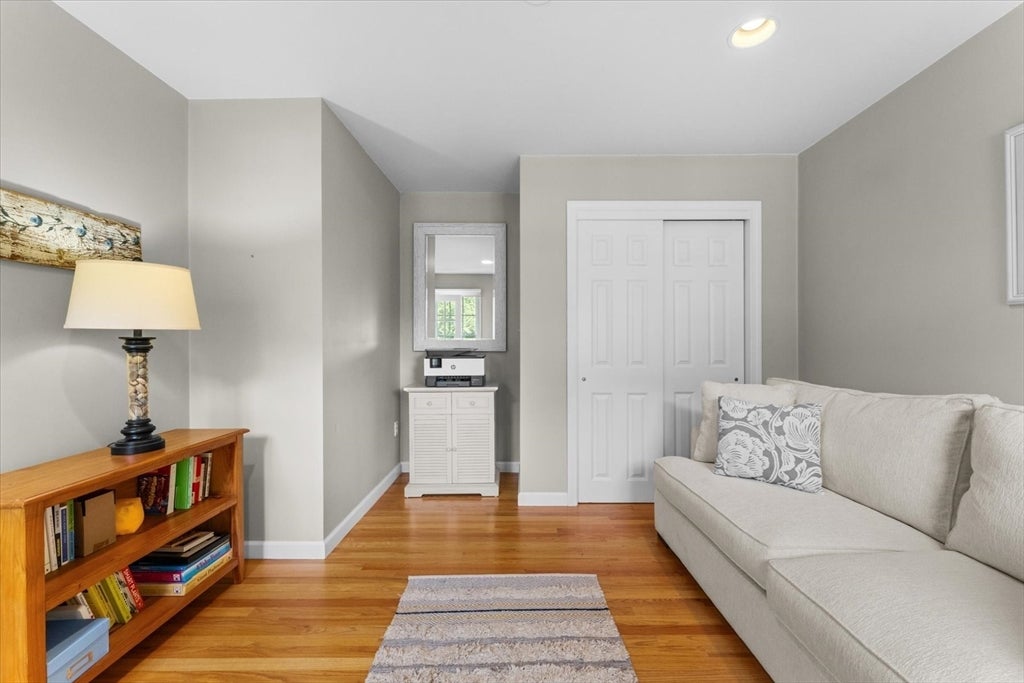
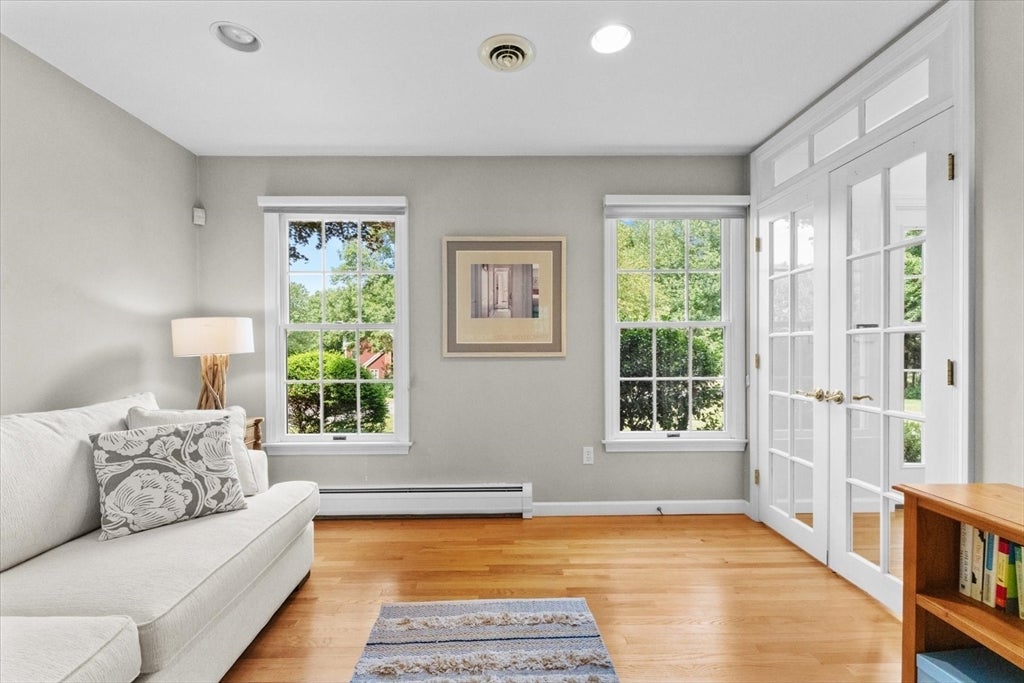
Enter an interest rate to see your estimated monthly payment.Your private retreat awaits on Indian Brook Road. This custom-built 4 bed, 3.5 bath Colonial was designed for both everyday living and effortless entertaining, with an impressive array of amenities and resort-style outdoor space. At the heart of the home is the spacious family room, featuring a wood-burning fireplace, built-in shelving with a window seat and dramatic floor-to-ceiling windows that fill the space with natural light. The room flows seamlessly into the inviting eat-in kitchen with Thermador appliances and new LG refrigerator. The elegant dining room features a tray ceiling accented by sophisticated cove lighting, creating the perfect setting for gatherings and special occasions. The first floor offers exceptional flexibility; the private home office with a closet is located next to a full bath with a step-in shower. This versatile space could easily serve as a main level bedroom depending on your needs. Upstairs you will find the impressive primary suite, complete with a newly remodeled bathroom with soaking tub, two large walk-in closets and a spacious sitting area that provides a private sanctuary for quiet reflection with a beautiful view of the yard. Three generously sized guest bedrooms and a full guest bath round out the second floor. The finished basement provides even more living space and endless possibilities—perfect for a home gym, theater room, or playroom. Located on just under an acre of land, this home is set back from the road which allows for maximum privacy. The large composite back deck overlooks the serene in-ground saltwater pool. The dedicated pool house has a half bath, fridge, sink, outdoor shower and ample storage which makes summer entertaining exceptionally convenient. A private basketball sports court adds another dimension of recreation for family and guests. For nature lovers, the backyard offers something truly special: a trail that brings you to a wooden bridge over beautiful Indian Brook that allows you to hike directly to Hopkinton State Park. An attached two-car garage provides everyday convenience and additional storage.With generous living spaces, flexible accommodations, resort-style outdoor amenities, and direct access to nature, this property offers a rare opportunity to enjoy space, privacy, and comfort all in one exceptional home. A commuter's dream: located close to both the Southborough and Ashland MBTA stations. Easy access to Rt 9 and the Mass Pike.
| 3 weeks ago | Listing updated with changes from the MLS® | |
| 3 weeks ago | Status changed to Pending | |
| a month ago | Listing first seen on site |

The property listing data and information, or the Images, set forth herein were provided to MLS Property Information Network, Inc. from third party sources, including sellers, lessors, landlords, and public records, and were compiled by MLS Property Information Network, Inc. The property listing data and information, and the Images, are for the personal, non-commercial use of consumers having a good faith interest in purchasing, leasing or renting listed properties of the type displayed to them and may not be used for any purpose other than to identify prospective properties which such consumers may have a good faith interest in purchasing, leasing or renting. MLS Property Information Network, Inc. and its subscribers disclaim any and all representations and warranties as to the accuracy of the property listing data and information, or as to the accuracy of any of the Images, set forth herein.
Last checked 2026-09-24 11:58 AM UTC