

64 Brand AveWilmington, MA 01887
Mortgage Calculator
Monthly Payment (Est.)
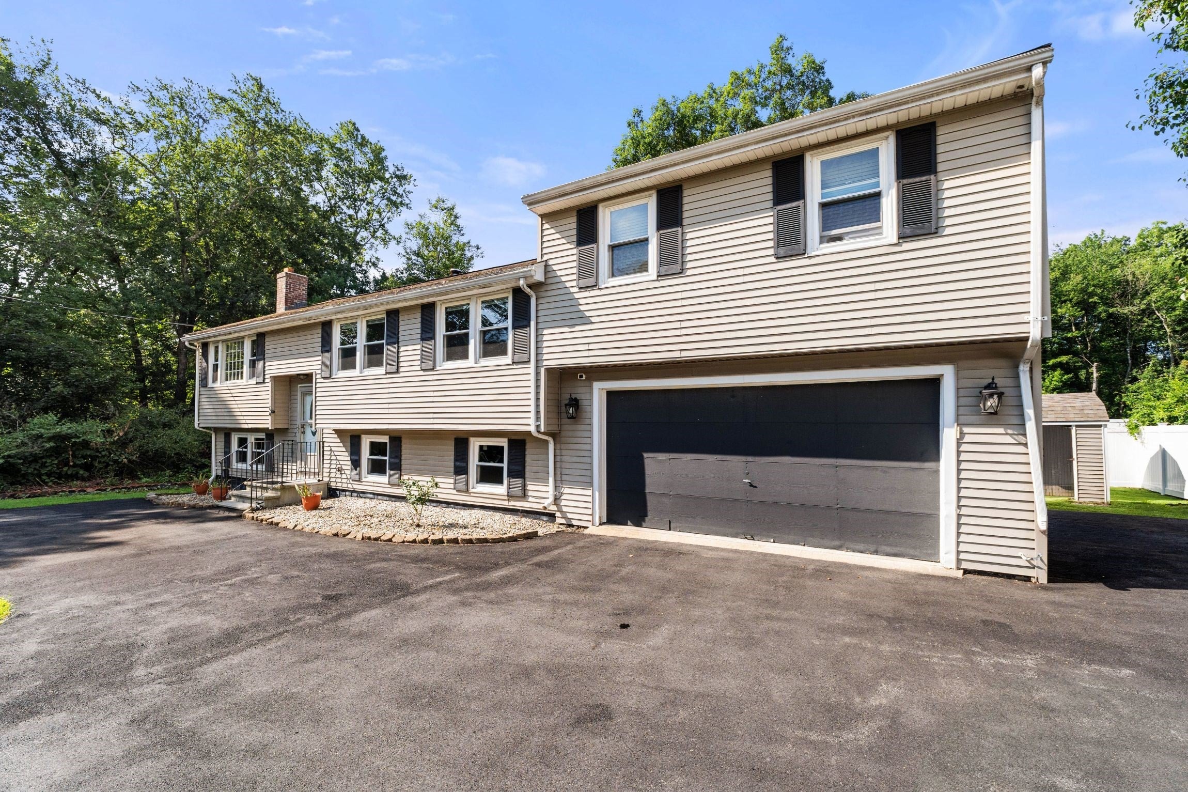
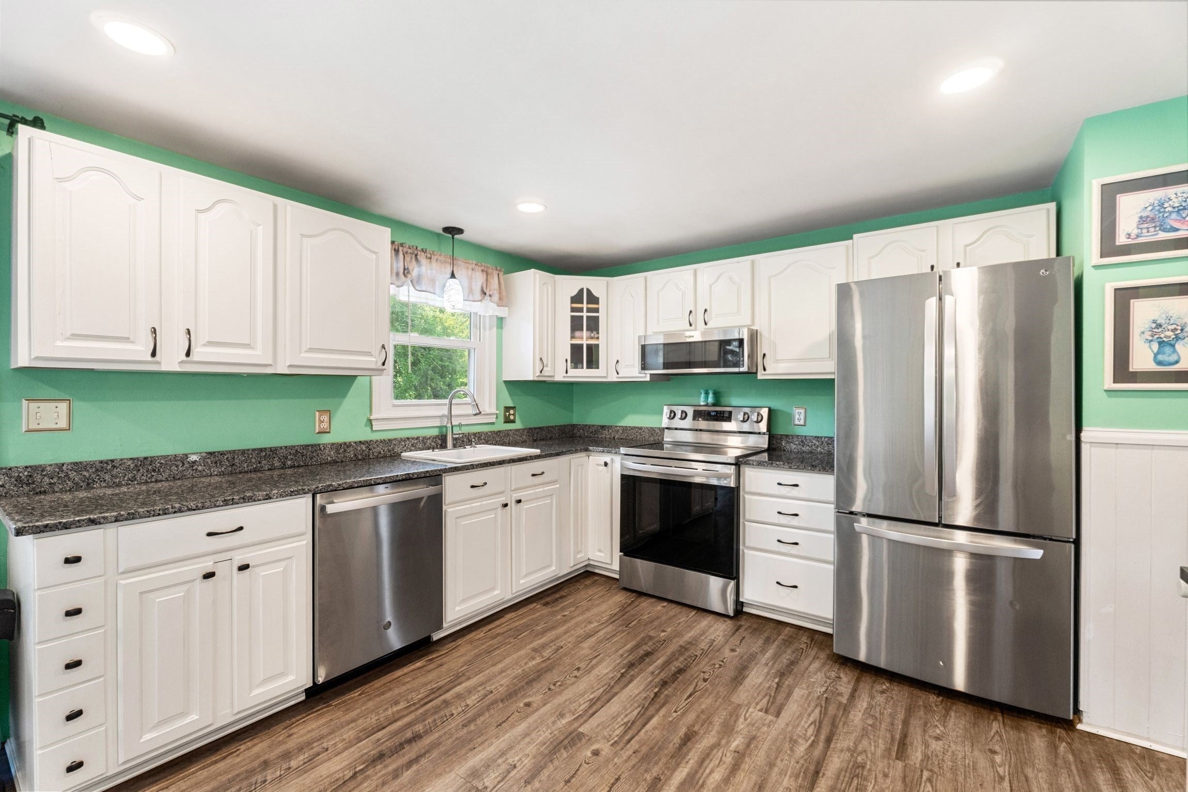
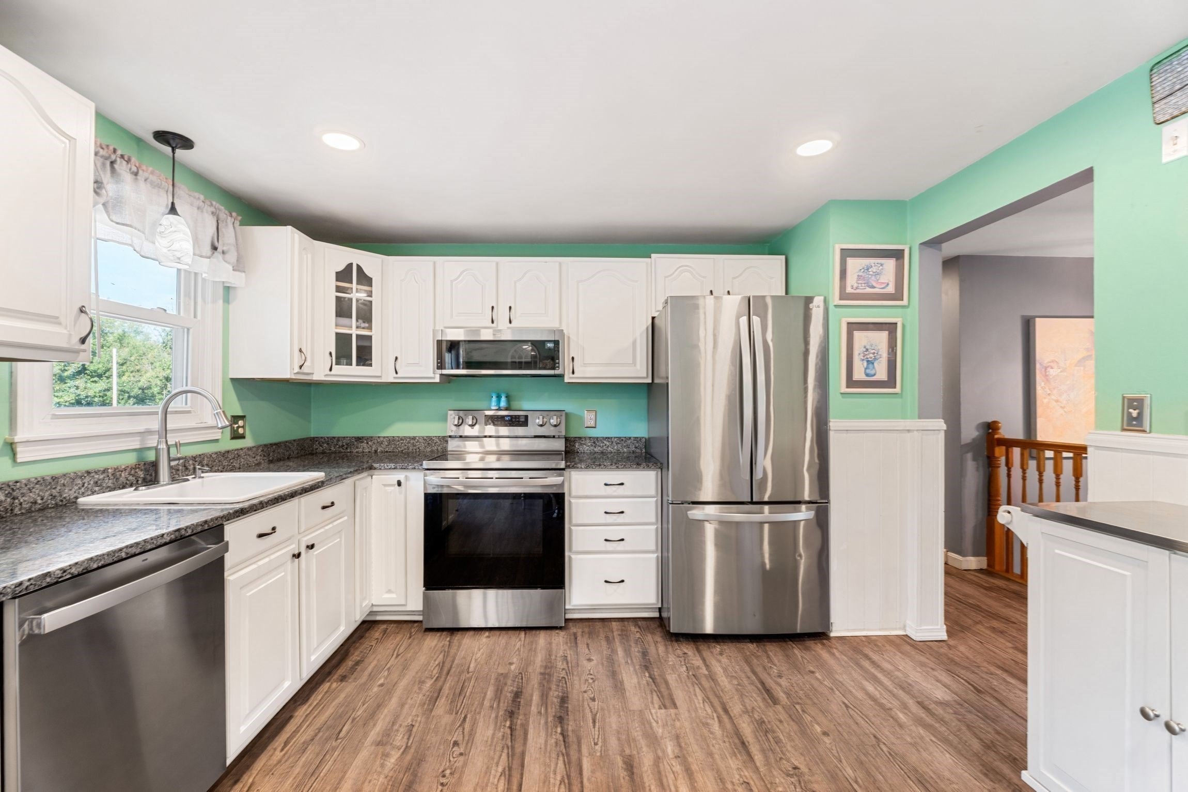
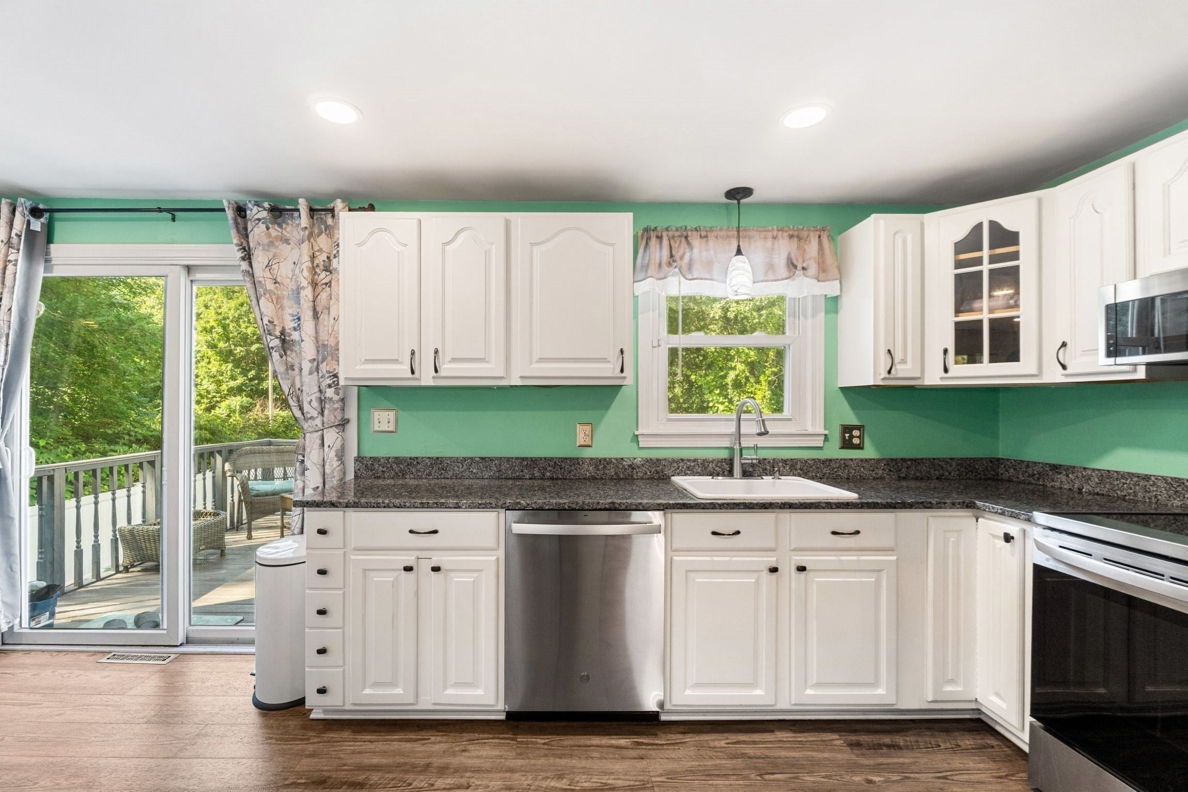
Enter an interest rate to see your estimated monthly payment.Welcome to 64 Brand Avenue, Wilmington, MA Set in Wilmington’s sought after Silver Lake area, this distinctive raised ranch offers exceptional versatility, generous outdoor space, and an ideal setting for today’s modern lifestyle. Set on .28 acre, the home features a flexible split level floor plan with spacious living areas and a finished walk out lower level complete with fireplace, perfect for extended family, a private guest suite, home office, recreation space, or potential multi generational living.The main level offers comfortable everyday living with an inviting flow, while the lower level provides valuable additional living space and direct access to the outdoors. Outside, a massive deck and expansive yard create an ideal setting for entertaining, summer gatherings, and enjoying the privacy of the property. A large two car garage and abundant off street parking provide exceptional convenience and storage.Ideally located just moments from Silver Lake, local recreation, shopping, dining, and commuter routes, with convenient access to Wilmington’s commuter rail station and Boston. A rare opportunity to own a flexible home with substantial outdoor space and tremendous potential in one of Wilmington’s desirable neighborhoods.
| 2 weeks ago | Listing updated with changes from the MLS® | |
| 2 weeks ago | Status changed to Pending | |
| a month ago | Price changed to $739,900 | |
| 2 months ago | Listing first seen on site |

The property listing data and information, or the Images, set forth herein were provided to MLS Property Information Network, Inc. from third party sources, including sellers, lessors, landlords, and public records, and were compiled by MLS Property Information Network, Inc. The property listing data and information, and the Images, are for the personal, non-commercial use of consumers having a good faith interest in purchasing, leasing or renting listed properties of the type displayed to them and may not be used for any purpose other than to identify prospective properties which such consumers may have a good faith interest in purchasing, leasing or renting. MLS Property Information Network, Inc. and its subscribers disclaim any and all representations and warranties as to the accuracy of the property listing data and information, or as to the accuracy of any of the Images, set forth herein.
Last checked 2026-10-15 06:39 PM UTC