Save
Ask
Tour
Hide
Share
$619,000
4 Days On Site

638 Pleasant Street
Marlborough, MA 01752

For Sale|Single Family Residence|Active
4
Beds
2
Total Baths
2
Full Baths
1,983
SqFt
$312
/SqFt
1952
Built
County:
Middlesex

Due to the health concerns created by Coronavirus we are offering personal 1-1 online video walkthough tours where possible.
638 Pleasant Street638 Pleasant Street638 Pleasant Street638 Pleasant Street
Save
Ask
Tour
Hide
Share

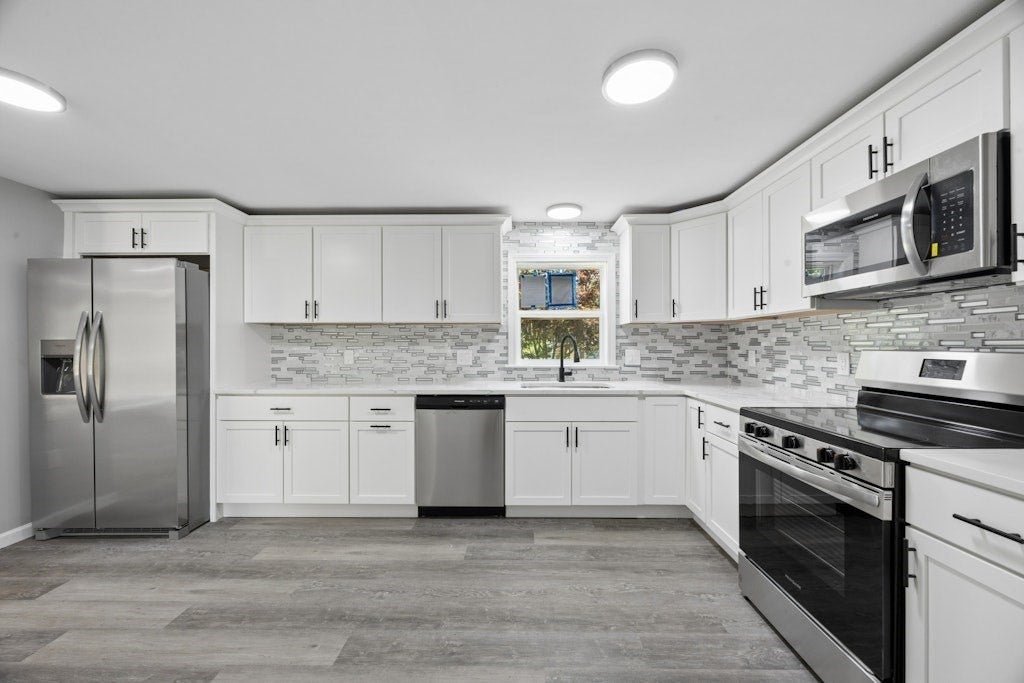
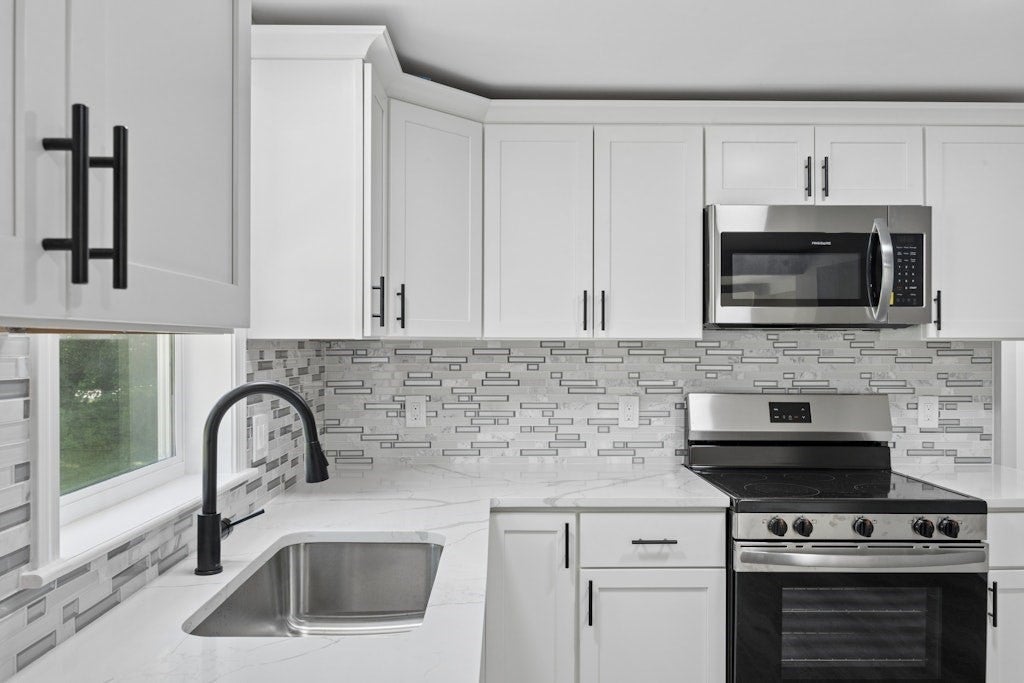
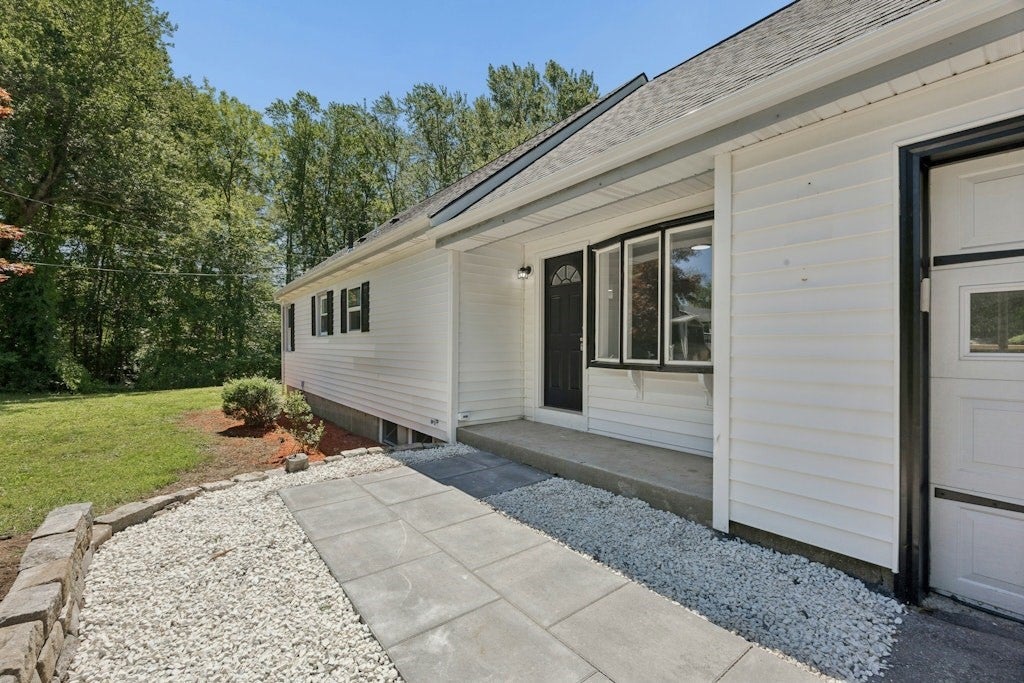
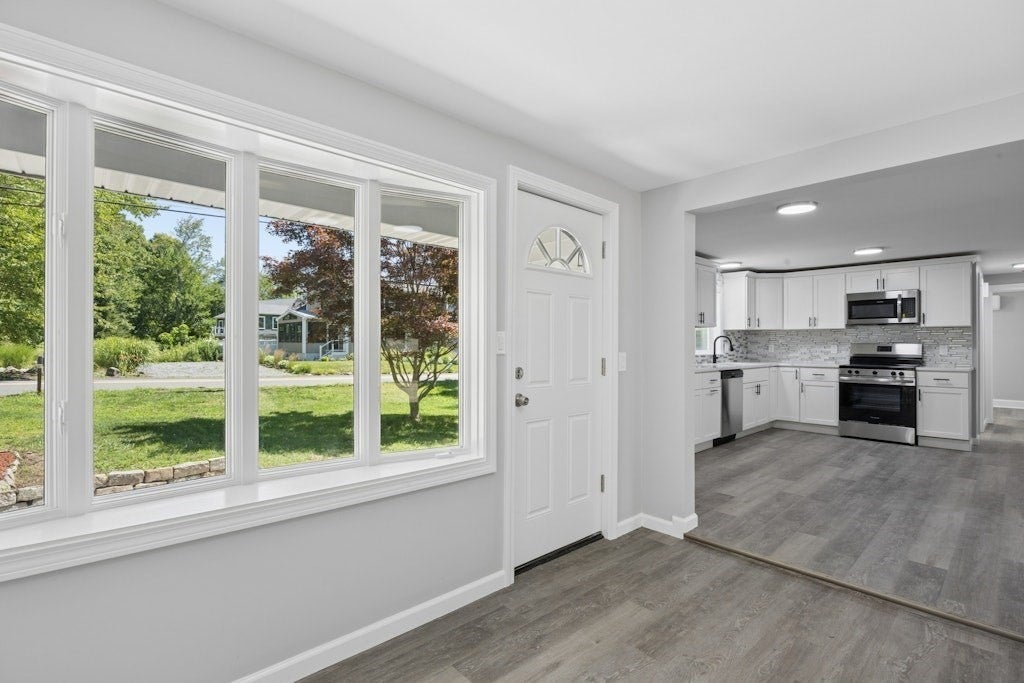
Discover this fully remodeled 4-bedroom, 2-bathroom Cape set on 3.6 private acres with 360 feet of frontage. Commuting is a breeze with quick access to major highways, and the property even offers potential for an ADU buiding. Inside, the open-concept kitchen shines with custom cabinets, granite counters, a tile backsplash, and stainless steel appliances. The main level continues with a bright living room with a bay window, spacious family room leading to an expansive deck, two comfortable bedrooms, and a stunning new bathroom with tub/shower. Upstairs, you'll find a massive primary bedroom with a walk-in closet, an additional bedroom, and a second brand-new bathroom complete with stunning shower and laundry connections. Best of all, major upgrades are already done for you, including a new roof, siding, 200-amp electrical, plumbing, and mini-splits. Garage and new stone walkway entrance. Town water and sewer. This is turnkey home ready to impress!

Save
Ask
Tour
Hide
Share
Listing Snapshot
Price 
$619,000
Days On Site 
4 Days
Bedrooms 
4
Inside Area (SqFt) 
1,983 sqft
Total Baths 
2
Full Baths 
2
Partial Baths 
N/A
Lot Size 
3.6 Acres
Year Built 
1952
MLS® Number 
73563015
Status 
Active
Property Tax 
N/A
HOA/Condo/Coop Fees 
N/A
Sq Ft Source 
Public Records
Friends & Family
Recent Activity
21 hours agoListing updated with changes from the MLS®
4 days agoListing first seen on site
General Features
Acres 
3.6
Attached Garage 
Yes
Disclosures 
New HW HeaterNew Mini-Splits - Heat and A/CNew 200 amp Panel. New PlumbingNew Roof and Vinyl Siding. ADU building could be built - see listing agent for more details.Town water and town sewer.
Foundation 
Concrete Perimeter
Garage 
Yes
Garage Spaces 
1
Parking 
PavedAttachedOff StreetGarage
Parking Spaces 
5
Property Sub Type 
Single Family Residence
Sewer 
Public Sewer
SqFt Above 
1983
SqFt Total 
1983
Style 
Cape
Water Source 
Public
Zoning 
Res
Interior Features
Appliances 
Electric Water HeaterWater HeaterMicrowaveENERGY STAR Qualified RefrigeratorENERGY STAR Qualified DishwasherRange
Basement 
FullConcreteUnfinished
Cooling 
DuctlessZoned
Electric 
Circuit Breakers200+ Amp Service
Heating 
DuctlessZoned
Interior 
Walk-In Closet(s)Open Floorplan
Laundry Features 
Electric Dryer HookupWasher Hookup
Window Features 
Insulated Windows
Bathroom 1 
Level - First
Bathroom 2 
Level - Second
Bedroom 2 
Level - First
Bedroom 3 
Level - First
Bedroom 4 
Level - Second
Family Room 
Level - First
Kitchen 
Level - First
Living Room 
Level - First
Master Bedroom 
Level - Second
Save
Ask
Tour
Hide
Share
Exterior Features
Construction Details 
Frame
Exterior 
Storage
Lot Features 
WoodedLevel
Other Structures 
Storage
Patio And Porch 
Deck
Roof 
Shingle
Windows/Doors 
Insulated Windows
Community Features
Community Features 
ParkGolf
Roads 
Paved
Schools
School District
Unknown
Elementary School
Unknown
Middle School
Unknown
High School
Marlborough
Listing courtesy of Michelle Gillespie of Keller Williams Pinnacle MetroWest


The property listing data and information, or the Images, set forth herein were provided to MLS Property Information Network, Inc. from third party sources, including sellers, lessors, landlords, and public records, and were compiled by MLS Property Information Network, Inc. The property listing data and information, and the Images, are for the personal, non-commercial use of consumers having a good faith interest in purchasing, leasing or renting listed properties of the type displayed to them and may not be used for any purpose other than to identify prospective properties which such consumers may have a good faith interest in purchasing, leasing or renting. MLS Property Information Network, Inc. and its subscribers disclaim any and all representations and warranties as to the accuracy of the property listing data and information, or as to the accuracy of any of the Images, set forth herein.

Last checked 2026-08-17 05:10 AM UTC

Neighborhood & Commute
Source: Walkscore
Save
Ask
Tour
Hide
Share