

100 Mid-Iron 7018Mashpee, MA 02649
Mortgage Calculator
Monthly Payment (Est.)
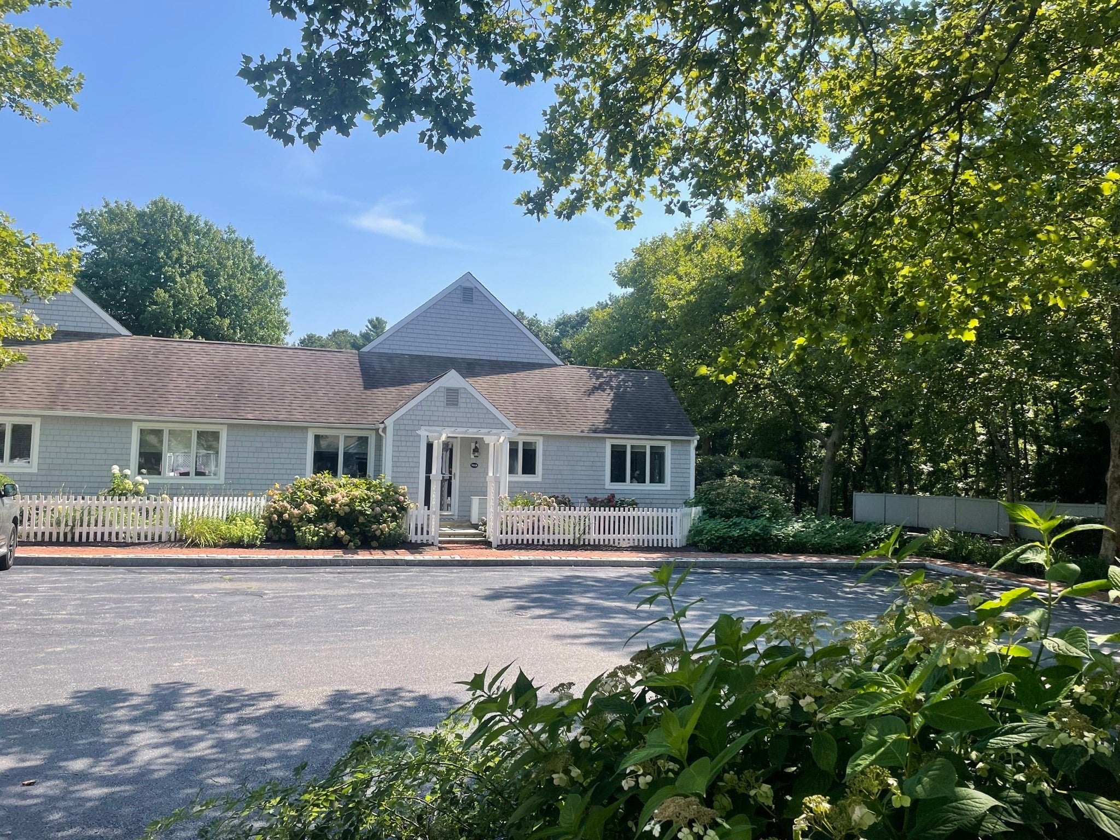
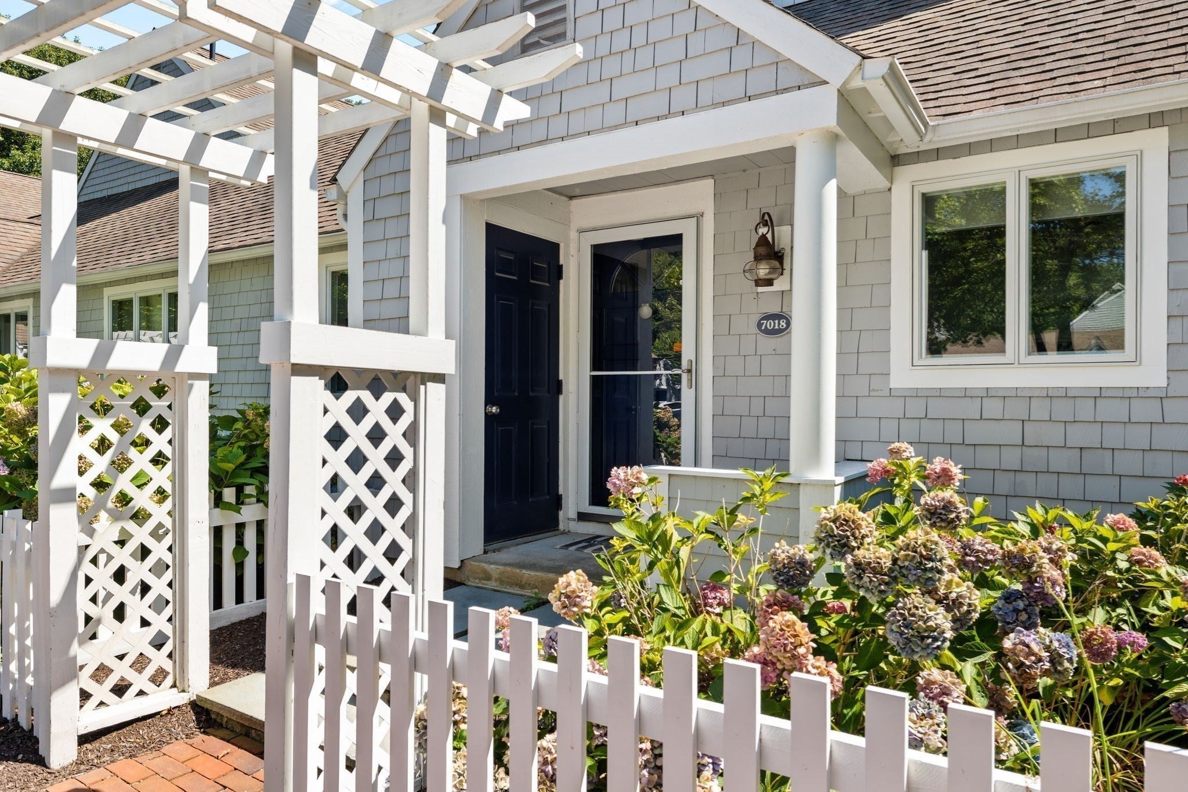
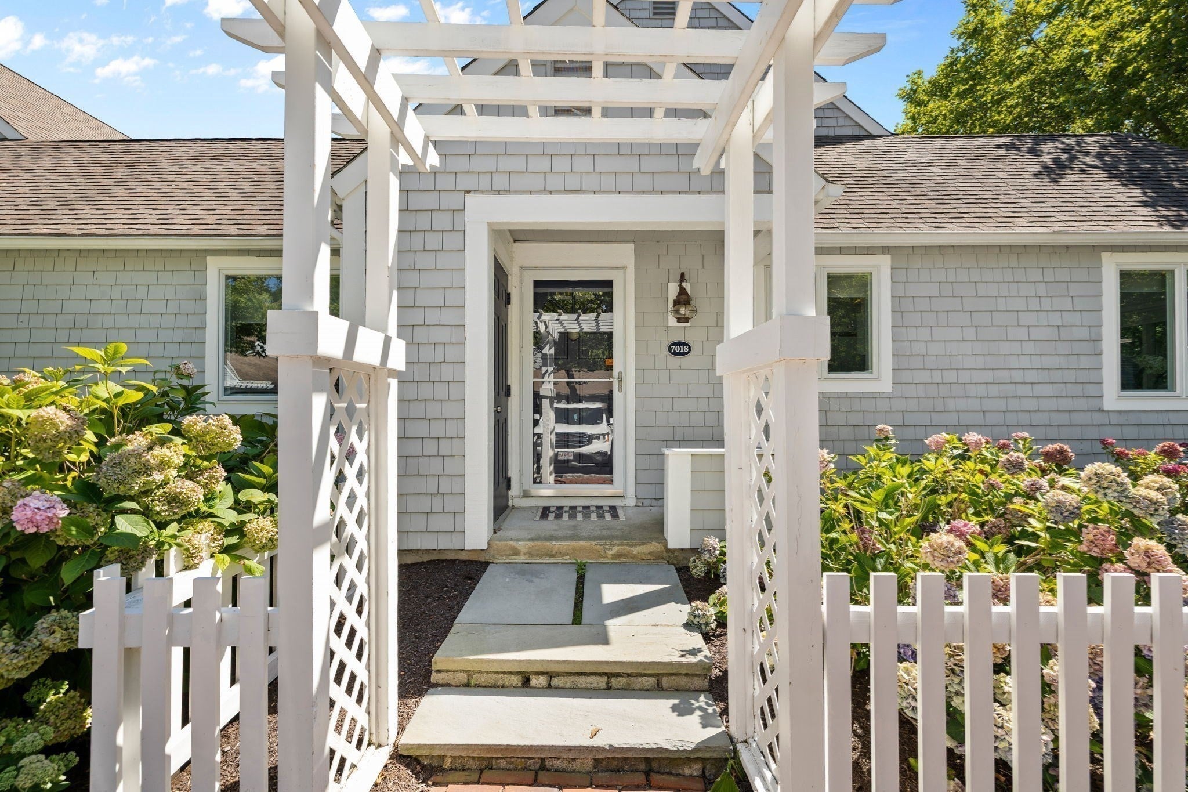
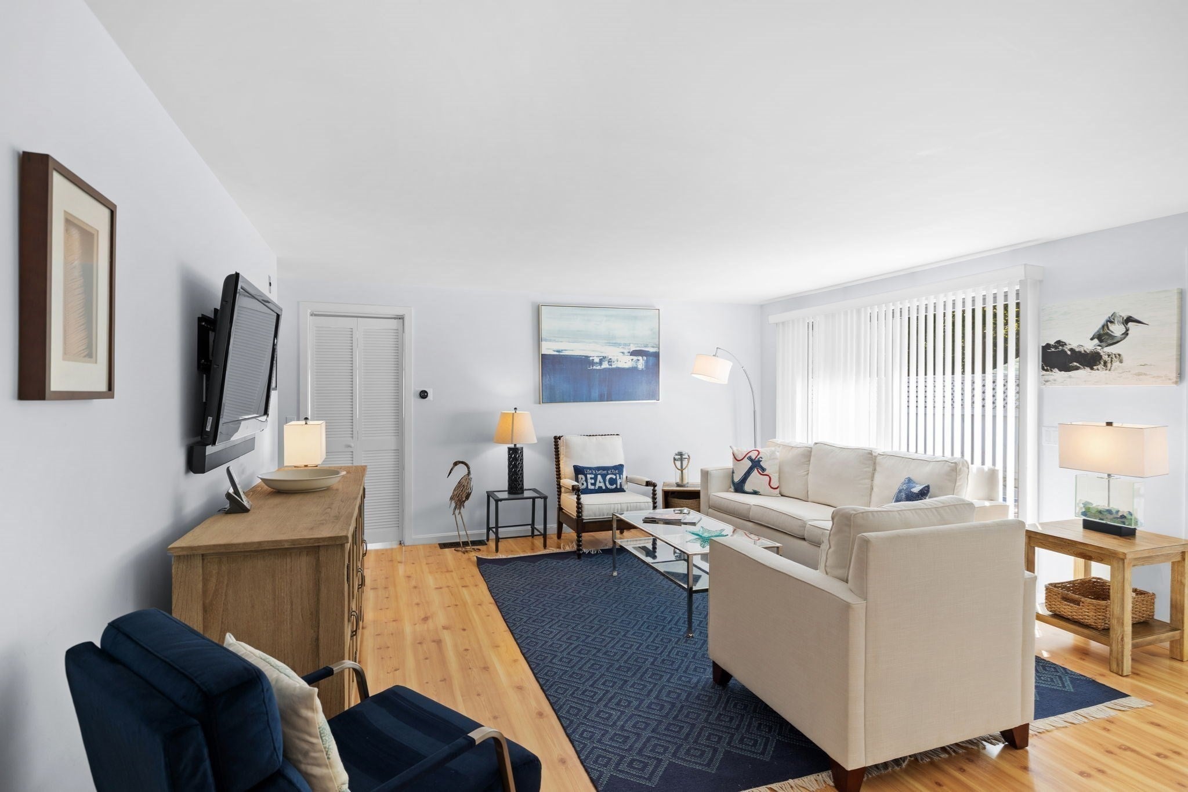
Enter an interest rate to see your estimated monthly payment.Private Pool Villa in The Mews -- Furnished & Priced to Sell! Welcome to this beautifully designed Pool Villa in the desirable Village of The Mews, featuring an open floor plan and your very own private inground swimming pool. This sought-after end unit enjoys abundant sunshine and offers convenient interior access to a full basement. The first floor features a welcoming walk-through kitchen with granite bar counter, opening seamlessly to the living room and dining room . The living space boasts a cathedral ceiling and sliders leading to your private, enclosed patio and pool--perfect for relaxing or entertaining. A versatile den/guest room with built-ins, laundry closet, and full bathroom with skylight add functionality and comfort. The spacious primary bedroom also features a cathedral ceiling and sliders overlooking the patio and pool. Upstairs, you'll find a generous second bedroom with a tray ceiling and an updated bathroom featuring a double-sink vanity. Additional highlights include an outside storage shed, full basement, and a private pool area. This exceptional property is ready to enjoy. Check out the New Seabury Private Club membership.
| 12 hours ago | Listing updated with changes from the MLS® | |
| 4 days ago | Status changed to Active | |
| 4 weeks ago | Price changed to $699,000 | |
| 2 months ago | Listing first seen on site |

The property listing data and information, or the Images, set forth herein were provided to MLS Property Information Network, Inc. from third party sources, including sellers, lessors, landlords, and public records, and were compiled by MLS Property Information Network, Inc. The property listing data and information, and the Images, are for the personal, non-commercial use of consumers having a good faith interest in purchasing, leasing or renting listed properties of the type displayed to them and may not be used for any purpose other than to identify prospective properties which such consumers may have a good faith interest in purchasing, leasing or renting. MLS Property Information Network, Inc. and its subscribers disclaim any and all representations and warranties as to the accuracy of the property listing data and information, or as to the accuracy of any of the Images, set forth herein.
Last checked 2026-10-17 07:26 PM UTC