

77 Washington StStoneham, MA 02180
Mortgage Calculator
Monthly Payment (Est.)
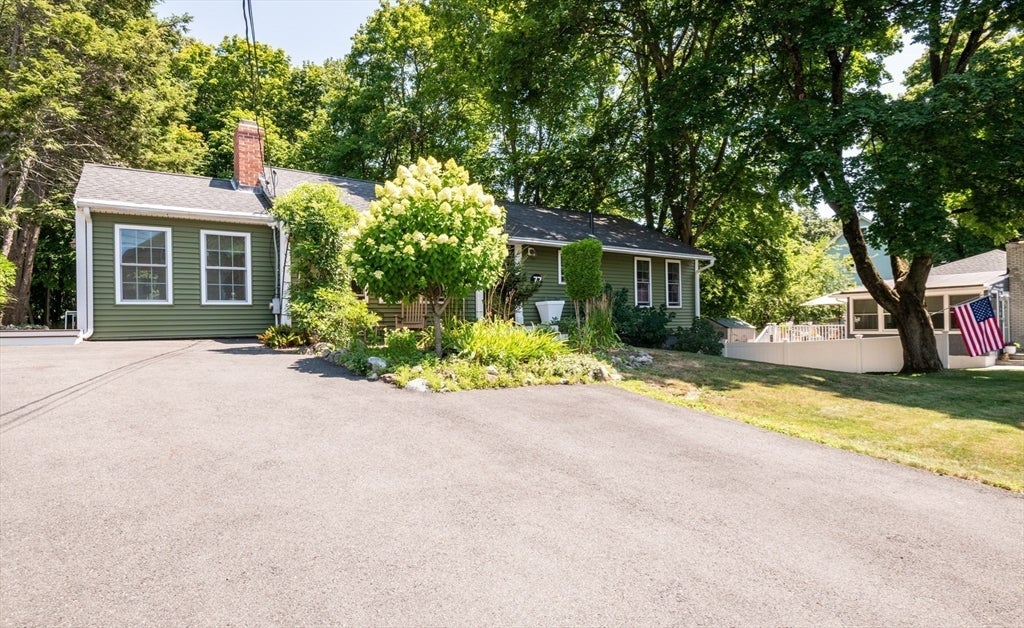
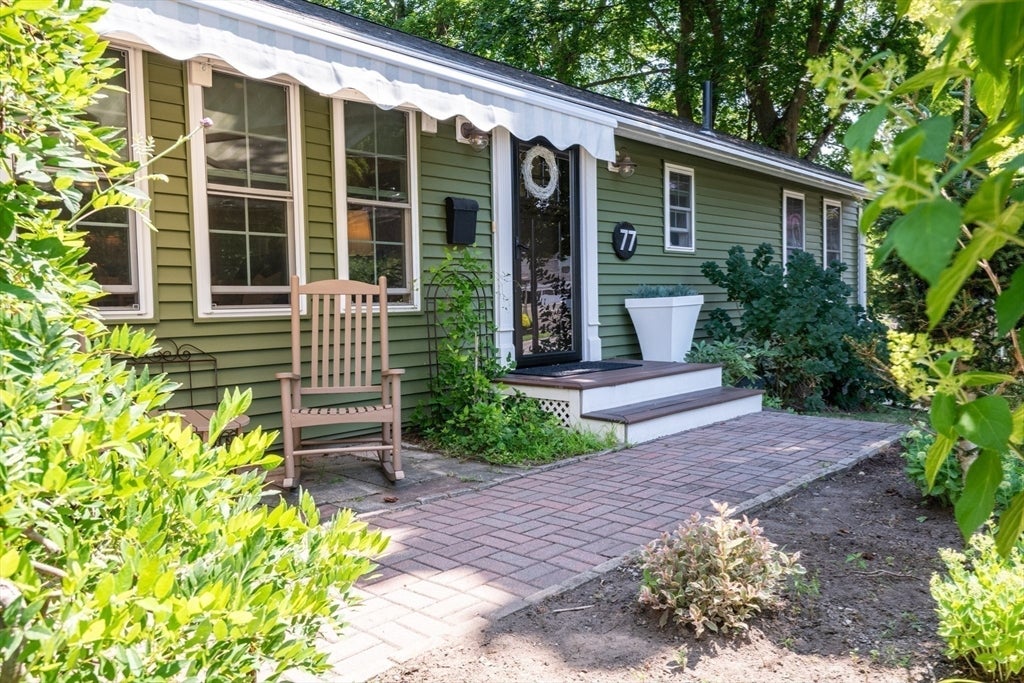
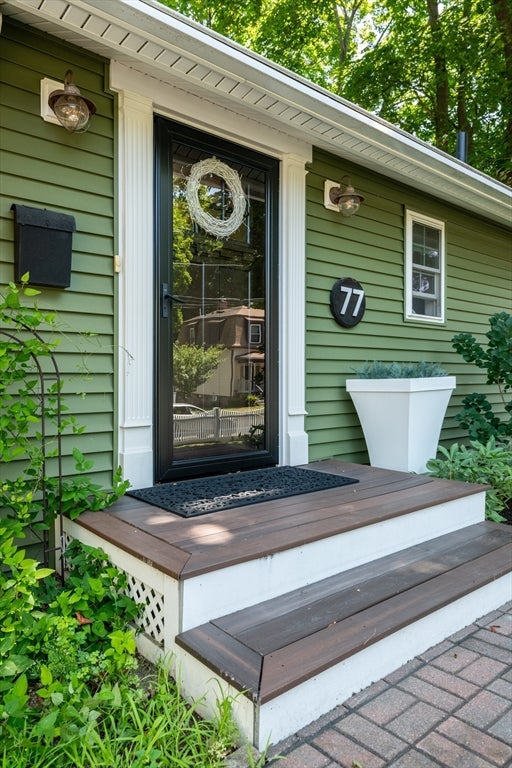
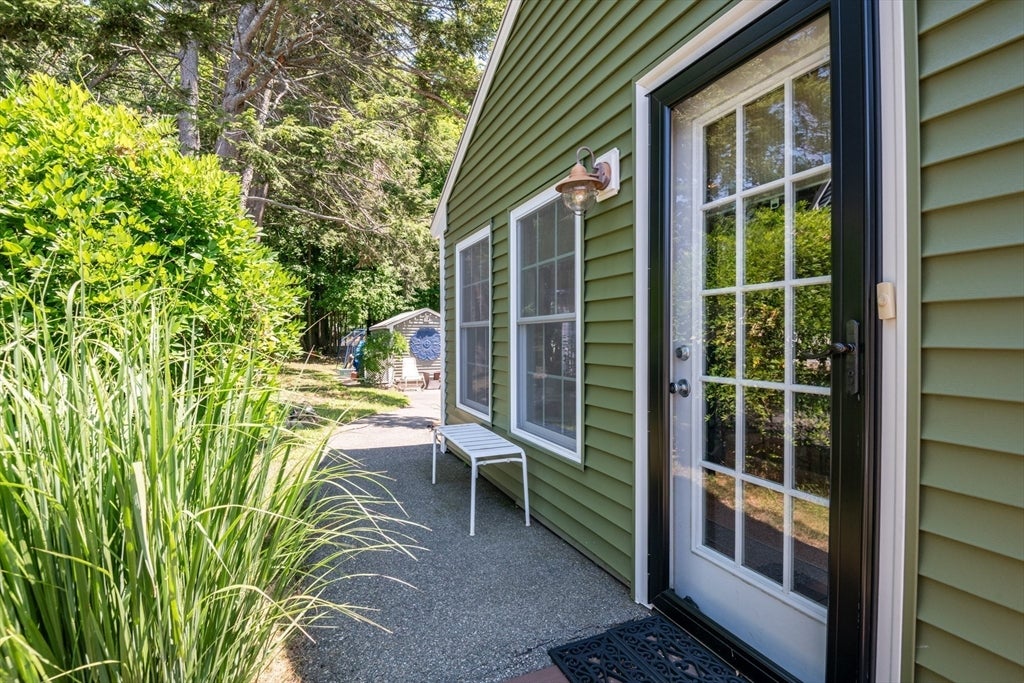
$3,171********OPEN HOUSE for WEDNESDAY, AUGUST 19TH HAS BEEN CANCELLED.***** OFFERS ARE DUE BY WEDNESDAY, AUGUST 19TH BY 4:00PM. ********Please submit your PDF offer to the email address noted below. ********* Welcome to this charming ranch style home that offers 2 bed, 1 bath situated on .43 acre lot in a great neighborhood. Walk through the front door to an open floor plan with kitchen, dining area and living room with fireplace featuring vaulted ceilings. Great living space with lots of closets, 1st floor laundry and hardwood floors throughout. Walk through the side entrance into a cozy sunroom filled with natural light. Basement is unfinished with lots storage space and bulkhead to backyard. House was completely renovated in 2014, completely gutted to the studs, all new electrical, plumbing, heating system and roof. Conveniently located with access to shopping, restaurants, schools, parks, and commuter rail. This home is a must see.
| 2 weeks ago | Listing updated with changes from the MLS® | |
| 2 weeks ago | Status changed to Pending | |
| a month ago | Listing first seen on site |

The property listing data and information, or the Images, set forth herein were provided to MLS Property Information Network, Inc. from third party sources, including sellers, lessors, landlords, and public records, and were compiled by MLS Property Information Network, Inc. The property listing data and information, and the Images, are for the personal, non-commercial use of consumers having a good faith interest in purchasing, leasing or renting listed properties of the type displayed to them and may not be used for any purpose other than to identify prospective properties which such consumers may have a good faith interest in purchasing, leasing or renting. MLS Property Information Network, Inc. and its subscribers disclaim any and all representations and warranties as to the accuracy of the property listing data and information, or as to the accuracy of any of the Images, set forth herein.
Last checked 2026-09-19 10:20 PM UTC