

Save
Ask
Tour
Hide
$3,580
5 Days On Site
609 Washington StHolliston, MA 01746
For Rent|Single Family Residence|Active
3
Beds
2
Total Baths
1
Full Bath
1
Partial Bath
1,850
SqFt
$2
/SqFt
County:
Middlesex
Save
Ask
Tour
Hide
Mortgage Calculator
Monthly Payment (Est.)
$16Calculator powered by Showcase IDX, a Constellation1 Company. Copyright ©2026 Information is deemed reliable but not guaranteed.
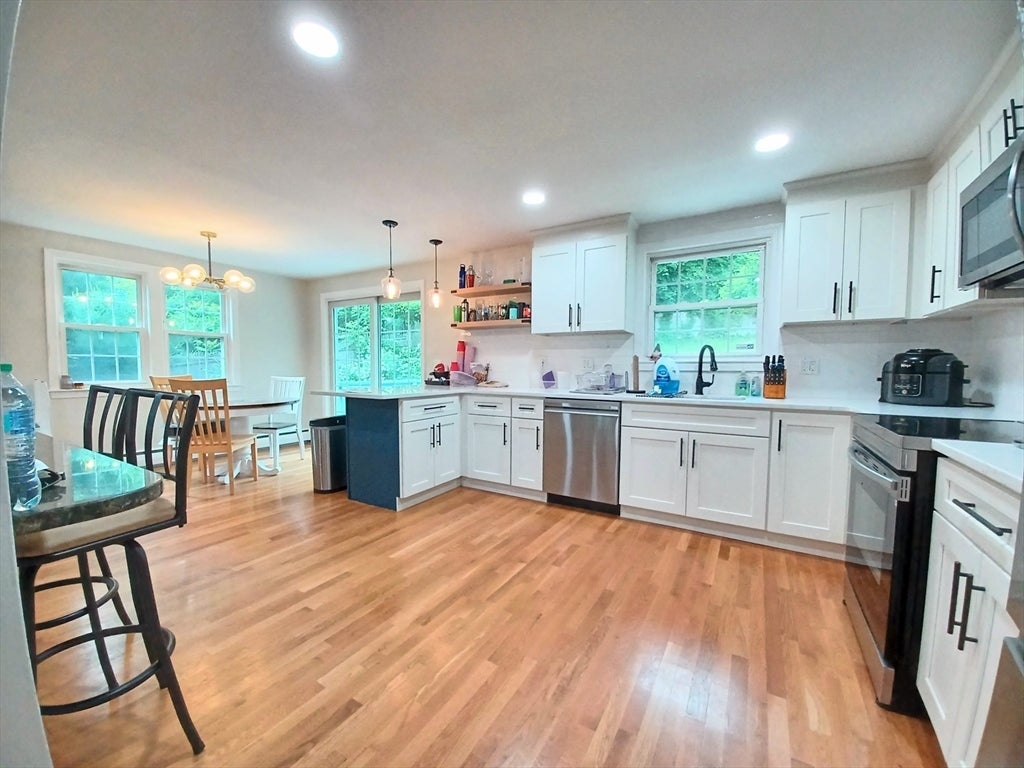
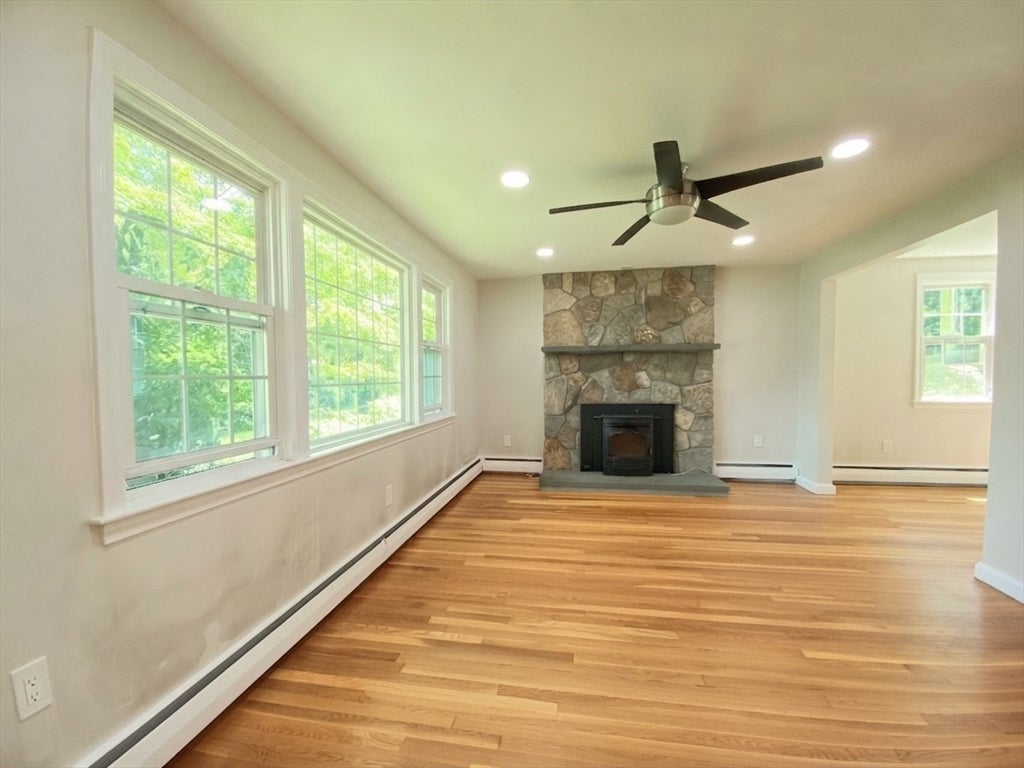
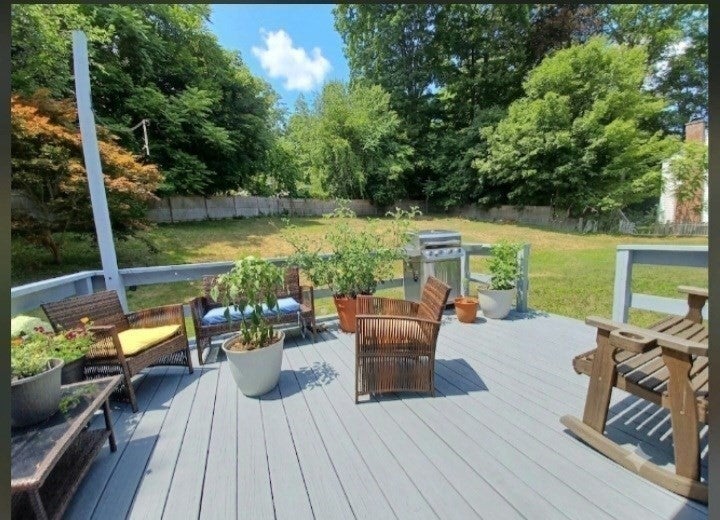
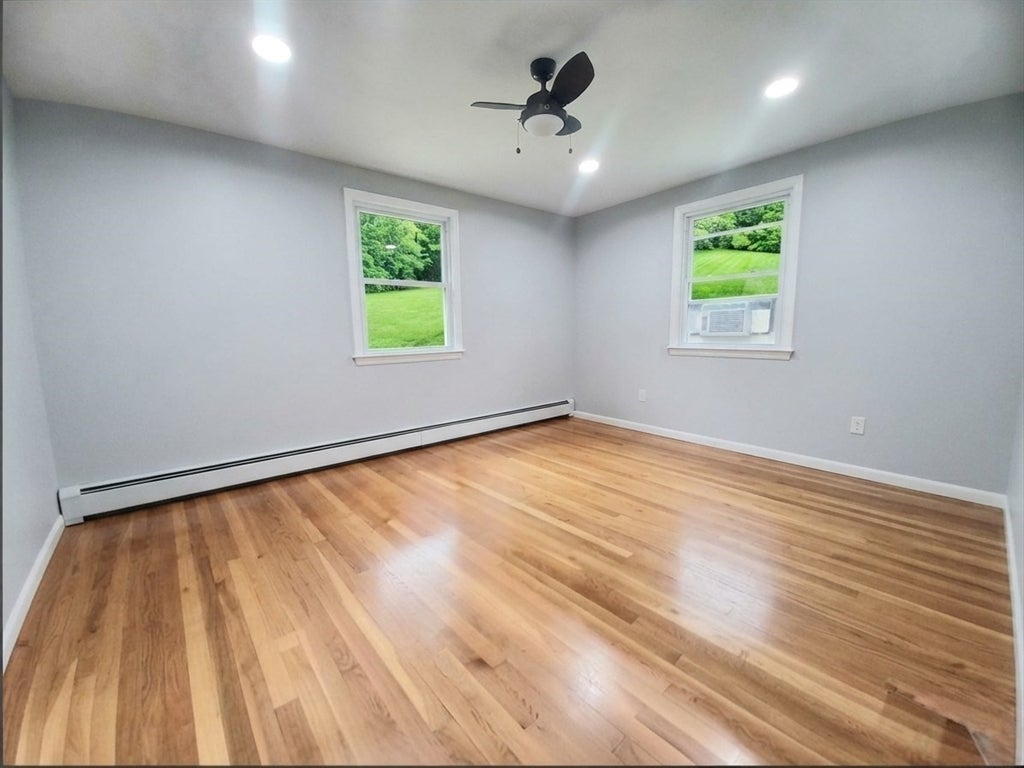
Available Sept 1st. Beatutiful renovated single family in desirable Holliston. Oversized modern kitchen with quartz countertops and stainless-steel appliances with open concept leading onto a generous deck overlooking a beautiful backyard. The basement is finished and features 2 additional rooms that can be used as a second family room, 4th bedroom or separate home office. Large backyard, parking for 5 cars and a garage complete the package, all minutes to coffee shops, restaurants and public transportation. Available September 1st. No smoking. Credit check and references required.
Save
Ask
Tour
Hide
Listing Snapshot
Price
$3,580
Days On Site
5 Days
Bedrooms
3
Inside Area (SqFt)
1,850 sqft
Total Baths
2
Full Baths
1
Partial Baths
1
Lot Size
N/A
Year Built
N/A
MLS® Number
73562980
Status
Active
Property Tax
N/A
HOA/Condo/Coop Fees
N/A
Sq Ft Source
Other
Friends & Family
Recent Activity
| yesterday | Listing updated with changes from the MLS® | |
| 2 days ago | Price changed to $3,580 | |
| 2 days ago | Status changed to Active | |
| 5 days ago | Listing first seen on site |
General Features
Available on
2026-09-01
Disclosures
Available September 1st.
Garage
Yes
Garage Spaces
1
Parking Spaces
6
Pets
Yes
Property Sub Type
Single Family Residence
SqFt Above
1450
SqFt Below
400
SqFt Total
1850
Interior Features
Appliances
RangeDishwasherMicrowaveRefrigeratorFreezerWasherDryer
Fireplace
Yes
Fireplaces
1
Heating
Oil
Laundry Features
In Unit
Save
Ask
Tour
Hide
Listing courtesy of Emmanuel Scibilia of Emmanuel Scibilia

The property listing data and information, or the Images, set forth herein were provided to MLS Property Information Network, Inc. from third party sources, including sellers, lessors, landlords, and public records, and were compiled by MLS Property Information Network, Inc. The property listing data and information, and the Images, are for the personal, non-commercial use of consumers having a good faith interest in purchasing, leasing or renting listed properties of the type displayed to them and may not be used for any purpose other than to identify prospective properties which such consumers may have a good faith interest in purchasing, leasing or renting. MLS Property Information Network, Inc. and its subscribers disclaim any and all representations and warranties as to the accuracy of the property listing data and information, or as to the accuracy of any of the Images, set forth herein.
Last checked 2026-08-18 08:19 AM UTC
The property listing data and information, or the Images, set forth herein were provided to MLS Property Information Network, Inc. from third party sources, including sellers, lessors, landlords, and public records, and were compiled by MLS Property Information Network, Inc. The property listing data and information, and the Images, are for the personal, non-commercial use of consumers having a good faith interest in purchasing, leasing or renting listed properties of the type displayed to them and may not be used for any purpose other than to identify prospective properties which such consumers may have a good faith interest in purchasing, leasing or renting. MLS Property Information Network, Inc. and its subscribers disclaim any and all representations and warranties as to the accuracy of the property listing data and information, or as to the accuracy of any of the Images, set forth herein.
Last checked 2026-08-18 08:19 AM UTC
Neighborhood & Commute
Source: Walkscore
Save
Ask
Tour
Hide