

Save
Ask
Tour
Hide
$999,000
65 Days On Site
11 Countryside LaneMarblehead, MA 01945
For Sale|Single Family Residence|Active Under Contract
3
Beds
3
Total Baths
2
Full Baths
1
Partial Bath
2,598
SqFt
$385
/SqFt
1950
Built
County:
Essex
Save
Ask
Tour
Hide
Mortgage Calculator
Monthly Payment (Est.)
Enter an interest rate to see your estimated monthly payment.Calculator powered by Showcase IDX, a Constellation1 Company. Copyright ©2026 Information is deemed reliable but not guaranteed.
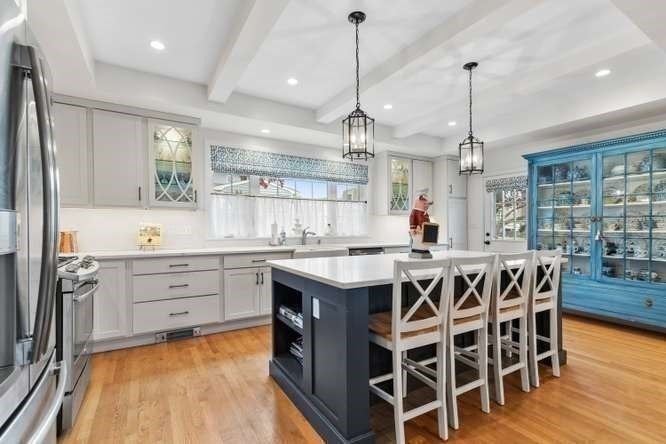
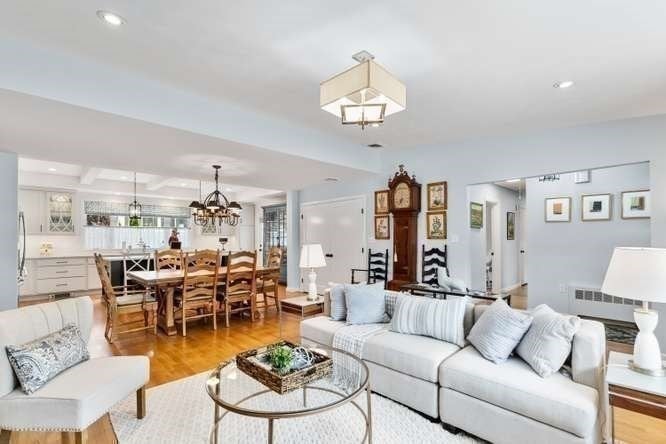
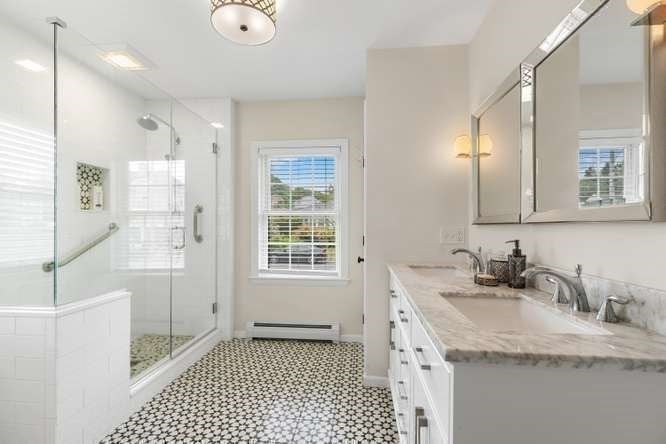
Light filled, spacious updated ranch with brand new modern chef's kitchen with updated bathrooms. Hardwood floors throughout, high ceilings, wood burning fireplace, additional family room/den with direct access to fenced in yard with a disignated outdoor eating area, perfect for grilling and entertaining. In addition, a new irrigation system was installed to help you create a garden oasis. Downstairs living area is fully renovated with a half bath, large open recreation area, additional storage and utility rooms. Close proximity to schools, beaches, the Marblehead Community Center, Old Town Marblehead, Marblehead Waterfront and MBTA to Downtown Boston. Many updates make this property move in ready, and easy to show.
Save
Ask
Tour
Hide
Listing Snapshot
Price
$999,000
Days On Site
65 Days
Bedrooms
3
Inside Area (SqFt)
2,598 sqft
Total Baths
3
Full Baths
2
Partial Baths
1
Lot Size
0.25 Acres
Year Built
1950
MLS® Number
73562978
Status
Active Under Contract
Property Tax
$7,880
HOA/Condo/Coop Fees
N/A
Sq Ft Source
Public Records
Friends & Family
Recent Activity
| 2 weeks ago | Listing updated with changes from the MLS® | |
| 2 weeks ago | Status changed to Active Under Contract | |
| 3 weeks ago | Price changed to $999,000 | |
| 2 months ago | Listing first seen on site |
General Features
Acres
0.25
Disclosures
fireplace never usedbuyer to do due dilligence.
Foundation
Concrete PerimeterBlock
Parking
PavedOff Street
Parking Spaces
3
Property Sub Type
Single Family Residence
Sewer
Public Sewer
SqFt Above
2598
SqFt Total
2598
Style
Ranch
Water Source
Public
Zoning
res
Interior Features
Appliances
Water HeaterRangeOvenDishwasherDisposalMicrowaveRefrigeratorWasherDryer
Basement
FullPartially FinishedSump PumpConcrete
Cooling
Central Air
Electric
220 Volts
Fireplace
Yes
Fireplaces
1
Flooring
TileHardwood
Heating
CentralForced AirOilPropane
Laundry Features
Gas Dryer Hookup
Window Features
Insulated Windows
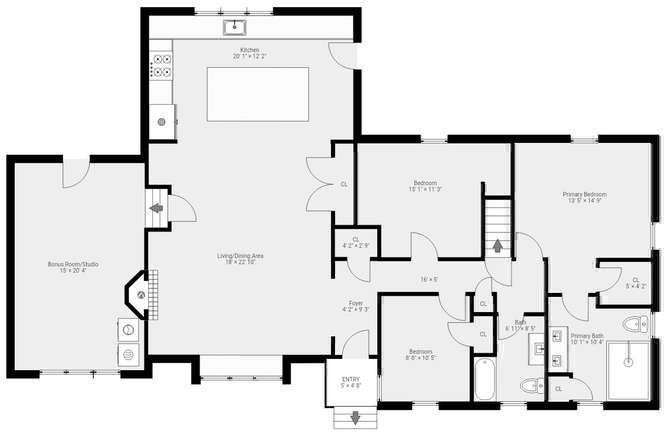
Bathroom 1
Dimensions - 10.083333333x10⁴Level - FirstArea - 1048
Bathroom 2
Dimensions - 6.916666666x8.416666666Level - FirstArea - 58
Bathroom 3
Dimensions - 5x5.5Level - BasementArea - 27
Bedroom 2
Dimensions - 15.083333333x11.25Level - FirstArea - 169
Bedroom 3
Dimensions - 8.8x10.416666666Area - 91
Dining Room
Level - First
Family Room
Dimensions - 28x20Level - BasementArea - 560
Kitchen
Dimensions - 20x12Level - FirstArea - 240
Living Room
Dimensions - 18x22Level - FirstArea - 396
Master Bedroom
Dimensions - 13.5x14.9Level - FirstArea - 201
Save
Ask
Tour
Hide
Exterior Features
Construction Details
Brick
Exterior
Rain GuttersGarden
Fencing
Fenced
Patio And Porch
Patio
Roof
Shingle
Waterfront Features
Ocean Front
Windows/Doors
Insulated Windows
Community Features
Community Features
Park
MLS Area
Clifton
Schools
School District
Unknown
Elementary School
Public
Middle School
Public
High School
Public
Listing courtesy of Margaret Hurley of Keller Williams Realty

The property listing data and information, or the Images, set forth herein were provided to MLS Property Information Network, Inc. from third party sources, including sellers, lessors, landlords, and public records, and were compiled by MLS Property Information Network, Inc. The property listing data and information, and the Images, are for the personal, non-commercial use of consumers having a good faith interest in purchasing, leasing or renting listed properties of the type displayed to them and may not be used for any purpose other than to identify prospective properties which such consumers may have a good faith interest in purchasing, leasing or renting. MLS Property Information Network, Inc. and its subscribers disclaim any and all representations and warranties as to the accuracy of the property listing data and information, or as to the accuracy of any of the Images, set forth herein.
Last checked 2026-10-18 12:17 AM UTC
The property listing data and information, or the Images, set forth herein were provided to MLS Property Information Network, Inc. from third party sources, including sellers, lessors, landlords, and public records, and were compiled by MLS Property Information Network, Inc. The property listing data and information, and the Images, are for the personal, non-commercial use of consumers having a good faith interest in purchasing, leasing or renting listed properties of the type displayed to them and may not be used for any purpose other than to identify prospective properties which such consumers may have a good faith interest in purchasing, leasing or renting. MLS Property Information Network, Inc. and its subscribers disclaim any and all representations and warranties as to the accuracy of the property listing data and information, or as to the accuracy of any of the Images, set forth herein.
Last checked 2026-10-18 12:17 AM UTC
Neighborhood & Commute
Source: Walkscore
Save
Ask
Tour
Hide