Save
Ask
Tour
Hide
Share
$499,900
3 Days On Site

108 Lakeshore Dr
Marlborough, MA 01752

For Sale|Single Family Residence|Active
3
Beds
2
Total Baths
1
Full Bath
1
Partial Bath
1,089
SqFt
$459
/SqFt
1962
Built
County:
Middlesex

Due to the health concerns created by Coronavirus we are offering personal 1-1 online video walkthough tours where possible.
108 Lakeshore Dr108 Lakeshore Dr108 Lakeshore Dr108 Lakeshore Dr
Save
Ask
Tour
Hide
Share

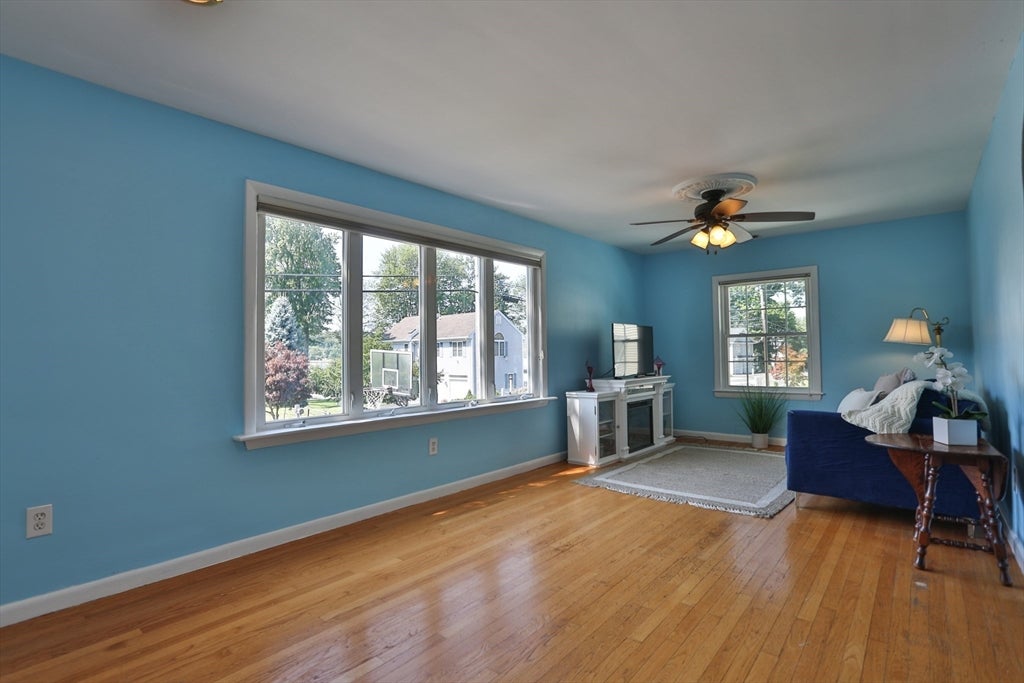
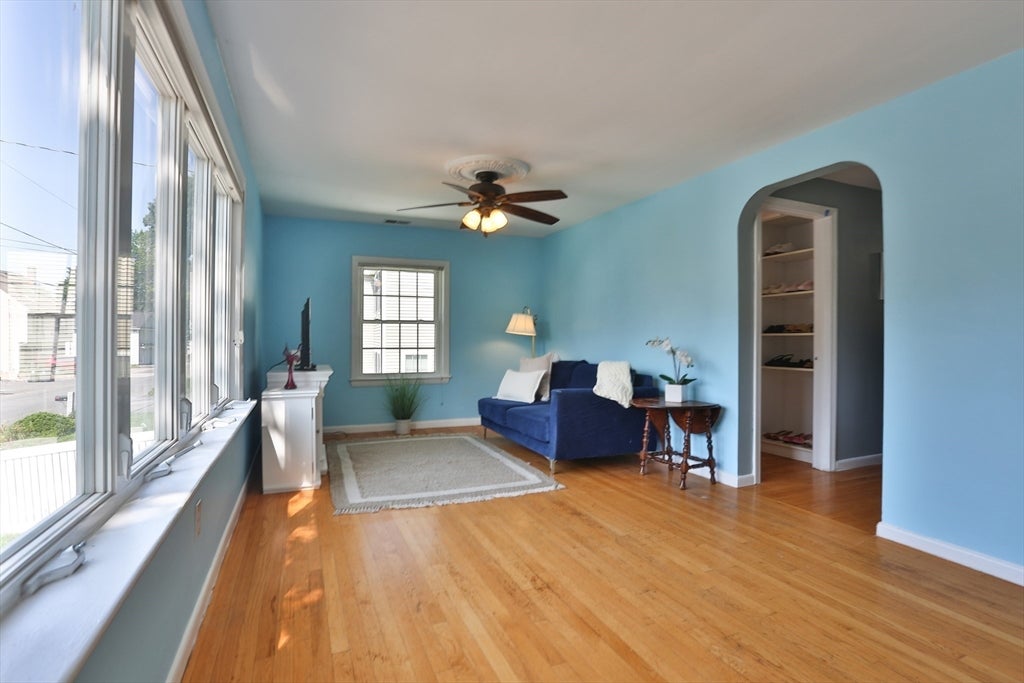
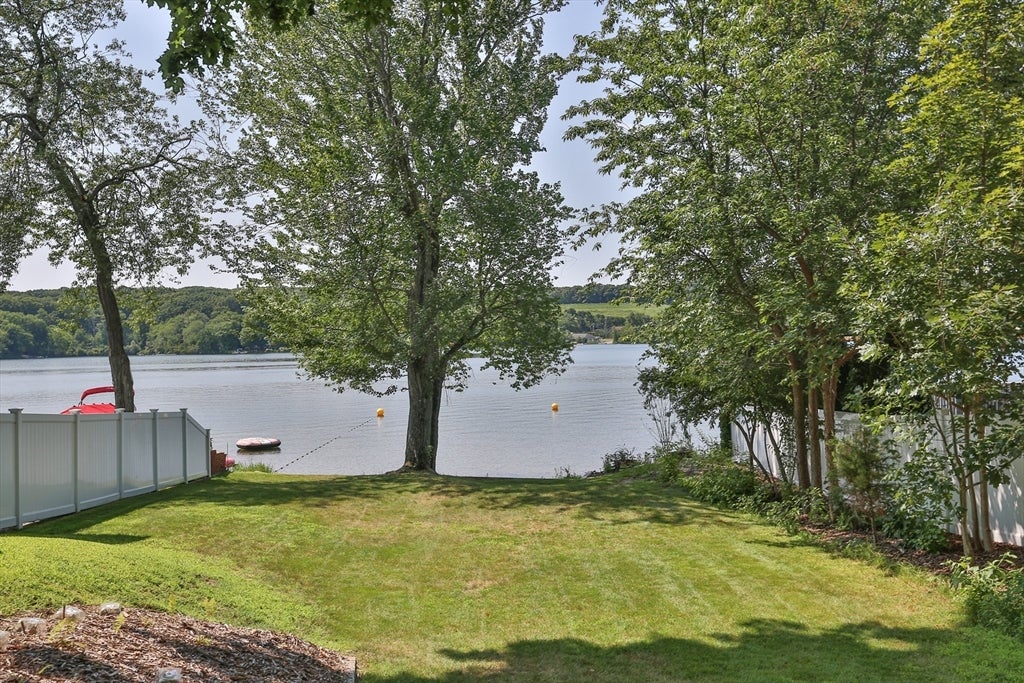
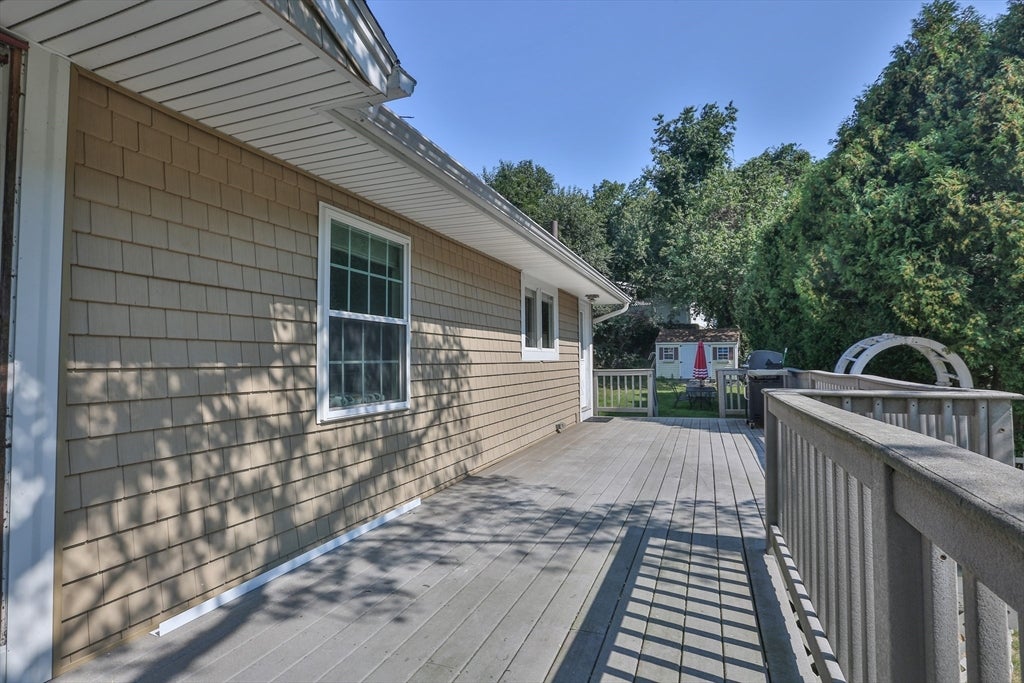
Welcome to 108 Lakeshore Dr, Marlborough, MA! This adorable Ranch has a versatile floor plan, central air, and a spacious 35-ft deck for outdoor enjoyment. Enjoy year-round access to Ft Meadow Lake w/ two neighborhood beaches nearby for swimming and recreation. Inside, the 21x10 living room features hardwood flooring and a large bay window that fills the space with natural light. The updated kitchen includes tile flooring and recessed lighting, creating a functional and inviting space for daily living. The finished lower level adds valuable extra space complete w/ a spacious tiled laundry area, an office, a playroom, and a half bath. Highlights include hardwood flooring, a level rear yard, and a 1-car garage w/ potential to convert back to a 2-car garage. Conveniently located near Rt 290/495/85/62/20 as well as the Apex Center, Lake Williams Boardwalk, Rail Trail, and more, this home offers comfort, flexibility, & great location! Make this your home!

Save
Ask
Tour
Hide
Share
Listing Snapshot
Price 
$499,900
Days On Site 
3 Days
Bedrooms 
3
Inside Area (SqFt) 
1,089 sqft
Total Baths 
2
Full Baths 
1
Partial Baths 
1
Lot Size 
0.16 Acres
Year Built 
1962
MLS® Number 
73562959
Status 
Active
Property Tax 
$4,761
HOA/Condo/Coop Fees 
N/A
Sq Ft Source 
Public Records
Friends & Family
Recent Activity
3 days agoListing updated with changes from the MLS®
3 days agoListing first seen on site
General Features
Acres 
0.16
Attached Garage 
Yes
Disclosures 
Dimensions are approx. Buyer to verify all info. Pls review offer instructions in MLS before submitting offer (1 PDF). Buyer agent courtesy. Seller can accept an offer at anytime. See attached floor plan. $40 yearly Ft Meadow association fee. Newer oil tank. Pool was not opened in 2026.
Foundation 
Concrete Perimeter
Garage 
Yes
Garage Spaces 
1
Parking 
PavedStorageOff StreetAttachedGarage
Parking Spaces 
5
Property Sub Type 
Single Family Residence
Sewer 
Public Sewer
SqFt Above 
960
SqFt Below 
129
SqFt Total 
1089
Style 
Ranch
Water Source 
Public
Zoning 
Res
Interior Features
Appliances 
Water HeaterRangeDishwasherRefrigeratorWasherDryer
Basement 
FullPartially FinishedInterior Entry
Cooling 
Central Air
Electric 
Circuit Breakers
Flooring 
TileHardwoodLaminate
Heating 
BaseboardOil
Interior 
Master DownstairsCeiling Fan(s)Recessed Lighting
Laundry Features 
Electric Dryer HookupWasher HookupIn Basement
Window Features 
Screens
Bathroom 1 
Dimensions - 10x5Level - FirstArea - 50
Bathroom 2 
Dimensions - 6x2Level - BasementArea - 12
Bedroom 2 
Dimensions - 11x9Level - FirstArea - 99
Bedroom 3 
Dimensions - 8x9Level - FirstArea - 72
Kitchen 
Dimensions - 17x9Level - FirstArea - 153
Living Room 
Dimensions - 21x10Level - FirstArea - 210
Master Bedroom 
Dimensions - 11x10Level - FirstArea - 110
Office 
Dimensions - 11x8Level - BasementArea - 88
Save
Ask
Tour
Hide
Share
Exterior Features
Construction Details 
Frame
Exterior 
StorageGarden
Lot Features 
Level
Other Structures 
Storage
Patio And Porch 
Deck
Pool Features 
Above GroundPrivate
Private Pool 
Yes
Roof 
Shingle
View 
LakeWater
Waterview 
LakeWater
Windows/Doors 
Screens
Community Features
Community Features 
PoolTennis Court(s)ParkStable(s)Golf
Roads 
Paved
Listing courtesy of S. Elaine McDonald of REMAX Executive Realty


The property listing data and information, or the Images, set forth herein were provided to MLS Property Information Network, Inc. from third party sources, including sellers, lessors, landlords, and public records, and were compiled by MLS Property Information Network, Inc. The property listing data and information, and the Images, are for the personal, non-commercial use of consumers having a good faith interest in purchasing, leasing or renting listed properties of the type displayed to them and may not be used for any purpose other than to identify prospective properties which such consumers may have a good faith interest in purchasing, leasing or renting. MLS Property Information Network, Inc. and its subscribers disclaim any and all representations and warranties as to the accuracy of the property listing data and information, or as to the accuracy of any of the Images, set forth herein.

Last checked 2026-08-16 05:29 AM UTC

Neighborhood & Commute
Source: Walkscore
Save
Ask
Tour
Hide
Share