

113 Pincushion RdFramingham, MA 01702
Mortgage Calculator
Monthly Payment (Est.)
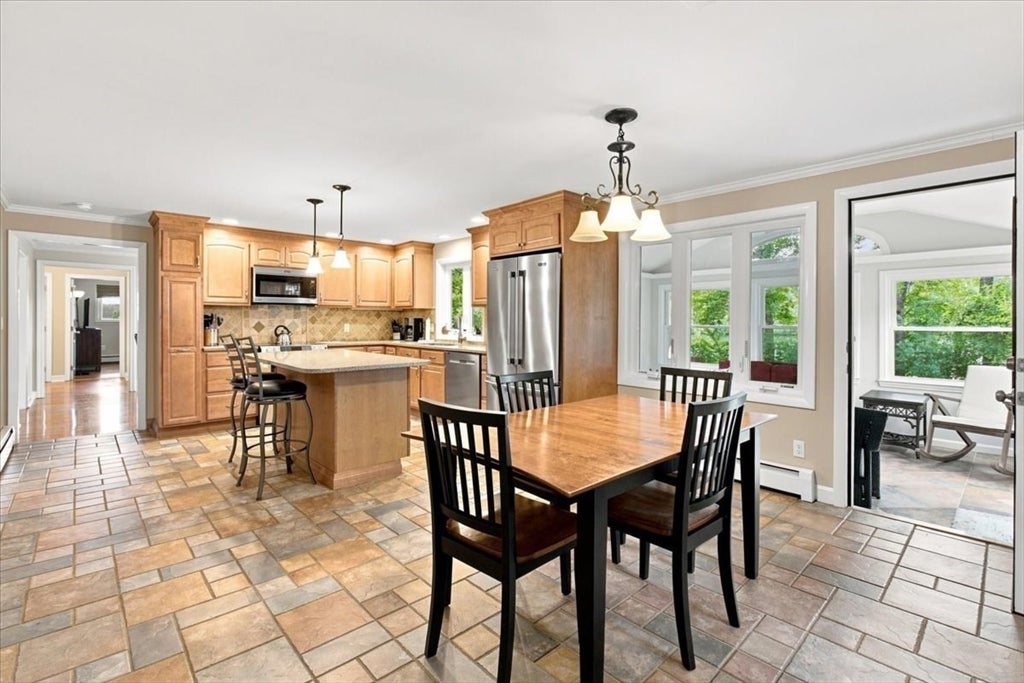
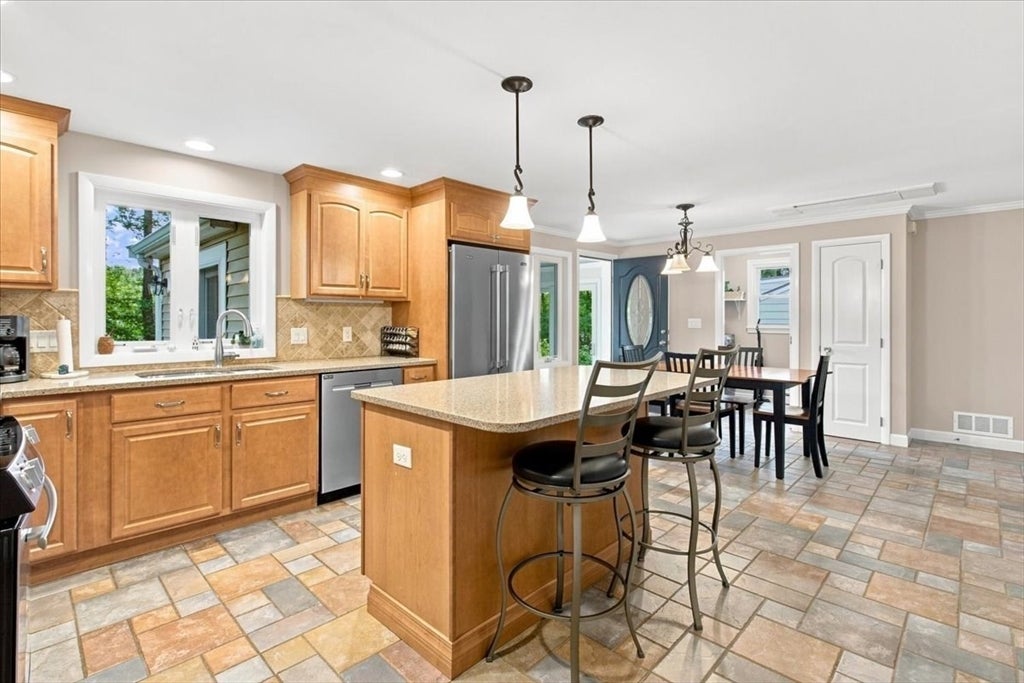
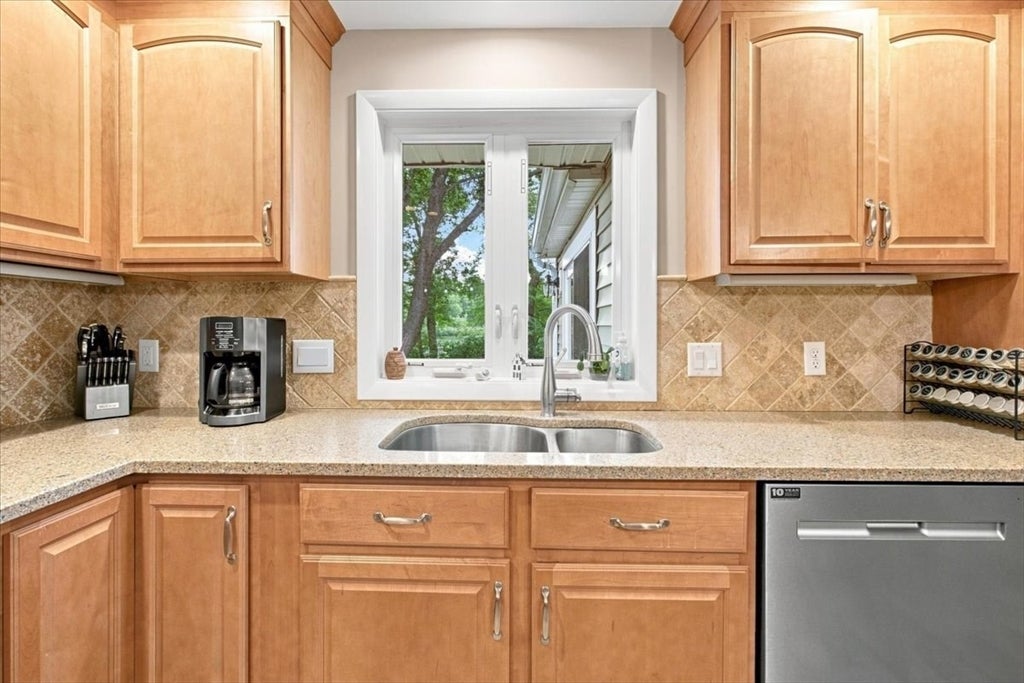
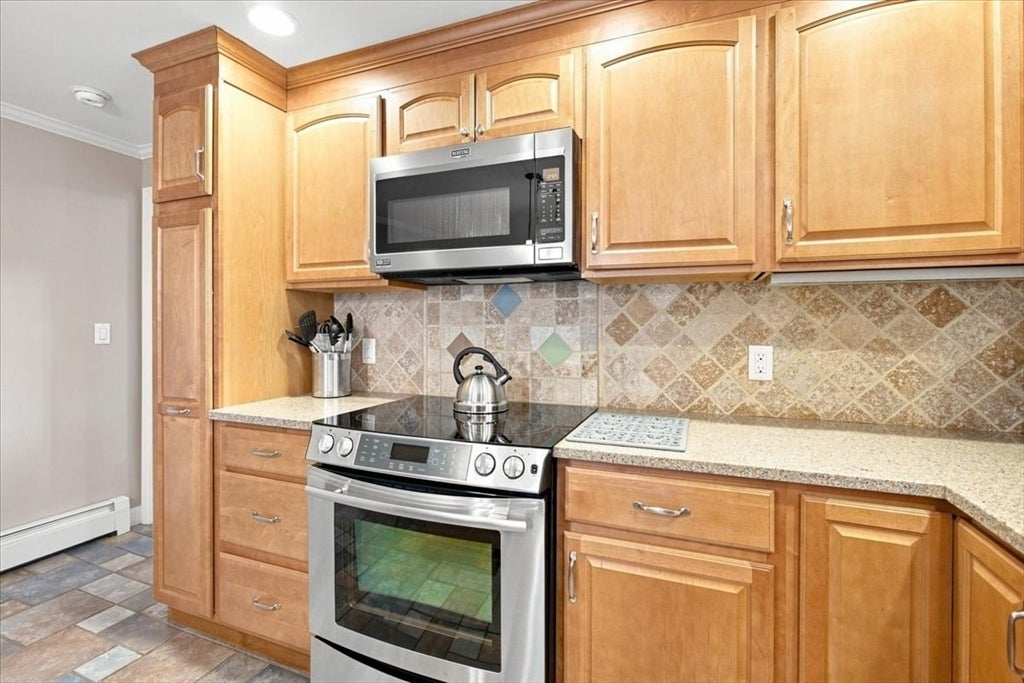
$3,536Direct water access to Brackett Reservoir doesn't come up often, and when it does, it rarely comes with a finished lower level that doubles the living space. 113 Pincushion Rd has both. The main level holds three bedrooms and two full baths, with a kitchen and baths updated within the last decade - granite counters, custom backsplash, stainless appliances. The kitchen has a spacious island, and a dedicated laundry room keeps any mess tidied away. Just imagine canoeing, kayaking, or casting a line right from the backyard, then closing out the evening on the patio as the sun goes down. There are gardens to tend and quiet summer nights outside. When the weather turns, the three-season porch stretches further into the cooler months too. Downstairs, a fully finished lower level nearly matches the main floor square foot for square foot, with its own full bath and a kitchenette, refrigerator, dishwasher, and microwave. Use it as a guest suite, a home office, a media room, or all three depending on the week - or explore its exceptional ADU potential. An oversized two-car garage holds two vehicles with room to spare for storage or a workshop. Solar panels are already on the roof, so the next owner starts ahead on energy costs instead of adding them as a project. This is a waterfront lot in an established Framingham neighborhood near Cushing Park, the kind of direct water access that rarely comes up for sale. Minutes from the park, Little League Complex, Loring Arena, Keefe Tech - and of course La Cantina; with easy access to Route 9 and the Mass Pike for the commute. The home is ready to move into now, updated where it counts.
| 4 days ago | Listing updated with changes from the MLS® | |
| 4 days ago | Status changed to Pending | |
| 3 weeks ago | Listing first seen on site |

The property listing data and information, or the Images, set forth herein were provided to MLS Property Information Network, Inc. from third party sources, including sellers, lessors, landlords, and public records, and were compiled by MLS Property Information Network, Inc. The property listing data and information, and the Images, are for the personal, non-commercial use of consumers having a good faith interest in purchasing, leasing or renting listed properties of the type displayed to them and may not be used for any purpose other than to identify prospective properties which such consumers may have a good faith interest in purchasing, leasing or renting. MLS Property Information Network, Inc. and its subscribers disclaim any and all representations and warranties as to the accuracy of the property listing data and information, or as to the accuracy of any of the Images, set forth herein.
Last checked 2026-09-06 07:40 AM UTC