Save
Ask
Tour
Hide
Share
$730,000
41 Days On Site

9 Lawrence St 1
Woburn, MA 01801

For Sale|Single Family Residence|Active
4
Beds
2
Total Baths
2
Full Baths
1,703
SqFt
$429
/SqFt
1880
Built
County:
Middlesex
9 Lawrence St 19 Lawrence St 19 Lawrence St 19 Lawrence St 1
Save
Ask
Tour
Hide
Share

Mortgage Calculator

Monthly Payment (Est.)

Enter an interest rate to see your estimated monthly payment.
Calculator powered by Showcase IDX, a Constellation1 Company. Copyright ©2026 Information is deemed reliable but not guaranteed.

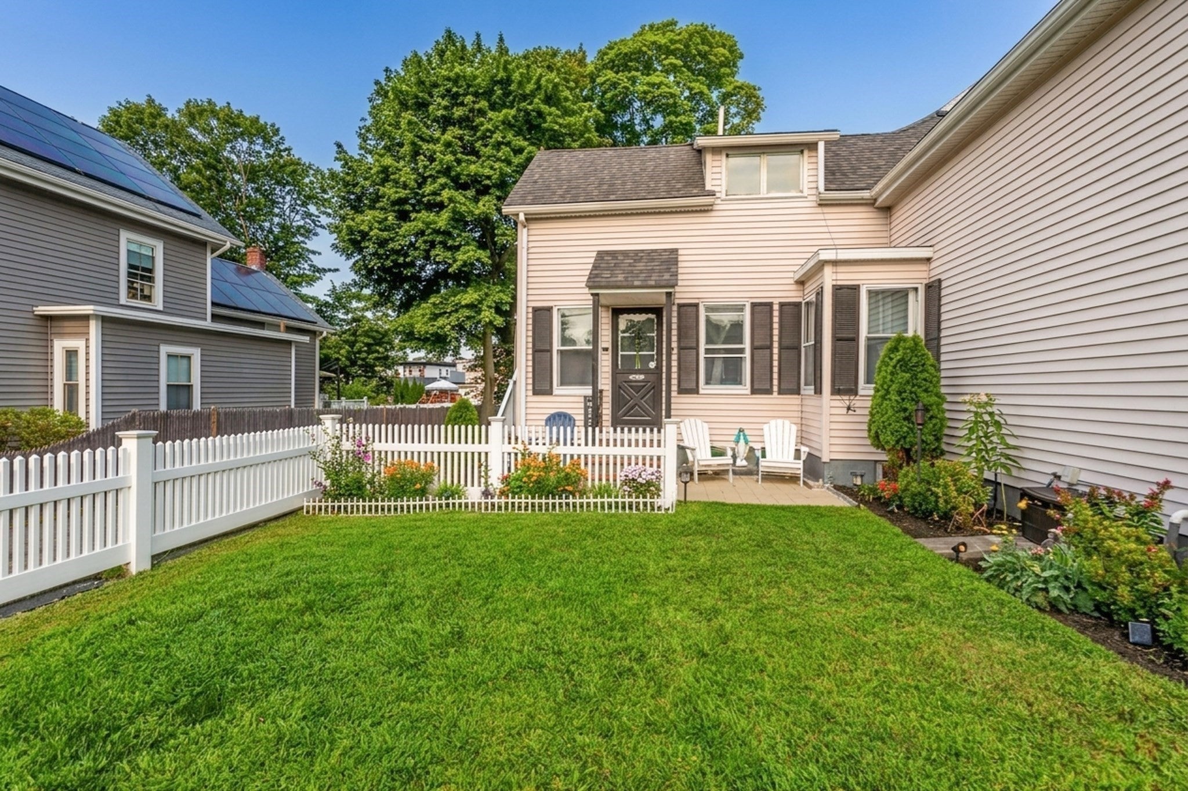
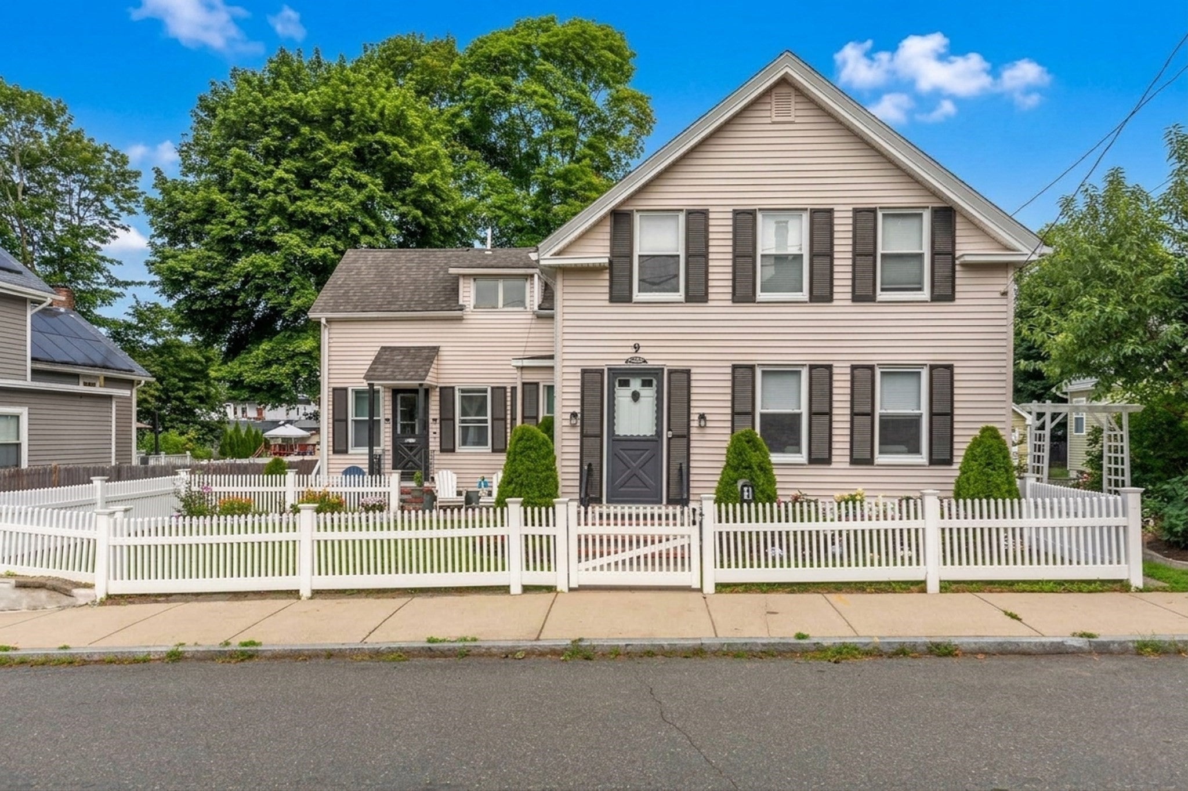
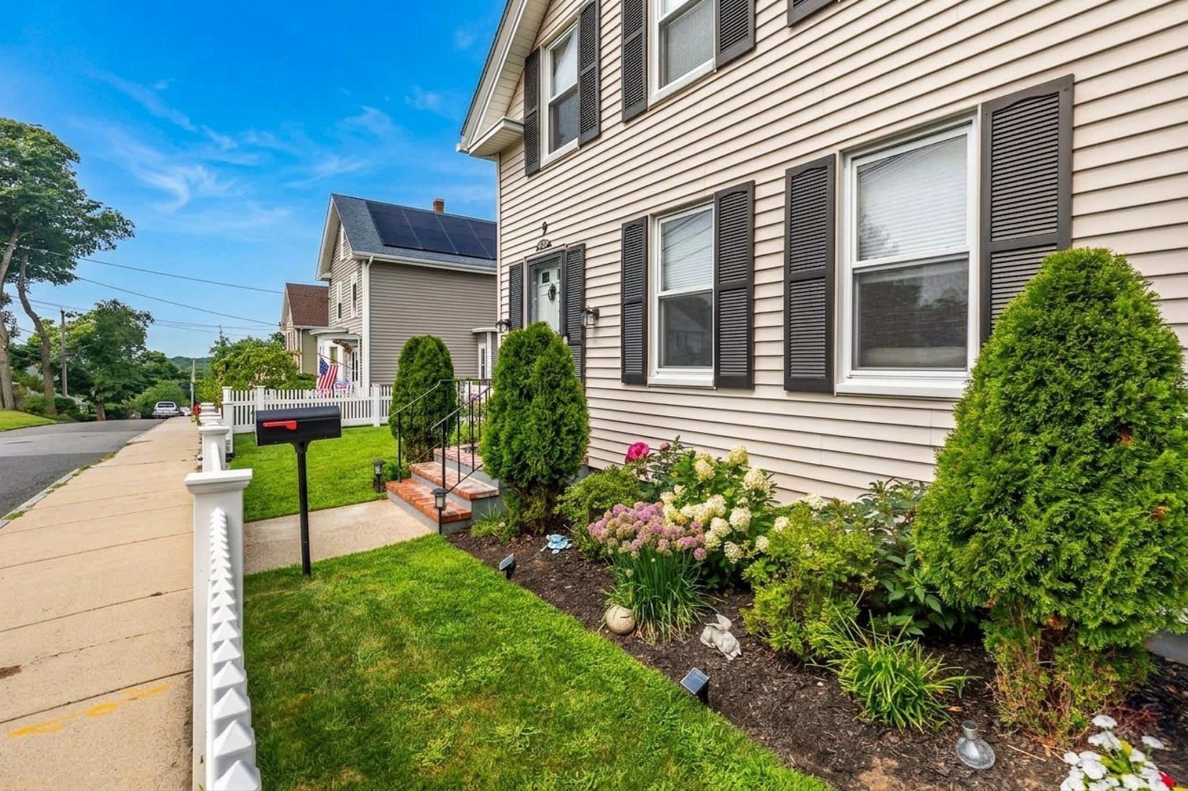
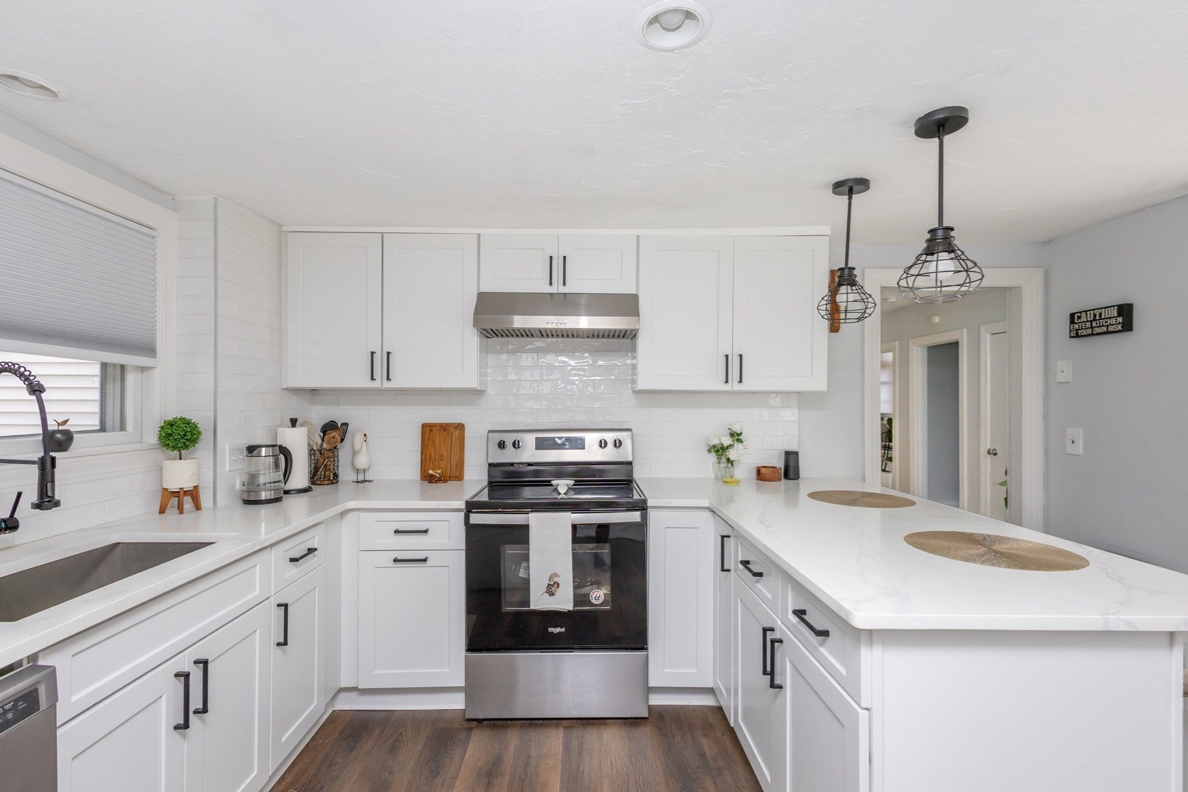
Nestled on a quiet street steps from Horn Pond and just blocks from vibrant Downtown Woburn, this impeccably maintained single-family style townhouse offers the perfect blend of suburban tranquility and urban convenience. The light-filled main level features an extra-large living room, a formal dining room, and a gourmet eat-in kitchen complete with solid wood cabinetry, granite countertops, a center island, and stainless steel appliances, along with a full bath and versatile first-floor bedroom. Upstairs, you will find a primary bedroom, guest bedroom, flexible bonus bedroom, and dedicated laundry room. Complete with professionally landscaped grounds, a private rear yard ideal for outdoor entertaining, and two private parking spaces, this turn-key residence presents an exceptional home in an unbeatable location.

Save
Ask
Tour
Hide
Share
Listing Snapshot
Price 
$730,000
Days On Site 
41 Days
Bedrooms 
4
Inside Area (SqFt) 
1,703 sqft
Total Baths 
2
Full Baths 
2
Partial Baths 
N/A
Lot Size 
N/A
Year Built 
1880
MLS® Number 
73562933
Status 
Active
Property Tax 
$5,202
HOA/Condo/Coop Fees 
N/A
Sq Ft Source 
Public Records
Friends & Family
Recent Activity
4 days agoListing updated with changes from the MLS®
a week agoPrice changed to $730,000
a week agoStatus changed to Active
a month agoListing first seen on site
General Features
Disclosures 
Seller / Listing agent makes no representations or warrantiesbuyer / buyer agent to do their own due diligence.
Foundation 
Stone
Levels 
Multi/Split
Parking 
Off StreetAssignedPaved
Parking Spaces 
2
Property Sub Type 
Single Family Residence
Sewer 
Public Sewer
SqFt Above 
1703
SqFt Total 
1703
Water Source 
Public
Zoning 
000000
Interior Features
Appliances 
Electric Water HeaterWater HeaterRangeDishwasherRefrigeratorWasherDryer
Basement 
Partial
Cooling 
Other
Electric 
100 Amp Service
Flooring 
Wood
Heating 
Natural GasRadiant
Interior 
Ceiling Fan(s)
Laundry Features 
Washer Hookup
Main Level Bedrooms 
1
Bathroom 1 
Dimensions - 6x11Level - FirstArea - 66
Bathroom 2 
Dimensions - 7x10Level - SecondArea - 70
Bedroom 2 
Dimensions - 11x13Level - SecondArea - 143
Bedroom 3 
Dimensions - 11x9Level - SecondArea - 99
Bedroom 4 
Dimensions - 9x11Level - MainArea - 99
Dining Room 
Dimensions - 16x11Level - FirstArea - 176
Kitchen 
Dimensions - 15x14Level - FirstArea - 210
Living Room 
Dimensions - 14x15Level - FirstArea - 210
Master Bedroom 
Dimensions - 15x13Level - SecondArea - 195
Save
Ask
Tour
Hide
Share
Exterior Features
Construction Details 
Frame
Exterior 
Garden
Fencing 
Fenced
Lot Features 
Landscaped
Roof 
Shingle
Community Features
Community Features 
Park
Listing courtesy of Michael Kwan of Denkar Realty Group


The property listing data and information, or the Images, set forth herein were provided to MLS Property Information Network, Inc. from third party sources, including sellers, lessors, landlords, and public records, and were compiled by MLS Property Information Network, Inc. The property listing data and information, and the Images, are for the personal, non-commercial use of consumers having a good faith interest in purchasing, leasing or renting listed properties of the type displayed to them and may not be used for any purpose other than to identify prospective properties which such consumers may have a good faith interest in purchasing, leasing or renting. MLS Property Information Network, Inc. and its subscribers disclaim any and all representations and warranties as to the accuracy of the property listing data and information, or as to the accuracy of any of the Images, set forth herein.

Last checked 2026-09-23 05:43 AM UTC

Neighborhood & Commute
Source: Walkscore
Save
Ask
Tour
Hide
Share