

110 Essex StBeverly, MA 01915
Mortgage Calculator
Monthly Payment (Est.)
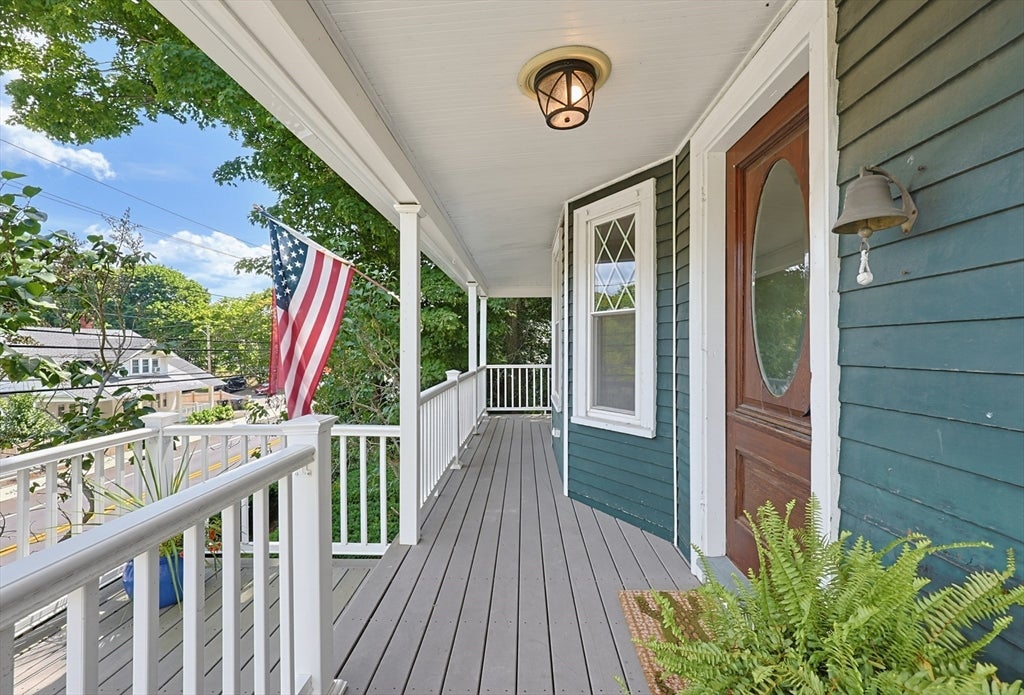
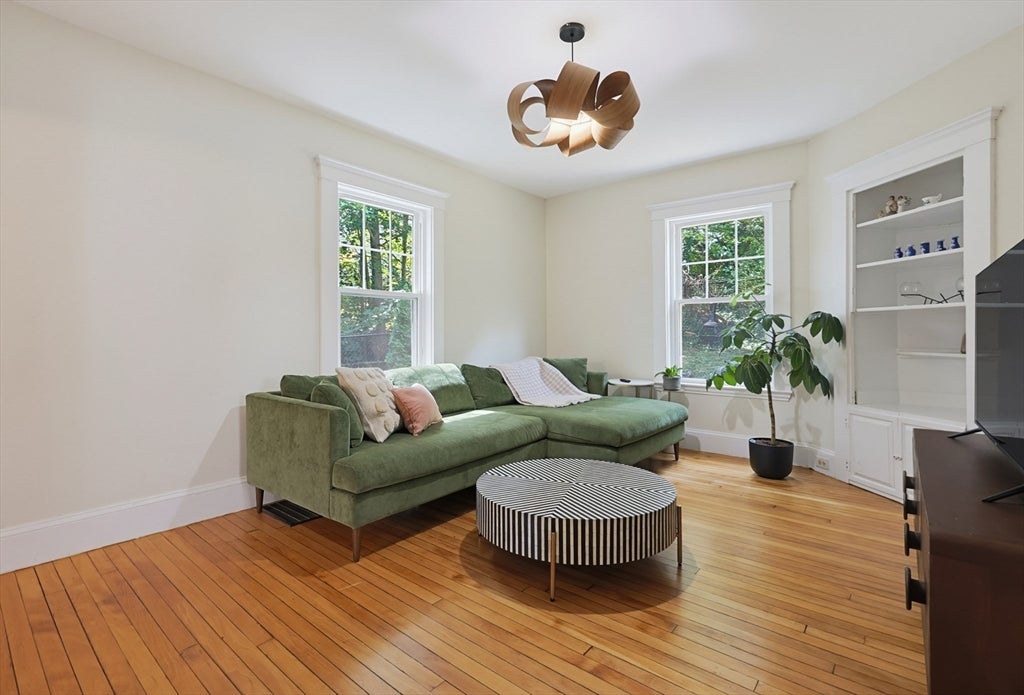
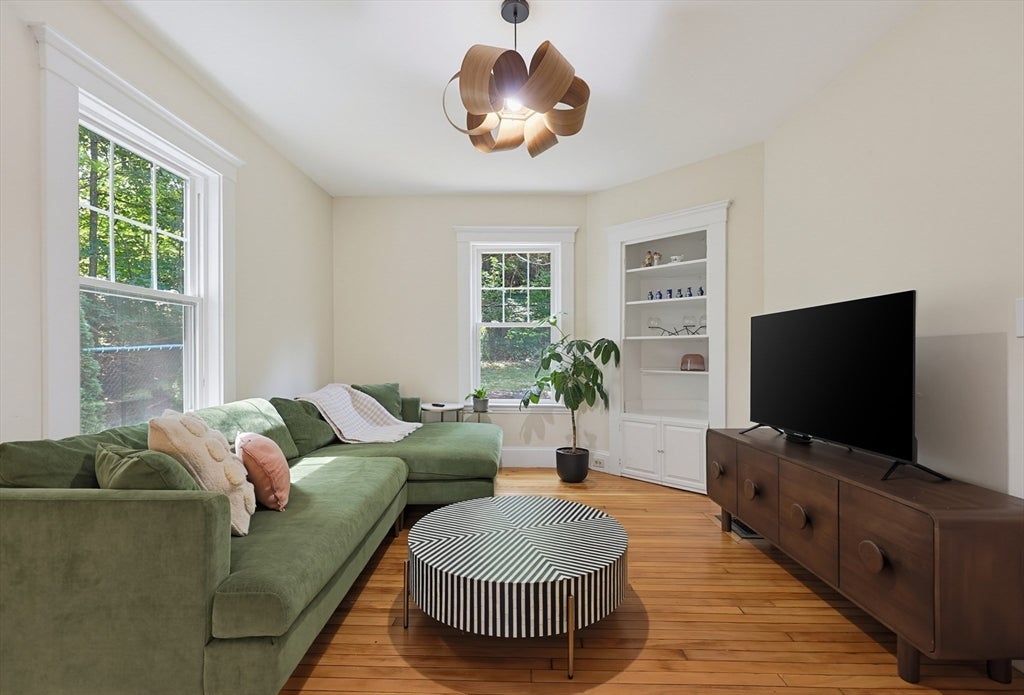
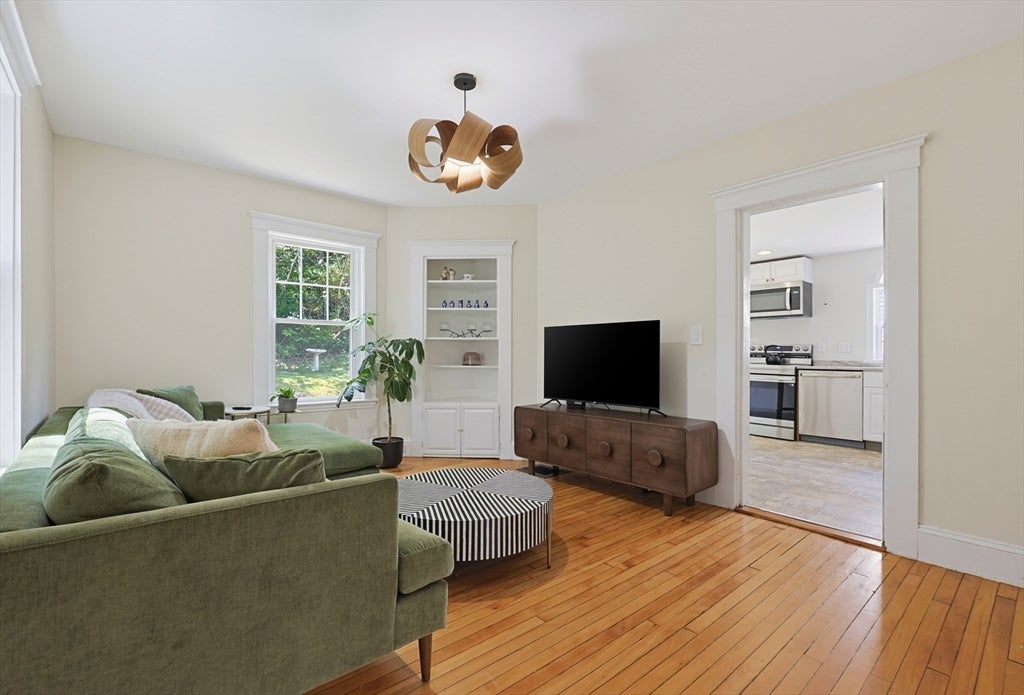
$3,080Welcome to 110 Essex Street, a beautifully maintained 4-bedroom, 2-bath Colonial offering 2,028 sq. ft. of flexible living space. Period details add character throughout, complemented by hardwood floors throughout the home and brand-new hardwood flooring on the third floor. The first level offers a comfortable living room with fireplace, a separate dining room, and a spacious kitchen with granite countertops and stainless steel appliances—plenty of room for everyday living and entertaining. Three bedrooms, a full bath and laundry are located on the second level. The finished third floor provides an expansive bonus area with an additional bedroom and full bath, offering great possibilities for a private primary retreat, guest accommodations, home office, recreation space, or potential ADU with modifications. Enjoy outdoor living from the wrap-around composite porch or backyard patio. Major improvements include the roof, heating and cooling systems, oil tank and hot water tank. Location is a standout—just a 9-minute walk to the Montserrat commuter rail, approximately a 5-minute drive to Lynch Park and the beach, and minutes from downtown Beverly’s restaurants, shops and waterfront. Don’t miss this opportunity to enjoy exceptional space, character and convenience in Beverly!
| 3 days ago | Listing updated with changes from the MLS® | |
| 7 days ago | Price changed to $675,000 | |
| 7 days ago | Status changed to Active | |
| 2 weeks ago | Listing first seen on site |

The property listing data and information, or the Images, set forth herein were provided to MLS Property Information Network, Inc. from third party sources, including sellers, lessors, landlords, and public records, and were compiled by MLS Property Information Network, Inc. The property listing data and information, and the Images, are for the personal, non-commercial use of consumers having a good faith interest in purchasing, leasing or renting listed properties of the type displayed to them and may not be used for any purpose other than to identify prospective properties which such consumers may have a good faith interest in purchasing, leasing or renting. MLS Property Information Network, Inc. and its subscribers disclaim any and all representations and warranties as to the accuracy of the property listing data and information, or as to the accuracy of any of the Images, set forth herein.
Last checked 2026-08-28 03:06 AM UTC