Save
Ask
Tour
Hide
Share
$569,000
41 Days On Site

663 Orchard St
Raynham, MA 02767

For Sale|Single Family Residence|Active Under Contract
3
Beds
2
Total Baths
2
Full Baths
2,664
SqFt
$214
/SqFt
1950
Built
County:
Bristol
663 Orchard St663 Orchard St663 Orchard St663 Orchard St
Save
Ask
Tour
Hide
Share

Mortgage Calculator

Monthly Payment (Est.)

Enter an interest rate to see your estimated monthly payment.
Calculator powered by Showcase IDX, a Constellation1 Company. Copyright ©2026 Information is deemed reliable but not guaranteed.

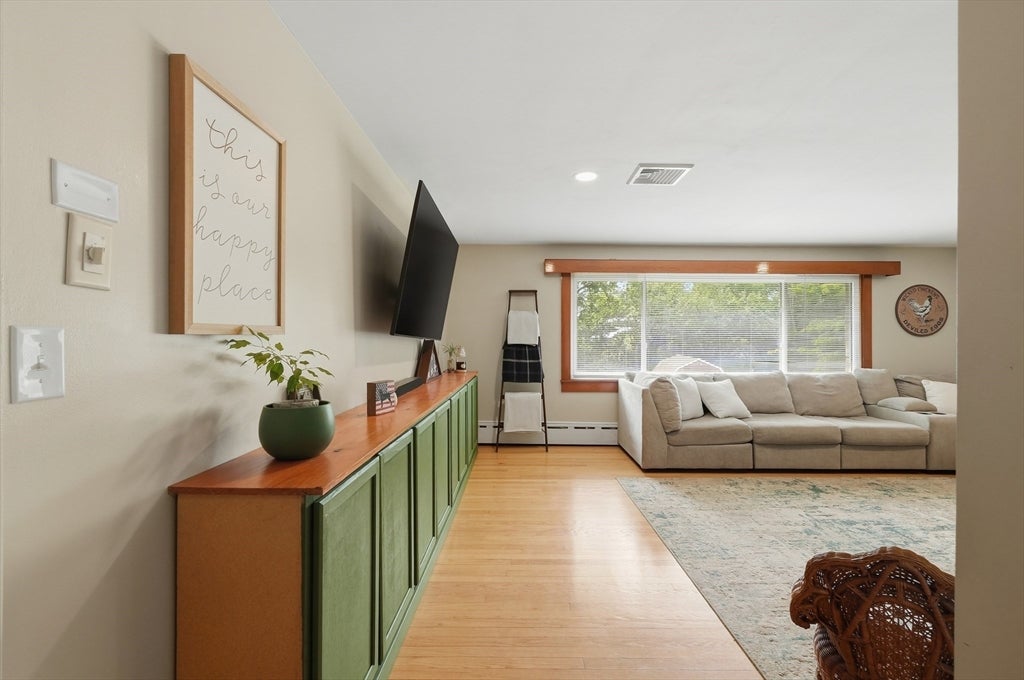
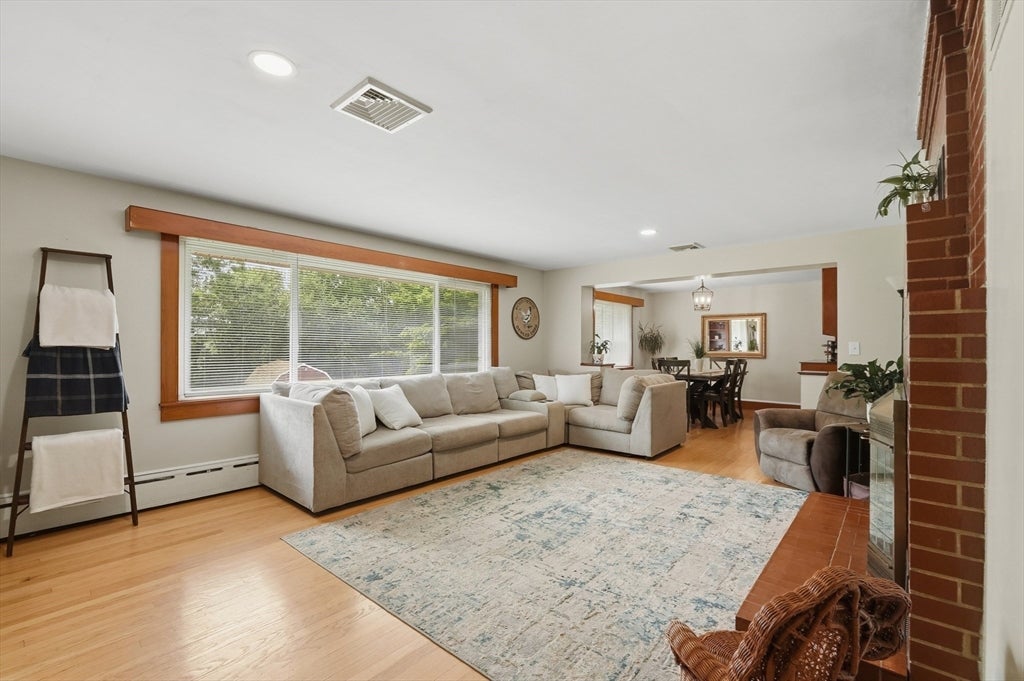
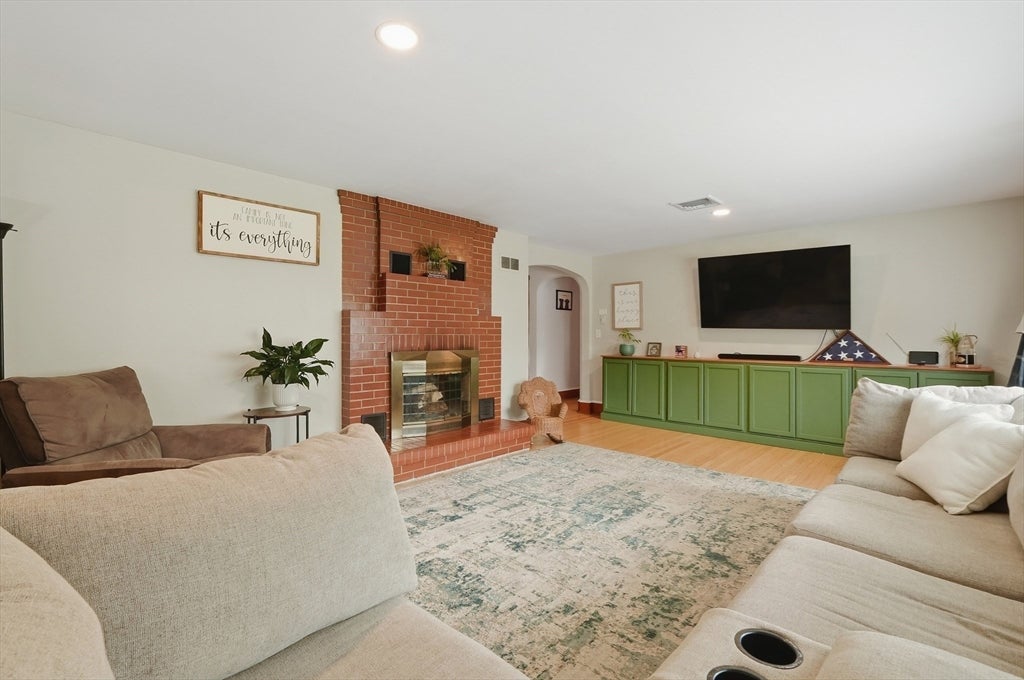
Welcome home to this inviting 3-bedroom Ranch offering comfortable one-level living along with a spacious and versatile finished lower level. The updated kitchen features stainless steel appliances and opens to the living and dining areas, creating a bright, connected space overlooking the backyard and additional side lot. The main level offers three bedrooms and a full bath with an accessible tub/shower. A two-car garage provides direct access to a convenient mudroom and adjoining office/craft space, perfect for keeping everyday life organized. Downstairs, you'll find even more room to spread out and make the space your own. The lower level includes a laundry area, storage room, workshop, and a large flexible living space with a wood-burning stove, game area, family room, and additional space suitable for overnight guests.A walk-out leads directly to the new wood deck and backyard, providing a welcoming spot to unwind with a good book, gather around, or enjoy roasting s'mores. With flexible living areas inside and extra outdoor space to enjoy, this home offers plenty of possibilities for everyday living, hobbies, entertaining, and more. Close to Route 44 and 24.

Save
Ask
Tour
Hide
Share
Listing Snapshot
Price 
$569,000
Days On Site 
41 Days
Bedrooms 
3
Inside Area (SqFt) 
2,664 sqft
Total Baths 
2
Full Baths 
2
Partial Baths 
N/A
Lot Size 
0.86 Acres
Year Built 
1950
MLS® Number 
73562897
Status 
Active Under Contract
Property Tax 
$6,337
HOA/Condo/Coop Fees 
N/A
Sq Ft Source 
Other
Friends & Family
Recent Activity
4 days agoListing updated with changes from the MLS®
4 days agoStatus changed to Active Under Contract
a month agoListing first seen on site
General Features
Acres 
0.86
Attached Garage 
Yes
Disclosures 
Subject to seller finding suitable housingactively looking. some photos have been virtually edited. Source of all representations are from Seller/public source & haven't been independently verified. All Room sizes sqft. are approximate. Sellers are asking for offersif anyby Mon. 9/14 @ 2:00 PM
Foundation 
Block
Garage 
Yes
Garage Spaces 
2
Green Energy Efficient 
Thermostat
Parking 
PavedAttachedOff StreetGarage
Parking Spaces 
10
Property Sub Type 
Single Family Residence
Security 
Security System
Sewer 
Public Sewer
SqFt Above 
1532
SqFt Below 
1132
SqFt Total 
2664
Style 
Ranch
Water Source 
Public
Zoning 
RES
Interior Features
Appliances 
Electric Water HeaterWater HeaterRangeDishwasherRefrigeratorWasher
Basement 
FullFinishedWalk-Out AccessInterior Entry
Cooling 
Central Air
Electric 
Circuit Breakers
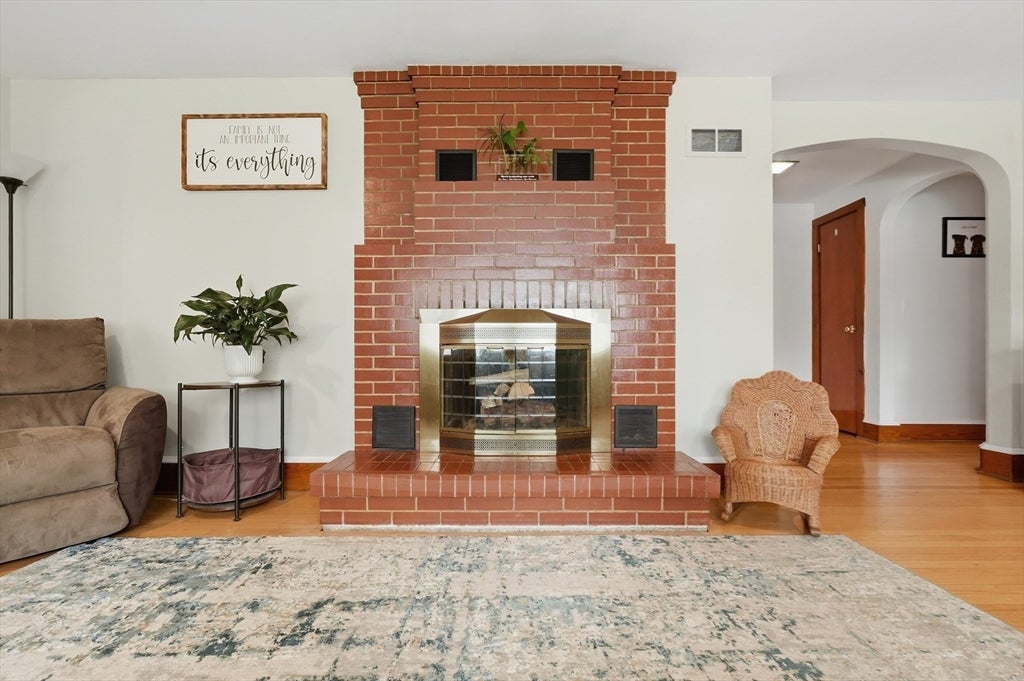
Fireplace 
Yes
Fireplace Features 
Living Room
Fireplaces 
2
Flooring 
TileLaminateHardwood
Heating 
BaseboardOilZoned
Interior 
Beamed CeilingsMaster DownstairsRecessed LightingOpen Floorplan
Laundry Features 
Electric Dryer HookupWasher HookupIn Basement
Main Level Bedrooms 
3
Window Features 
Screens
Bathroom 1 
Dimensions - 9x7Level - MainArea - 63
Bathroom 2 
Dimensions - 6x8Level - BasementArea - 48
Bedroom 2 
Dimensions - 14x9Level - MainArea - 126
Bedroom 3 
Dimensions - 14x12Level - MainArea - 168
Dining Room 
Dimensions - 12x12Level - MainArea - 144
Kitchen 
Dimensions - 17x10Level - MainArea - 170
Living Room 
Dimensions - 19x15Level - MainArea - 285
Master Bedroom 
Dimensions - 15x14Level - MainArea - 210
Save
Ask
Tour
Hide
Share
Exterior Features
Construction Details 
Frame
Exterior 
Storage
Lot Features 
ClearedGentle Sloping
Other Structures 
WorkshopStorage
Patio And Porch 
Deck
Roof 
Shingle
Windows/Doors 
Screens
Community Features
Community Features 
Other
Roads 
Paved
Schools
School District
Unknown
Elementary School
Merrill
Middle School
Raynham Middle
High School
Bridgewater-Raynham Regional
Listing courtesy of Susan Marshall of Lamacchia Realty, Inc.


The property listing data and information, or the Images, set forth herein were provided to MLS Property Information Network, Inc. from third party sources, including sellers, lessors, landlords, and public records, and were compiled by MLS Property Information Network, Inc. The property listing data and information, and the Images, are for the personal, non-commercial use of consumers having a good faith interest in purchasing, leasing or renting listed properties of the type displayed to them and may not be used for any purpose other than to identify prospective properties which such consumers may have a good faith interest in purchasing, leasing or renting. MLS Property Information Network, Inc. and its subscribers disclaim any and all representations and warranties as to the accuracy of the property listing data and information, or as to the accuracy of any of the Images, set forth herein.

Last checked 2026-09-23 08:59 AM UTC

Neighborhood & Commute
Source: Walkscore
Save
Ask
Tour
Hide
Share