

30 NewcombNorton, MA 02766
Mortgage Calculator
Monthly Payment (Est.)
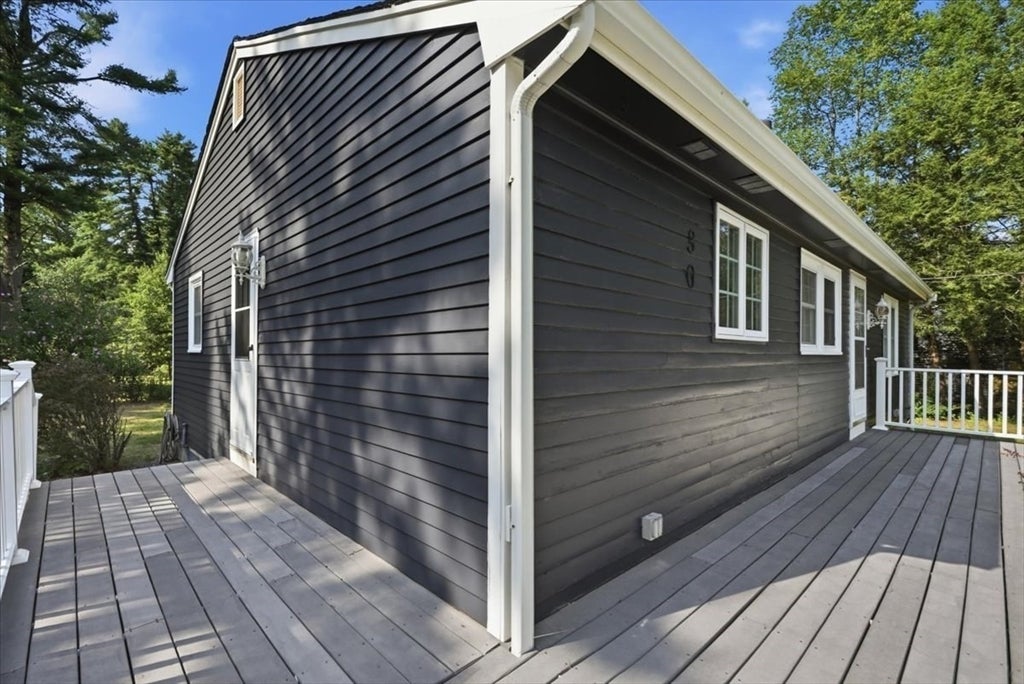
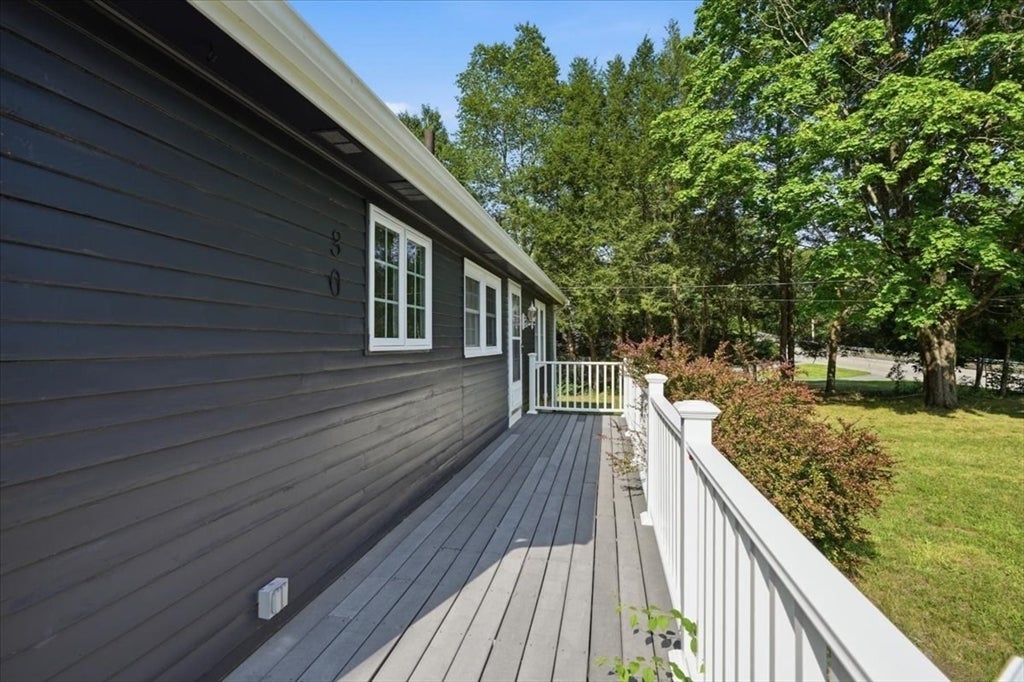
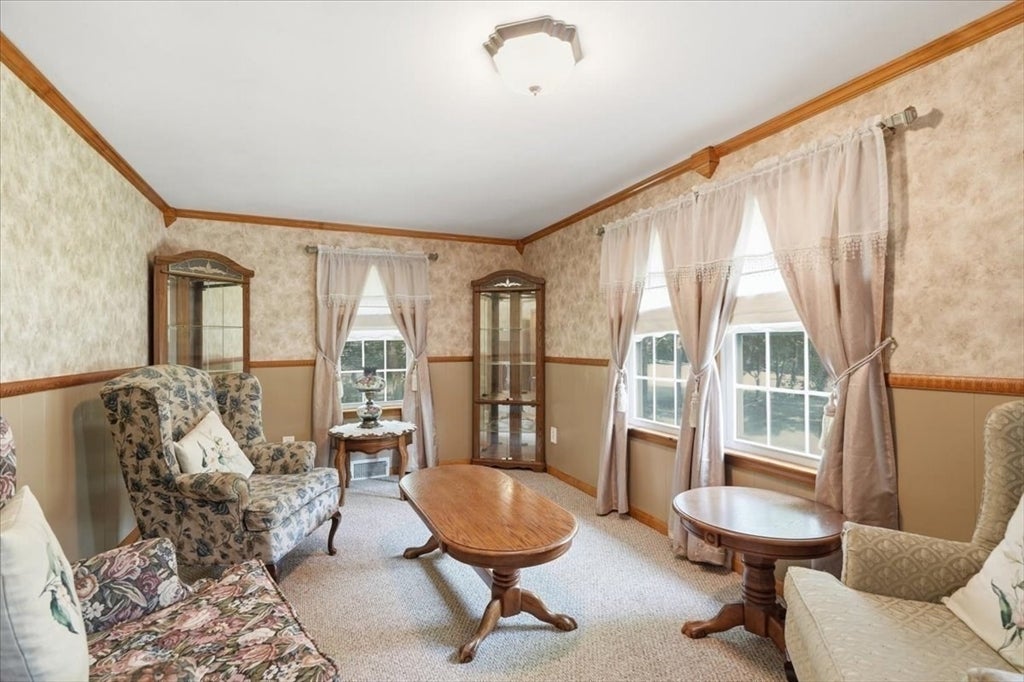
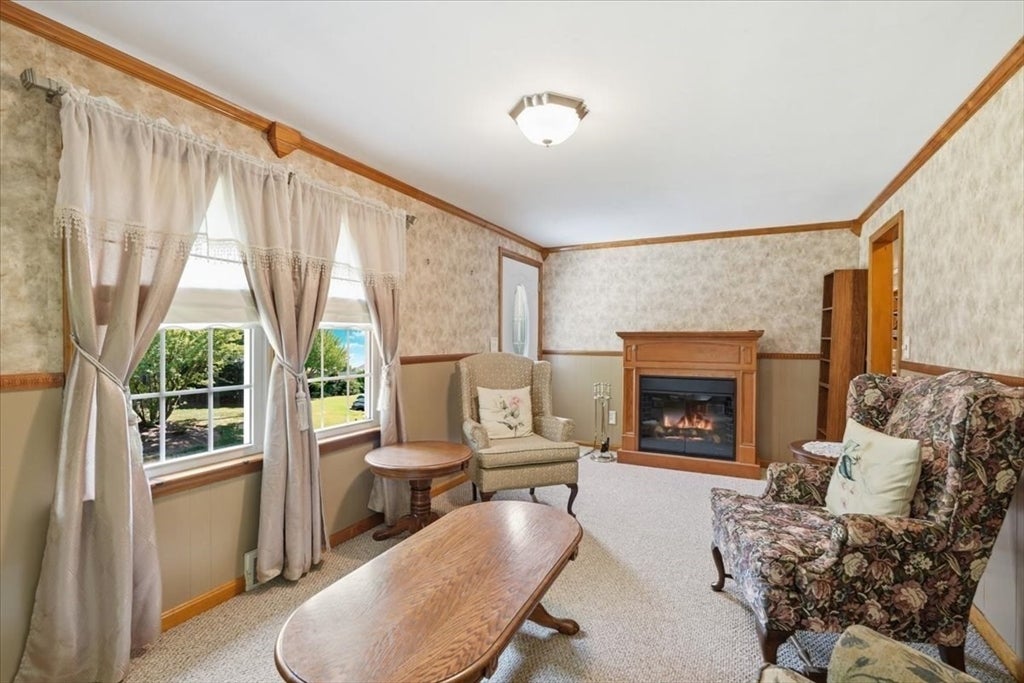
$1,825****OFFER DEADLINE: TUESDAY, AUGUST 18th by 12 NOON, TUESDAY OPEN HOUSE CANCELLED***Step into this well-maintained ranch home nestled in a quiet neighborhood with convenient access to highways, shopping, and public transportation. Offering three bedrooms plus additional finished living space in the basement, this home provides flexibility for a variety of living arrangements and needs. The single-level layout offers convenient, easy-flow living, while the additional basement space provides room for a home office, recreation area, guests, or hobbies. Outside, enjoy an expansive backyard along with a welcoming wrap-around deck that extends your living space outdoors—perfect for relaxing, entertaining, or dining. With its convenient location and inviting outdoor area, this home is ready for you to make it your own. Sold strictly AS-IS. Tremendous potential!
| 2 weeks ago | Listing updated with changes from the MLS® | |
| 2 weeks ago | Status changed to Pending | |
| 3 weeks ago | Listing first seen on site |

The property listing data and information, or the Images, set forth herein were provided to MLS Property Information Network, Inc. from third party sources, including sellers, lessors, landlords, and public records, and were compiled by MLS Property Information Network, Inc. The property listing data and information, and the Images, are for the personal, non-commercial use of consumers having a good faith interest in purchasing, leasing or renting listed properties of the type displayed to them and may not be used for any purpose other than to identify prospective properties which such consumers may have a good faith interest in purchasing, leasing or renting. MLS Property Information Network, Inc. and its subscribers disclaim any and all representations and warranties as to the accuracy of the property listing data and information, or as to the accuracy of any of the Images, set forth herein.
Last checked 2026-09-05 03:21 AM UTC