Save
Ask
Tour
Hide
Share
$1,450,000
10 Days On Site

3 Croswell Corner
North Reading, MA 01864

Single Family Residence|Pending
4
Beds
4
Total Baths
3
Full Baths
1
Partial Bath
5,172
SqFt
$280
/SqFt
2005
Built
Subdivision:
New Campbelton Estates
County:
Middlesex
3 Croswell Corner3 Croswell Corner3 Croswell Corner3 Croswell Corner
Save
Ask
Tour
Hide
Share

Mortgage Calculator

Monthly Payment (Est.)

$6,615
Calculator powered by Showcase IDX, a Constellation1 Company. Copyright ©2026 Information is deemed reliable but not guaranteed.

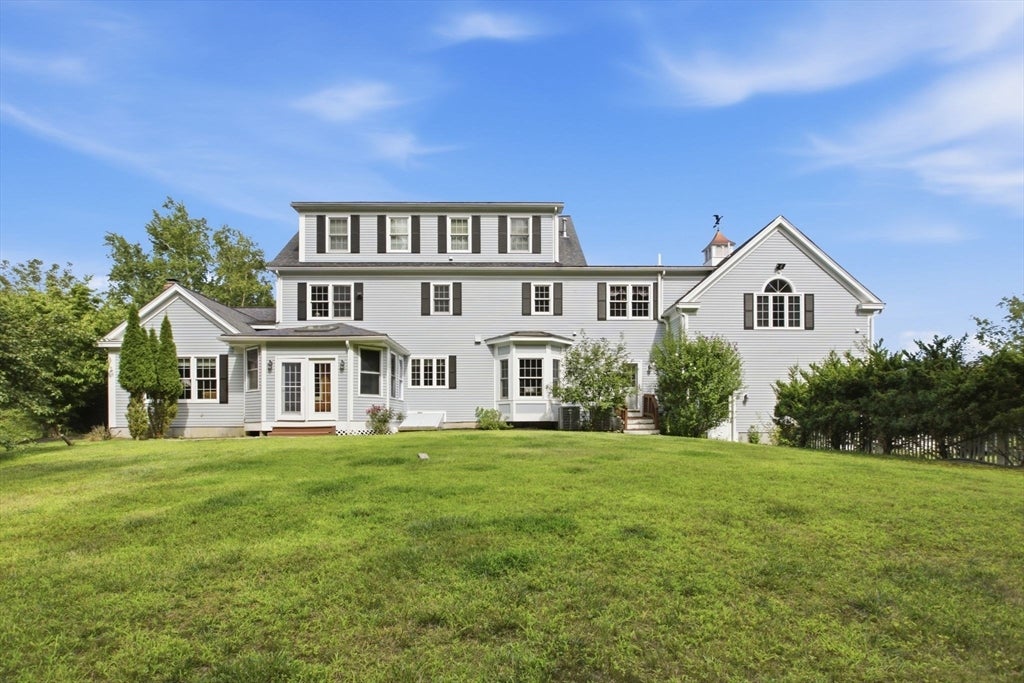
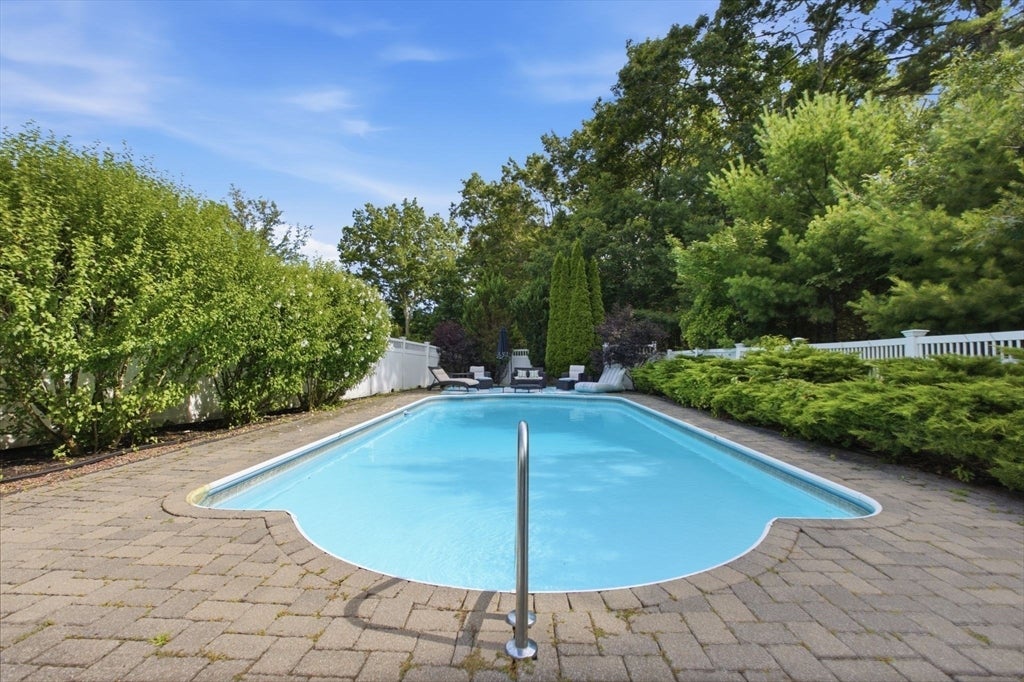
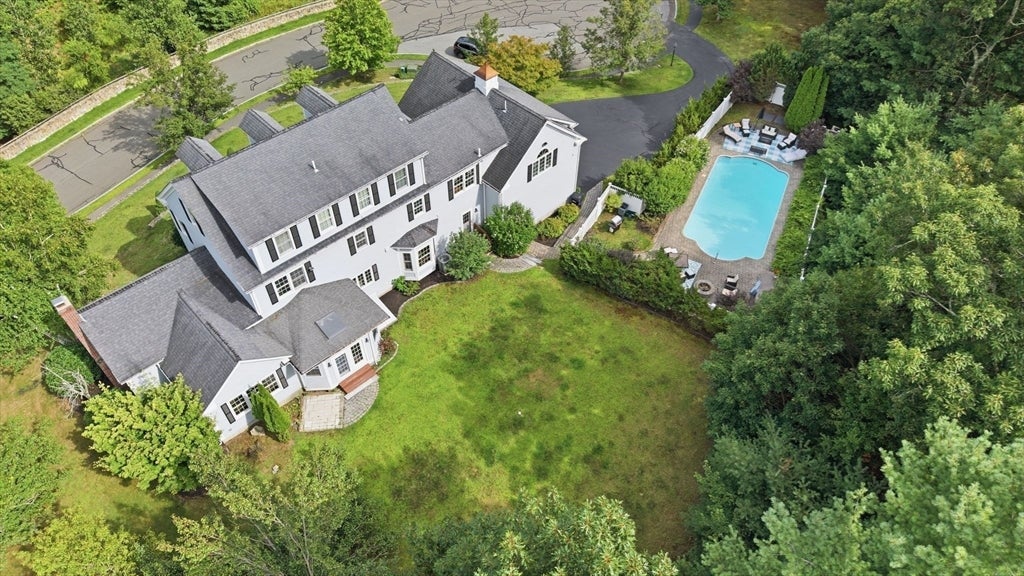
Location, setting, space—this exceptional home has it all! Set on a fabulous acre lot abutting Harold Parker State Forest, this expansive and timeless residence offers a private backyard, inground pool and a wonderful location in one of North Reading’s prettiest neighborhoods. Soaring 10’ and vaulted ceilings on the first floor create an airy, open feel throughout the home, while the flexible floor plan adapts beautifully to today’s lifestyle. The heart of the home is the cabinet-packed kitchen with oversized island, dining area and French door to a cozy sunroom. The inviting flow continues to the formal living and dining rooms, home office, and a warm family room with adjacent sun-filled sitting room—ideal spaces for everyday living and entertaining. The private primary suite is a true retreat, featuring its own staircase, spa-like bath, two walk-in closets and a versatile sitting/dressing/bonus room. Three additional bedrooms, a full bath and laundry room complete the second floor. A finished, wide-open dormered attic with ¾ bath offers even more possibilities for a playroom, studio, office, gym or guest space. A special home in an extraordinary setting—this combination of space, privacy, amenities and location is rarely found in North Reading. See floor plans, video tour and additional information via the MLS paperclip. Open Houses: Thursday, 8/13, 4:00–5:30 PM and Sunday, 8/16, 10:30 AM–12:00 PM. Come see why you’ll want to make this one your own!

Save
Ask
Tour
Hide
Share
Listing Snapshot
Price 
$1,450,000
Days On Site 
10 Days
Bedrooms 
4
Inside Area (SqFt) 
5,172 sqft
Total Baths 
4
Full Baths 
3
Partial Baths 
1
Lot Size 
0.92 Acres
Year Built 
2005
MLS® Number 
73562849
Status 
Pending
Property Tax 
$21,852
HOA/Condo/Coop Fees 
$16.67 monthly
Sq Ft Source 
Public Records
Friends & Family
Recent Activity
4 days agoListing updated with changes from the MLS®
4 days agoStatus changed to Pending
2 weeks agoListing first seen on site
General Features
Acres 
0.92
Attached Garage 
Yes
Foundation 
Concrete Perimeter
Garage 
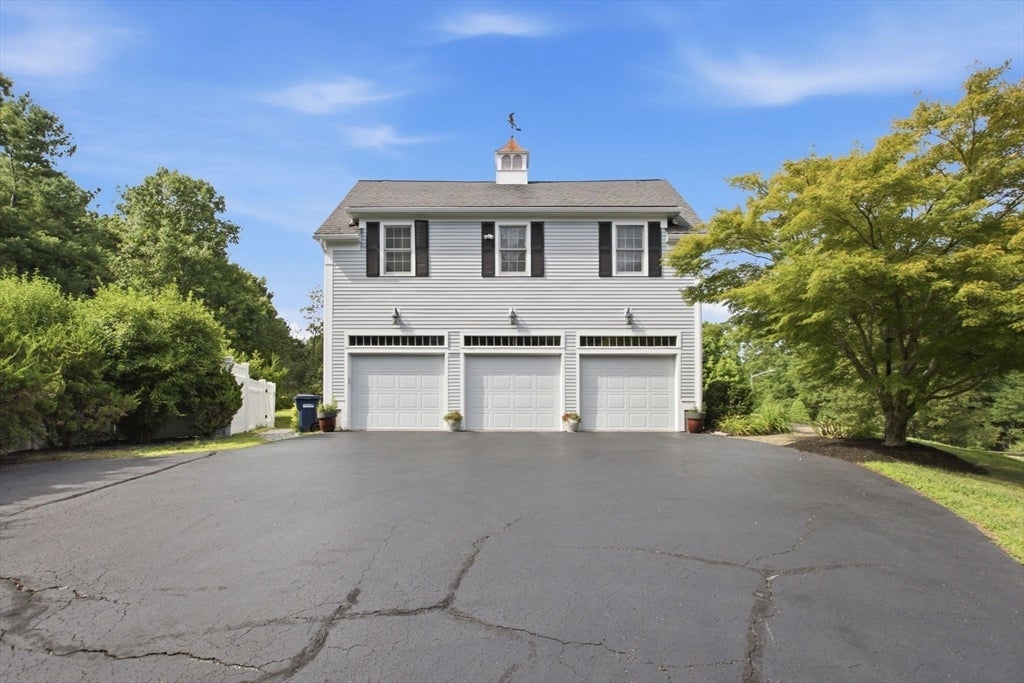
Yes
Garage Spaces 
3
Parking 
PavedAttachedGarage Door OpenerStorageGarage Faces SideOff StreetGarage
Parking Spaces 
9
Property Sub Type 
Single Family Residence
Sewer 
Private Sewer
SqFt Above 
5172
SqFt Total 
5172
Style 
Colonial
Water Source 
Public
Zoning 
R1
Interior Features
Appliances 
OvenRangeRefrigerator
Basement 
FullPartially FinishedUnfinished
Cooling 
Central AirZoned
Electric 
Circuit Breakers
Fireplace 
Yes
Fireplace Features 
Family Room
Fireplaces 
1
Flooring 
TileCarpetHardwoodLaminate
Heating 
Natural GasForced AirZoned
Interior 
Open FloorplanCrown MoldingVaulted Ceiling(s)High Speed InternetWalk-In Closet(s)
Laundry Features 
Electric Dryer HookupWasher HookupSink
Window Features 
Skylight(s)Bay Window(s)
Bathroom 1 
Dimensions - 7.333333333x4.75Level - FirstArea - 34
Bathroom 2 
Dimensions - 15.916666666x9.75Level - SecondArea - 155
Bathroom 3 
Dimensions - 9.083333333x10.583333333Level - SecondArea - 96
Bedroom 2 
Dimensions - 13.166666666x14.166666666Level - SecondArea - 186
Bedroom 3 
Dimensions - 13.416666666x14.166666666Level - SecondArea - 190
Bedroom 4 
Dimensions - 12.916666666x12.75Level - SecondArea - 164
Dining Room 
Dimensions - 16x13.416666666Level - FirstArea - 214
Family Room 
Dimensions - 21.166666666x16.75Level - FirstArea - 354
Kitchen 
Dimensions - 25.75x15Level - FirstArea - 386
Living Room 
Dimensions - 16x13.166666666Level - FirstArea - 210
Master Bedroom 
Dimensions - 22.916666666x22.833333333Level - SecondArea - 523
Office 
Dimensions - 14x12.583333333Level - FirstArea - 176
Save
Ask
Tour
Hide
Share
Exterior Features
Construction Details 
Frame
Exterior 
Rain Gutters
Fencing 
Stone
Lot Features 
Cul-De-SacWooded
Pool Features 
In GroundPrivate
Private Pool 
Yes
Roof 
Shingle
Windows/Doors 
Skylight(s)Bay Window(s)
Community Features
Association Dues 
200
Community Features 
Tennis Court(s)ParkStable(s)GolfSidewalks
HOA Fee Frequency 
Annually
Schools
School District
Unknown
Elementary School
Jt Hood
Middle School
Nrms
High School
Nrhs
Listing courtesy of Lisa Santilli of Classified Realty Group


The property listing data and information, or the Images, set forth herein were provided to MLS Property Information Network, Inc. from third party sources, including sellers, lessors, landlords, and public records, and were compiled by MLS Property Information Network, Inc. The property listing data and information, and the Images, are for the personal, non-commercial use of consumers having a good faith interest in purchasing, leasing or renting listed properties of the type displayed to them and may not be used for any purpose other than to identify prospective properties which such consumers may have a good faith interest in purchasing, leasing or renting. MLS Property Information Network, Inc. and its subscribers disclaim any and all representations and warranties as to the accuracy of the property listing data and information, or as to the accuracy of any of the Images, set forth herein.

Last checked 2026-08-23 06:13 PM UTC

Neighborhood & Commute
Source: Walkscore
Save
Ask
Tour
Hide
Share