

38 Cushing LnAcushnet, MA 02743
Mortgage Calculator
Monthly Payment (Est.)
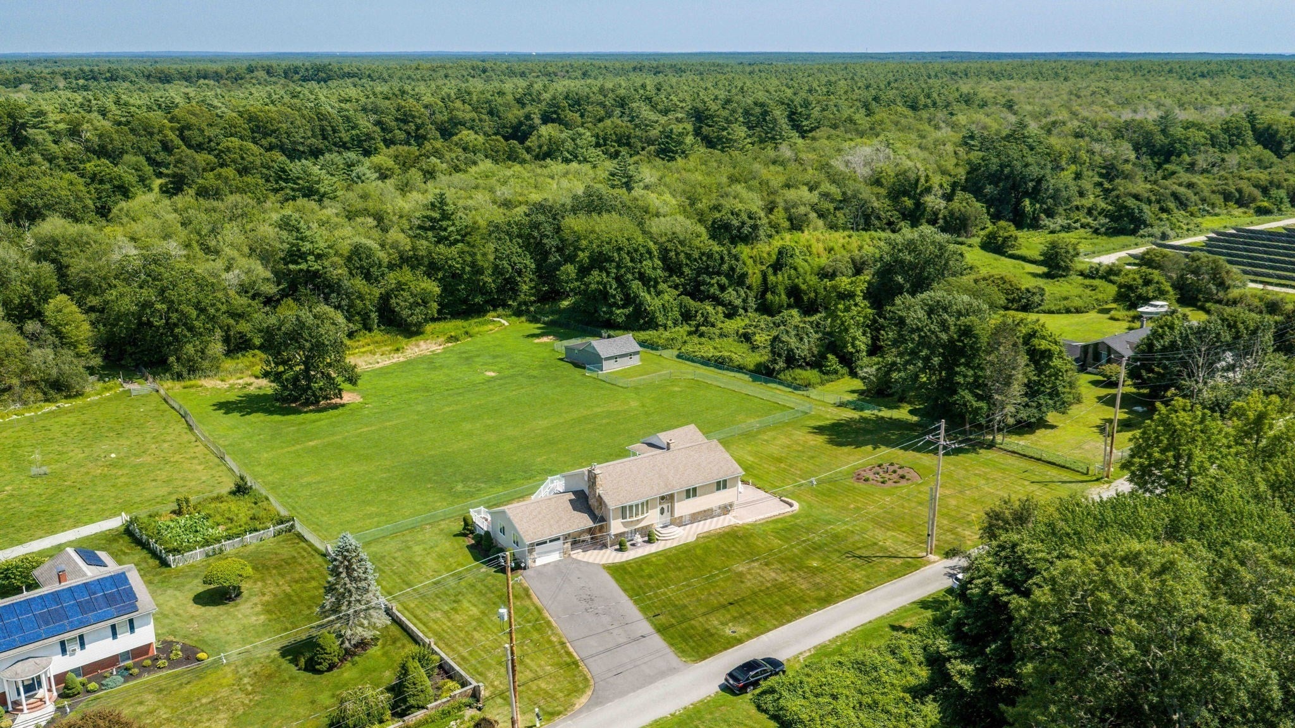
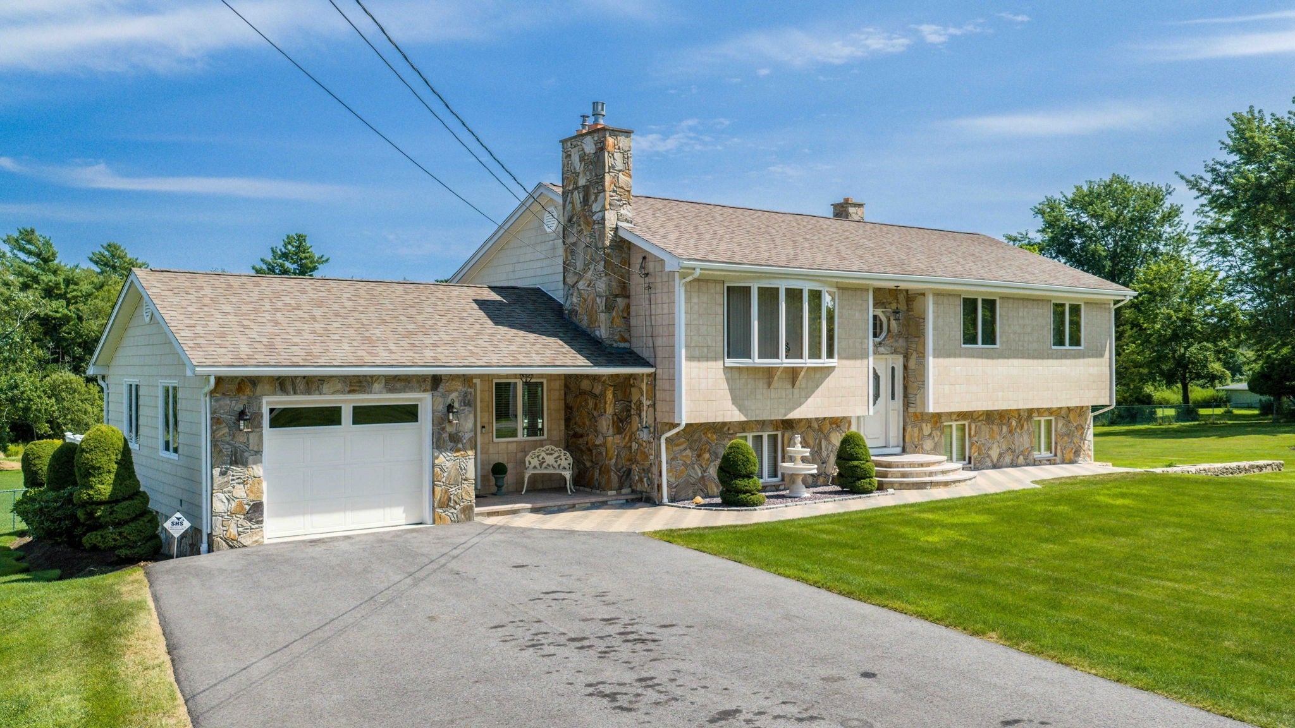
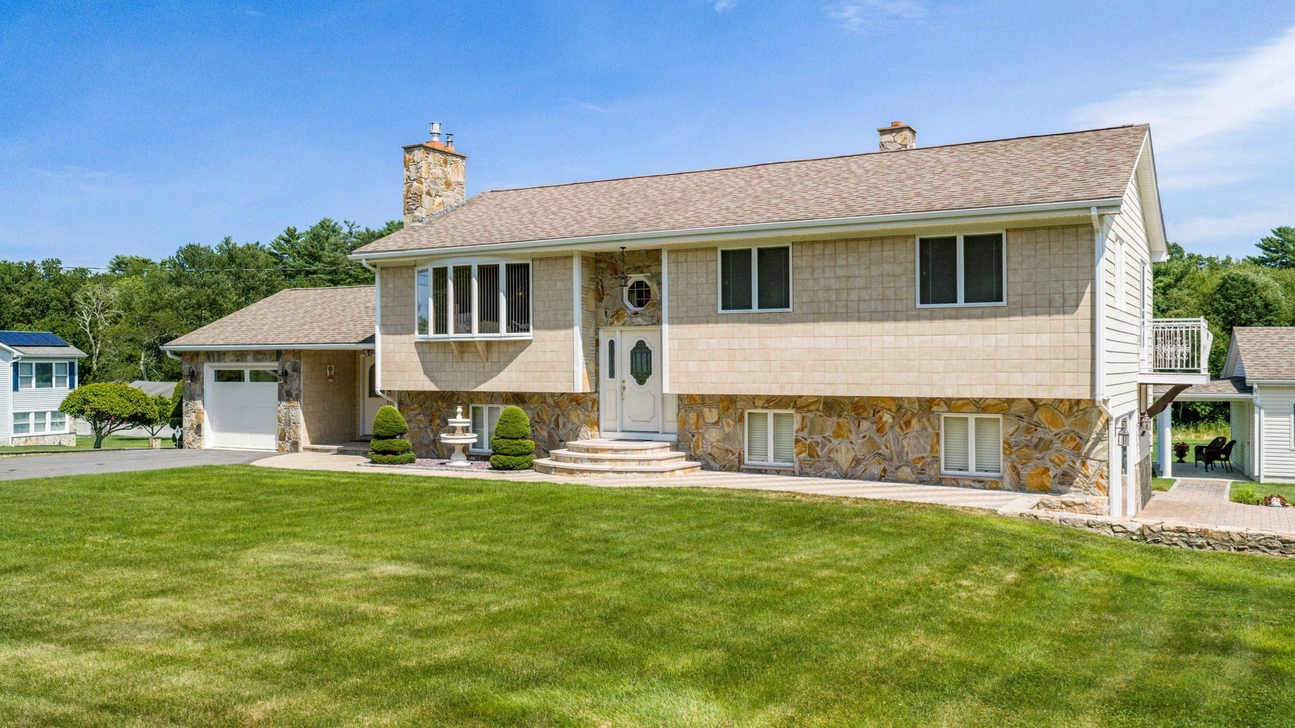
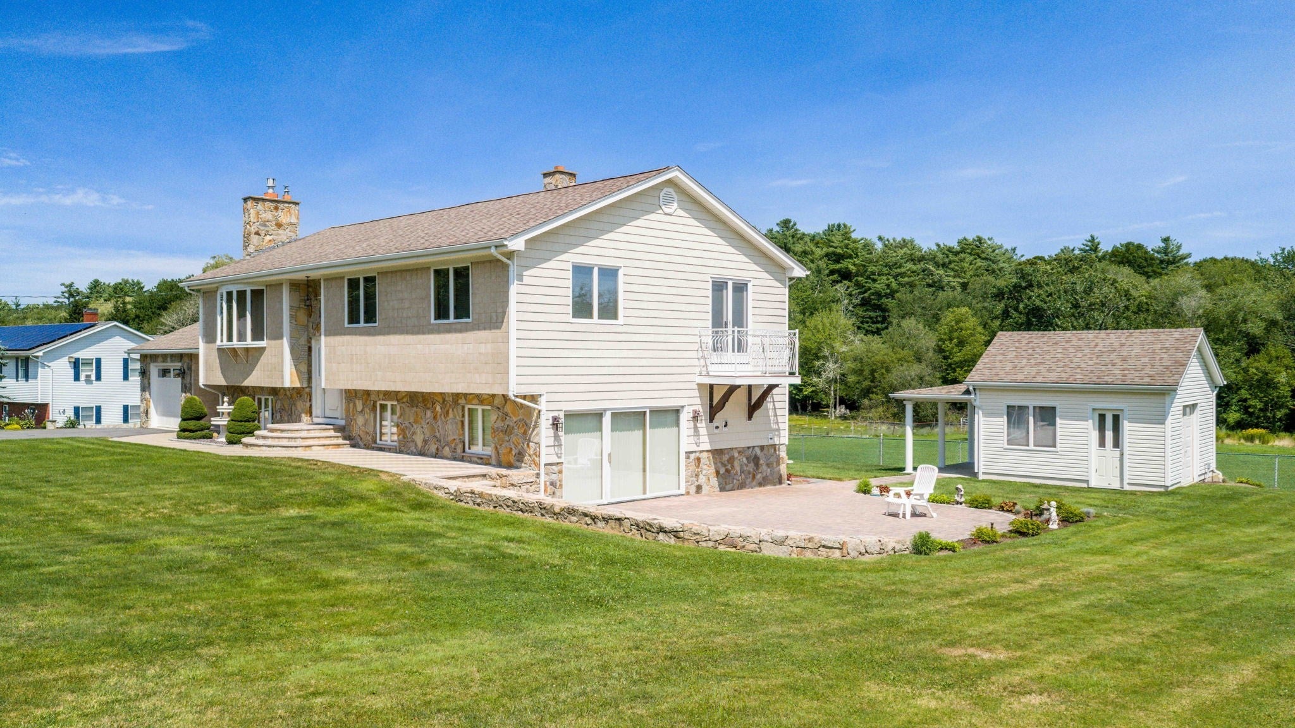
Enter an interest rate to see your estimated monthly payment.Welcome to 38 Cushing Ln, Acushnet—a truly beautiful property offering an inviting open floor plan with plenty of space and versatility! This well-maintained home features 3 bedrooms, 2 full bathrooms, 2 kitchens, 2 spacious living rooms, a beautiful sunroom, barn, shed, and two driveways.Step inside and you'll immediately notice the gleaming hardwood floors and bright, spacious living areas that flow beautifully throughout the home. The open layout and generous living spaces make this home perfect for both everyday living and entertaining.Outside, you'll fall in love with the beautifully landscaped grounds and impressive stonework, adding charm, character, and incredible curb appeal to this special property. The barn, shed, and two driveways provide additional space and convenience.
| a month ago | Listing updated with changes from the MLS® | |
| 2 months ago | Listing first seen on site |

The property listing data and information, or the Images, set forth herein were provided to MLS Property Information Network, Inc. from third party sources, including sellers, lessors, landlords, and public records, and were compiled by MLS Property Information Network, Inc. The property listing data and information, and the Images, are for the personal, non-commercial use of consumers having a good faith interest in purchasing, leasing or renting listed properties of the type displayed to them and may not be used for any purpose other than to identify prospective properties which such consumers may have a good faith interest in purchasing, leasing or renting. MLS Property Information Network, Inc. and its subscribers disclaim any and all representations and warranties as to the accuracy of the property listing data and information, or as to the accuracy of any of the Images, set forth herein.
Last checked 2026-10-19 03:23 AM UTC