Save
Ask
Tour
Hide
Share
$949,900
24 Days On Site

76 Oak Street
Norton, MA 02766

Single Family Residence|Pending
5
Beds
4
Total Baths
3
Full Baths
1
Partial Bath
3,650
SqFt
$260
/SqFt
2006
Built
County:
Bristol
76 Oak Street76 Oak Street76 Oak Street76 Oak Street
Save
Ask
Tour
Hide
Share

Mortgage Calculator

Monthly Payment (Est.)

$4,334
Calculator powered by Showcase IDX, a Constellation1 Company. Copyright ©2026 Information is deemed reliable but not guaranteed.

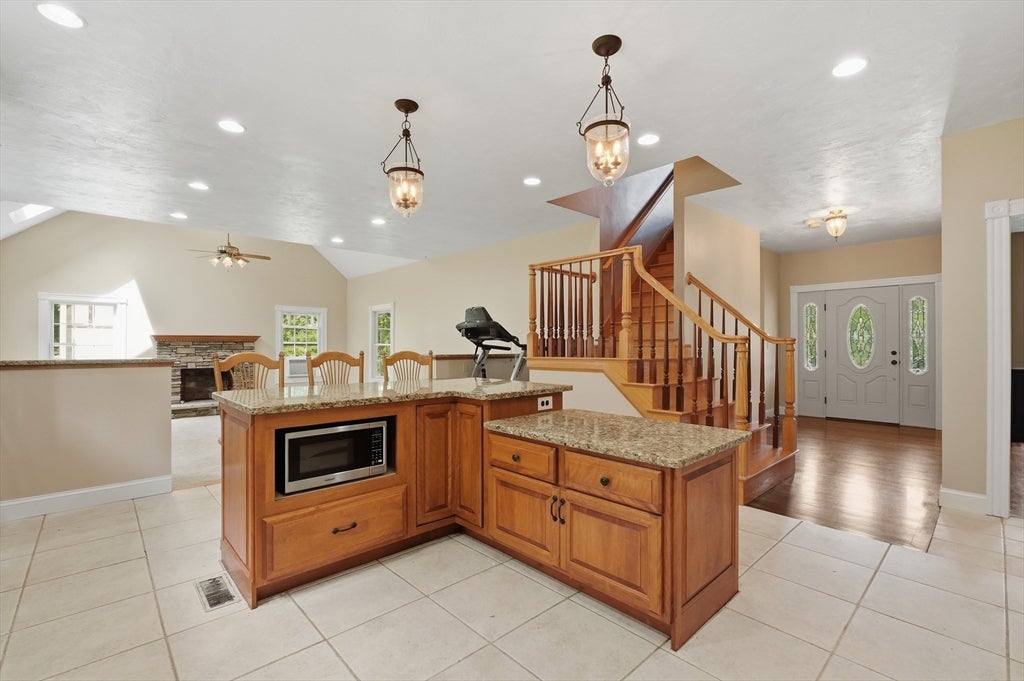
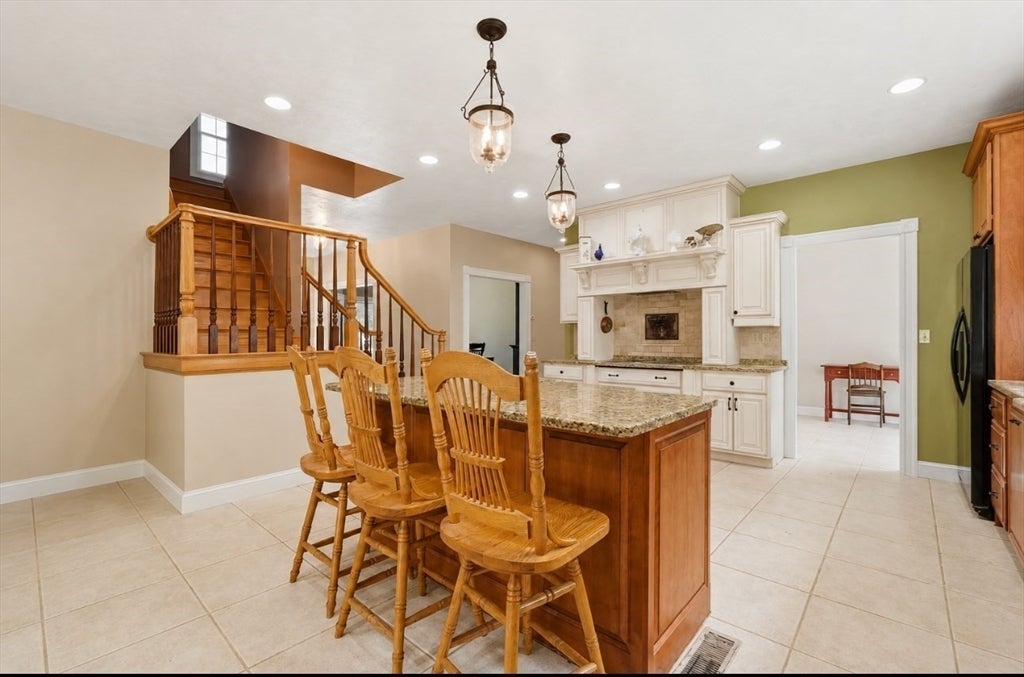
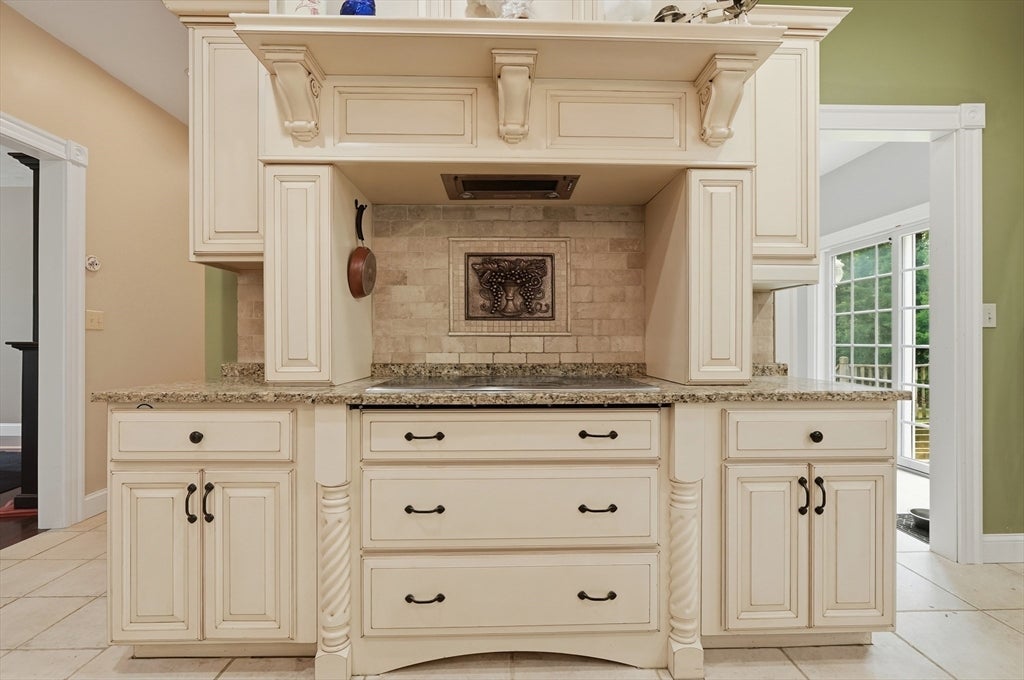
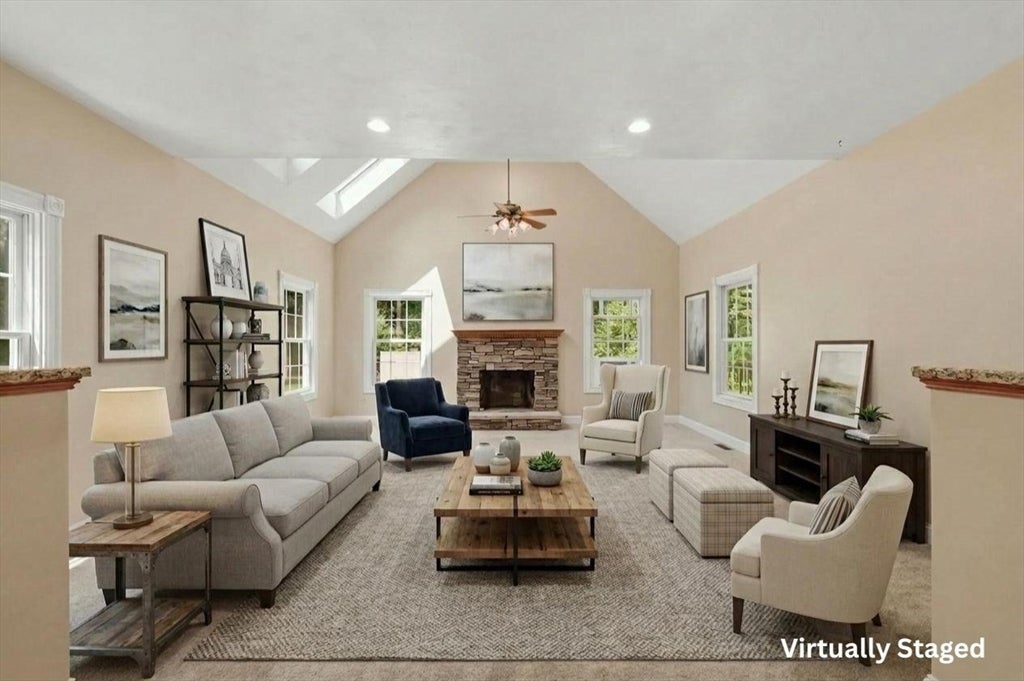
Set back from the road and surrounded by privacy, this beautiful custom-built home offers a rare combination of space, versatility, and thoughtful design. Featuring 5 bedrooms and 3.5 baths, the home showcases beautiful custom details throughout, including a stunning chef’s kitchen designed for both everyday living and entertaining.The finished lower level offers a private guest suite complete with a kitchenette, creating an ideal space for extended family, guests, or a potential in-law setup. With generous entertaining space throughout and a property that lends itself beautifully to an equestrian lifestyle, the possibilities are endless.Recent work to the garage, along with an unfinished room above, offers exciting potential to create a game room, studio, office, or bonus living space. Whether you’re looking for privacy, room to entertain, space for guests, or the ability to expand and customize, this property delivers. A home with this much space, privacy, and potential is truly a rare find.

Save
Ask
Tour
Hide
Share
Listing Snapshot
Price 
$949,900
Days On Site 
24 Days
Bedrooms 
5
Inside Area (SqFt) 
3,650 sqft
Total Baths 
4
Full Baths 
3
Partial Baths 
1
Lot Size 
4.97 Acres
Year Built 
2006
MLS® Number 
73562840
Status 
Pending
Property Tax 
$14,394
HOA/Condo/Coop Fees 
N/A
Sq Ft Source 
Owner
Friends & Family
Recent Activity
3 days agoListing updated with changes from the MLS®
4 days agoStatus changed to Pending
3 weeks agoListing first seen on site
General Features
Acres 
4.97
Attached Garage 
Yes
Disclosures 
Buyer and buyer’s agent to conduct their own due diligence and verify all informationmeasurementstaxeszoningand permitted uses. Any finished or unfinished areasincluding the basement and space above the garageare to be verified by buyer regarding permits & future finishing potential
Foundation 
Concrete Perimeter
Garage 
Yes
Garage Spaces 
4
Green Energy Efficient 
Thermostat
Parking 
AttachedDetachedShared DrivewayOff StreetGarage
Parking Spaces 
14
Property Sub Type 
Single Family Residence
Sewer 
Private Sewer
SqFt Above 
3650
SqFt Total 
3650
Style 
Colonial
Water Source 
Private
Zoning 
R40
Interior Features
Appliances 
Electric Water HeaterTankless Water Heater
Basement 
FinishedWalk-Out AccessInterior EntrySump Pump
Cooling 
Central AirWindow Unit(s)
Electric 
Circuit Breakers
Fireplace 
Yes
Fireplaces 
1
Flooring 
TileCarpetHardwood
Heating 
BaseboardOil
Interior 
Walk-In Closet(s)Cathedral Ceiling(s)Open FloorplanRecessed Lighting
Laundry Features 
Laundry ClosetElectric Dryer HookupWasher Hookup
Bedroom 2 
Level - Second
Bedroom 3 
Level - Second
Bedroom 4 
Level - Third
Bedroom 5 
Level - Third
Dining Room 
Level - First
Kitchen 
Level - First
Living Room 
Level - First
Master Bedroom 
Level - Second
Save
Ask
Tour
Hide
Share
Exterior Features
Construction Details 
Frame
Exterior 
Rain GuttersStorage
Lot Features 
Wooded
Other Structures 
Storage
Patio And Porch 
PorchDeckPatioCovered
Roof 
Shingle
Windows/Doors 
French Doors
Community Features
Community Features 
PoolGolf
Listing courtesy of Ava Grant of Lamacchia Realty, Inc.


The property listing data and information, or the Images, set forth herein were provided to MLS Property Information Network, Inc. from third party sources, including sellers, lessors, landlords, and public records, and were compiled by MLS Property Information Network, Inc. The property listing data and information, and the Images, are for the personal, non-commercial use of consumers having a good faith interest in purchasing, leasing or renting listed properties of the type displayed to them and may not be used for any purpose other than to identify prospective properties which such consumers may have a good faith interest in purchasing, leasing or renting. MLS Property Information Network, Inc. and its subscribers disclaim any and all representations and warranties as to the accuracy of the property listing data and information, or as to the accuracy of any of the Images, set forth herein.

Last checked 2026-09-06 06:10 AM UTC

Neighborhood & Commute
Source: Walkscore
Save
Ask
Tour
Hide
Share