

115 Vine Street 1Saugus, MA 01906
Mortgage Calculator
Monthly Payment (Est.)
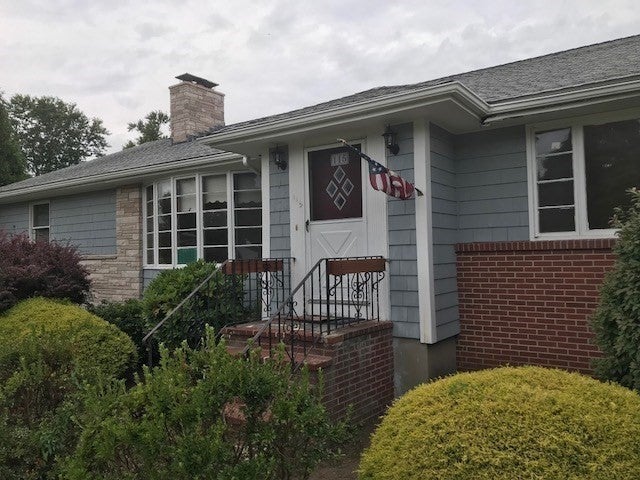
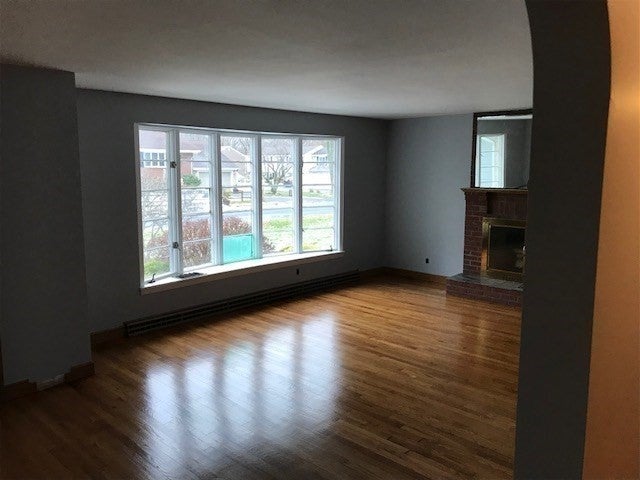
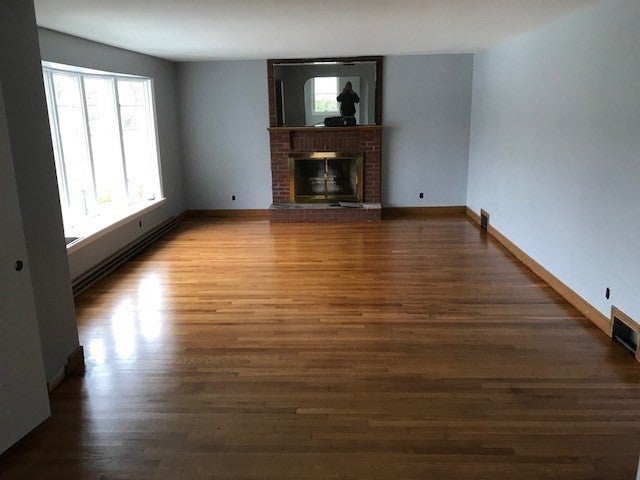
Enter an interest rate to see your estimated monthly payment.Single floor living with this conveniently located and spacious home for rent. This home offers a large fully appliance eat-in kitchen with Island, including washer and dryer, lots of cabinets and a skylight. Dining room and living room are very spacious with an open concept and hardwood floors. Fireplace is decorative. Lots of windows make it bright and sunny. Main bedroom offers a 3/4 bath and two double closets. Two other bedrooms offer hardwood floors and double closets. There is a first-floor family room as well that could be used as a 4th bedroom, with built in shelving and hardwood floors. You also have enclosed porch off the kitchen as well as a large deck and outside patio for summer enjoyment. Some storage in the basement. Parking to the back of the home. Gas heat. No smoking of any kind, no pets, good credit and references. Easy access to Route one and walking distance to High School, Belmonte Junior High and Pioneer Charter School. Located on the MBTA bus line, and easy access to Boston.
| yesterday | Listing updated with changes from the MLS® | |
| yesterday | Price changed to $3,950 | |
| yesterday | Status changed to Active | |
| 2 months ago | Listing first seen on site |

The property listing data and information, or the Images, set forth herein were provided to MLS Property Information Network, Inc. from third party sources, including sellers, lessors, landlords, and public records, and were compiled by MLS Property Information Network, Inc. The property listing data and information, and the Images, are for the personal, non-commercial use of consumers having a good faith interest in purchasing, leasing or renting listed properties of the type displayed to them and may not be used for any purpose other than to identify prospective properties which such consumers may have a good faith interest in purchasing, leasing or renting. MLS Property Information Network, Inc. and its subscribers disclaim any and all representations and warranties as to the accuracy of the property listing data and information, or as to the accuracy of any of the Images, set forth herein.
Last checked 2026-10-04 09:03 AM UTC