Save
Ask
Tour
Hide
Share
$1,150,000
40 Days On Site

2 Hodgman Way
Plainville, MA 02762

Single Family Residence|Pending
4
Beds
3
Total Baths
2
Full Baths
1
Partial Bath
2,825
SqFt
$407
/SqFt
2016
Built
Subdivision:
Yes
County:
Norfolk
2 Hodgman Way2 Hodgman Way2 Hodgman Way2 Hodgman Way
Save
Ask
Tour
Hide
Share

Mortgage Calculator

Monthly Payment (Est.)

Enter an interest rate to see your estimated monthly payment.
Calculator powered by Showcase IDX, a Constellation1 Company. Copyright ©2026 Information is deemed reliable but not guaranteed.

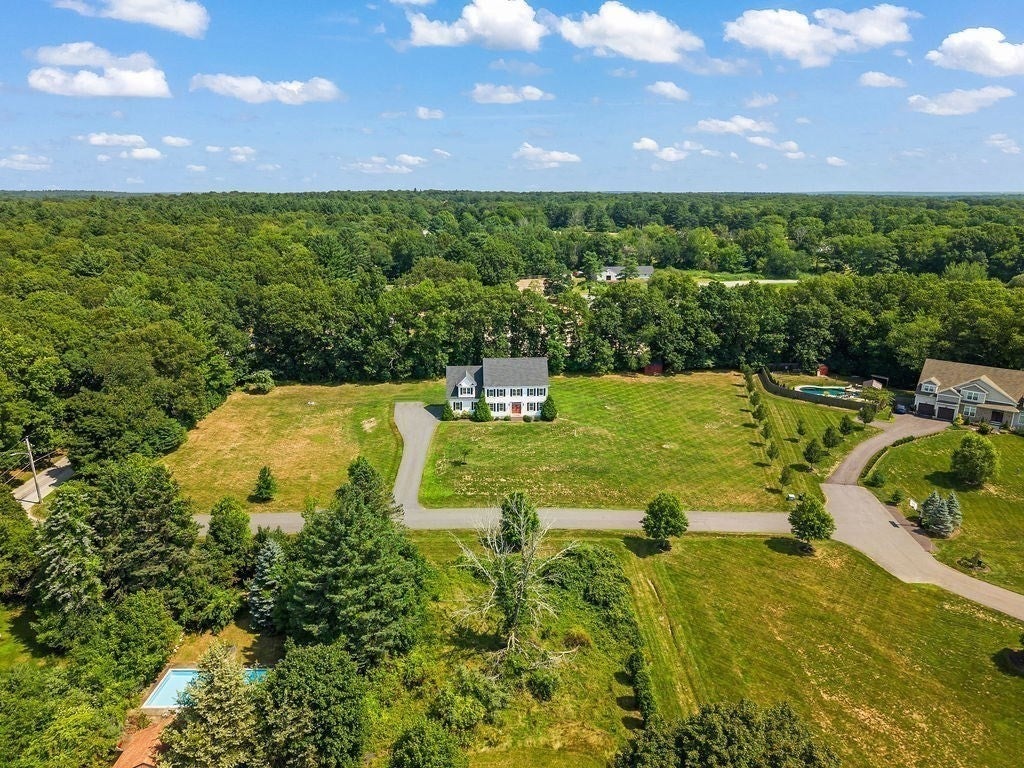
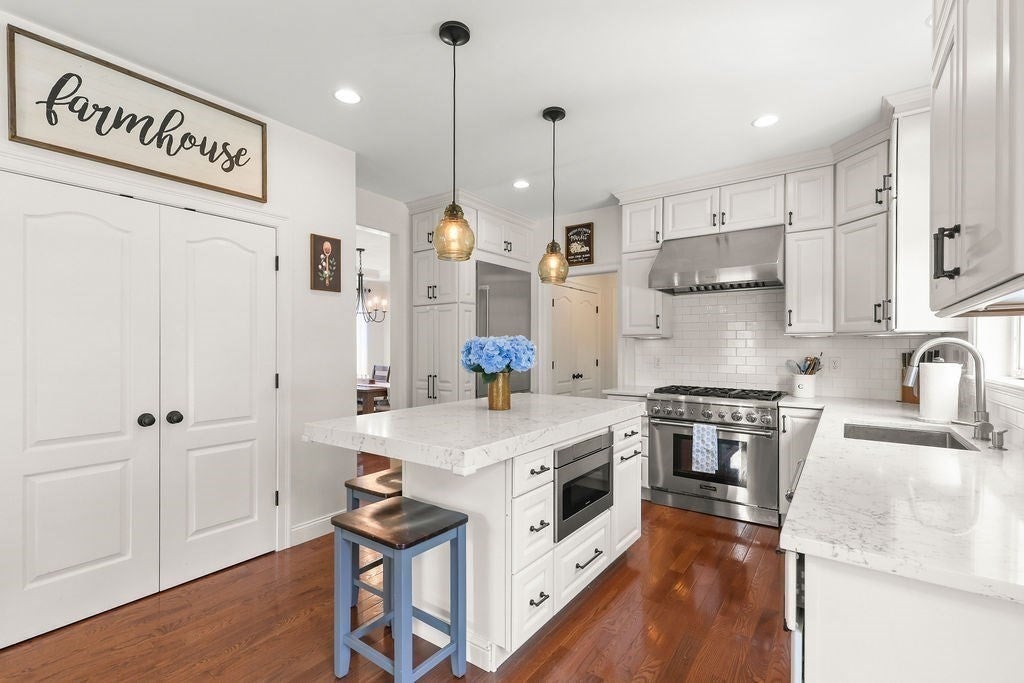
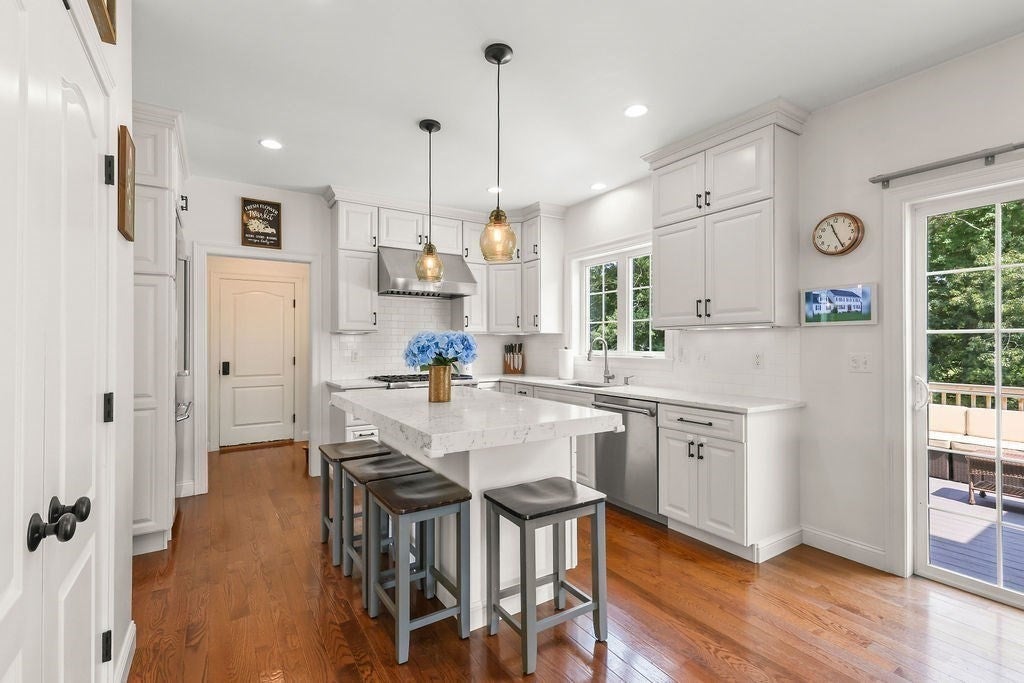
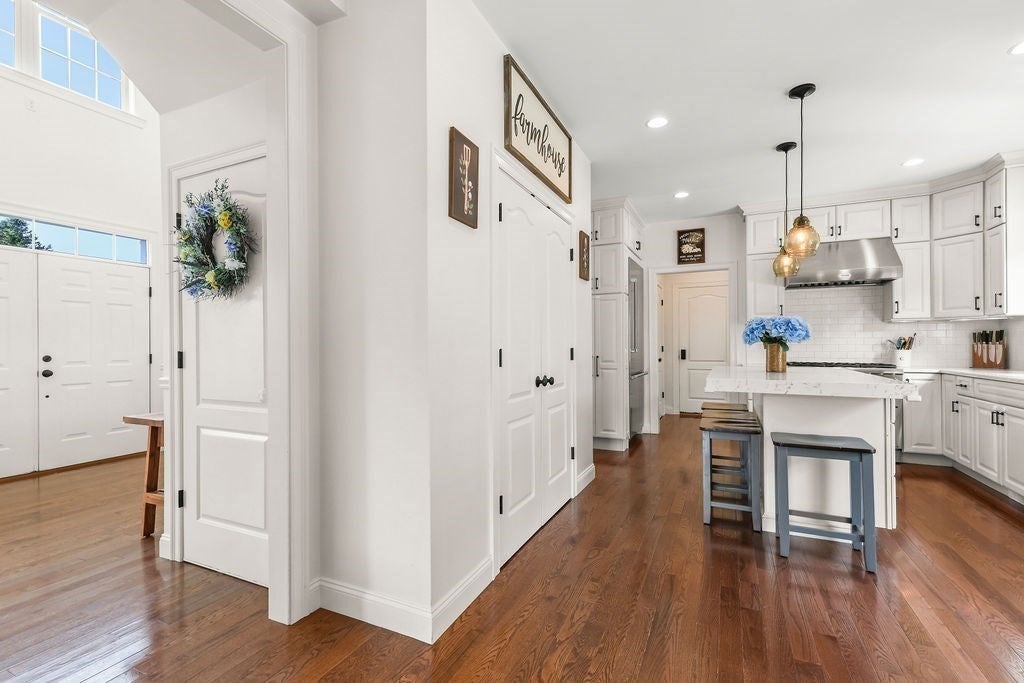
Custom built home colonial with sun-filled open floor plan. Manicured 2+ acre lot, complete with 24-zone irrigation system & 12x10 shed, quaint neighborhood. Custom kitchen w/ Thermador appliances, upgraded cabinets & quartz countertops. Oversized master with luxury en suite, huge walk-in with closet system. 3 additional spacious bedrooms, perfect for growing family. Hand-made built-ins surround gas fireplace in spacious family room, with adjacent first floor office. Beautiful millwork and oversized Pella windows throughout. Whole house generator, unfinished basement with 9 foot ceilings is plumbed for full bath. The stunning property offers custom quality new construction without the wait in highly desirable part of town. Conveniently located to Major highways.

Save
Ask
Tour
Hide
Share
Listing Snapshot
Price 
$1,150,000
Days On Site 
40 Days
Bedrooms 
4
Inside Area (SqFt) 
2,825 sqft
Total Baths 
3
Full Baths 
2
Partial Baths 
1
Lot Size 
2.17 Acres
Year Built 
2016
MLS® Number 
73562792
Status 
Pending
Property Tax 
$11,546
HOA/Condo/Coop Fees 
N/A
Sq Ft Source 
Owner
Friends & Family
Recent Activity
6 days agoListing updated with changes from the MLS®
6 days agoStatus changed to Pending
a month agoListing first seen on site
General Features
Acres 
2.17
Attached Garage 
Yes
Disclosures 
Subject to Seller having bank commitment on current purchase. P&S is signed. Closing 10/1/26. Buyer/Buyer's agent to verify any and all information and not rely solely on information on MLS All room sizes and square footage are approximate
Foundation 
Concrete Perimeter
Garage 
Yes
Garage Spaces 
2
Parking 
PavedAttachedGarage Door OpenerStorageWorkshop in GarageGarage Faces SideOff StreetGarage
Parking Spaces 
12
Property Sub Type 
Single Family Residence
Security 
Security System
Sewer 
Private Sewer
SqFt Above 
2825
SqFt Total 
2825
Style 
Colonial
Water Source 
Private
Zoning 
RES
Interior Features
Appliances 
MicrowaveENERGY STAR Qualified RefrigeratorENERGY STAR Qualified DryerENERGY STAR Qualified DishwasherENERGY STAR Qualified WasherRange
Basement 
FullConcrete
Cooling 
Central AirZoned
Electric 
Circuit Breakers
Fireplace 
Yes
Fireplace Features 
Family Room
Fireplaces 
1
Flooring 
TileCarpetHardwood
Heating 
Natural GasForced AirZoned
Interior 
Entrance FoyerVaulted Ceiling(s)Open FloorplanCentral VacuumOtherWalk-In Closet(s)Recessed LightingTray Ceiling(s)
Laundry Features 
Electric Dryer HookupWasher HookupSink
Window Features 
Screens
Bathroom 1 
Dimensions - 6.5x5.416666666Level - MainArea - 35
Bathroom 2 
Dimensions - 10.166666666x9.5Level - SecondArea - 96
Bathroom 3 
Dimensions - 9.5x8.416666666Level - SecondArea - 79
Bedroom 2 
Dimensions - 13.083333333x13.083333333Level - SecondArea - 171
Bedroom 3 
Dimensions - 13.25x13.25Level - SecondArea - 175
Bedroom 4 
Dimensions - 13.25x13Level - SecondArea - 172
Dining Room 
Dimensions - 13.083333333x13.083333333Level - MainArea - 171
Family Room 
Dimensions - 21x13.166666666Level - MainArea - 276
Kitchen 
Dimensions - 19.583333333x13.416666666Level - MainArea - 262
Living Room 
Dimensions - 13.25x11.75Level - MainArea - 155
Master Bedroom 
Dimensions - 22.75x16.083333333Level - SecondArea - 365
Save
Ask
Tour
Hide
Share
Exterior Features
Exterior 
Rain GuttersStorageOutdoor GrillGas Grill
Fencing 
Stone
Lot Features 
Cul-De-SacWoodedLevelLandscaped
Other Structures 
Storage
Patio And Porch 
Deck
Roof 
Shingle
Windows/Doors 
Screens
Community Features
Community Features 
PoolTennis Court(s)ParkStable(s)GolfOtherSidewalks
Roads 
Paved
Schools
School District
Unknown
Elementary School
Plainville
Middle School
Kp
High School
Kp
Listing courtesy of Kenneth Farrow of RE/MAX Real Estate Center


The property listing data and information, or the Images, set forth herein were provided to MLS Property Information Network, Inc. from third party sources, including sellers, lessors, landlords, and public records, and were compiled by MLS Property Information Network, Inc. The property listing data and information, and the Images, are for the personal, non-commercial use of consumers having a good faith interest in purchasing, leasing or renting listed properties of the type displayed to them and may not be used for any purpose other than to identify prospective properties which such consumers may have a good faith interest in purchasing, leasing or renting. MLS Property Information Network, Inc. and its subscribers disclaim any and all representations and warranties as to the accuracy of the property listing data and information, or as to the accuracy of any of the Images, set forth herein.

Last checked 2026-09-22 12:07 PM UTC

Neighborhood & Commute
Source: Walkscore
Save
Ask
Tour
Hide
Share