

3 S Ridge CircleSalem, MA 01970
Mortgage Calculator
Monthly Payment (Est.)
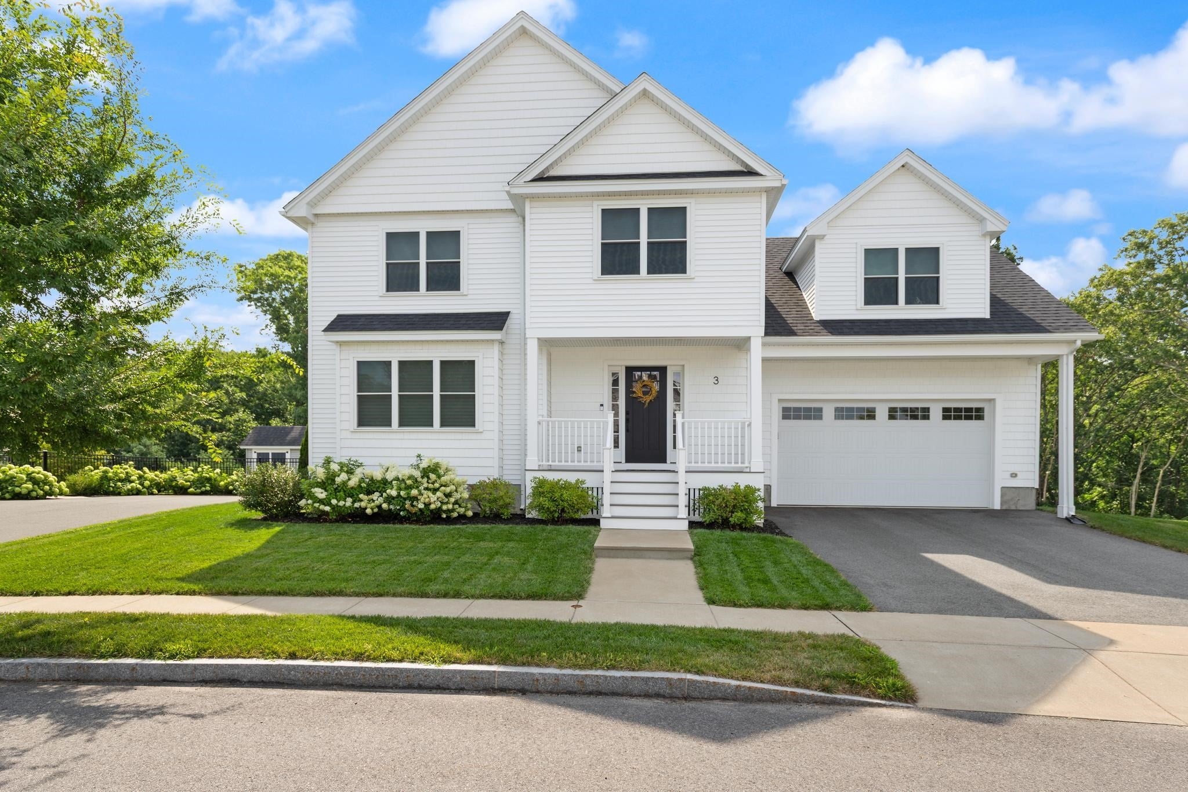
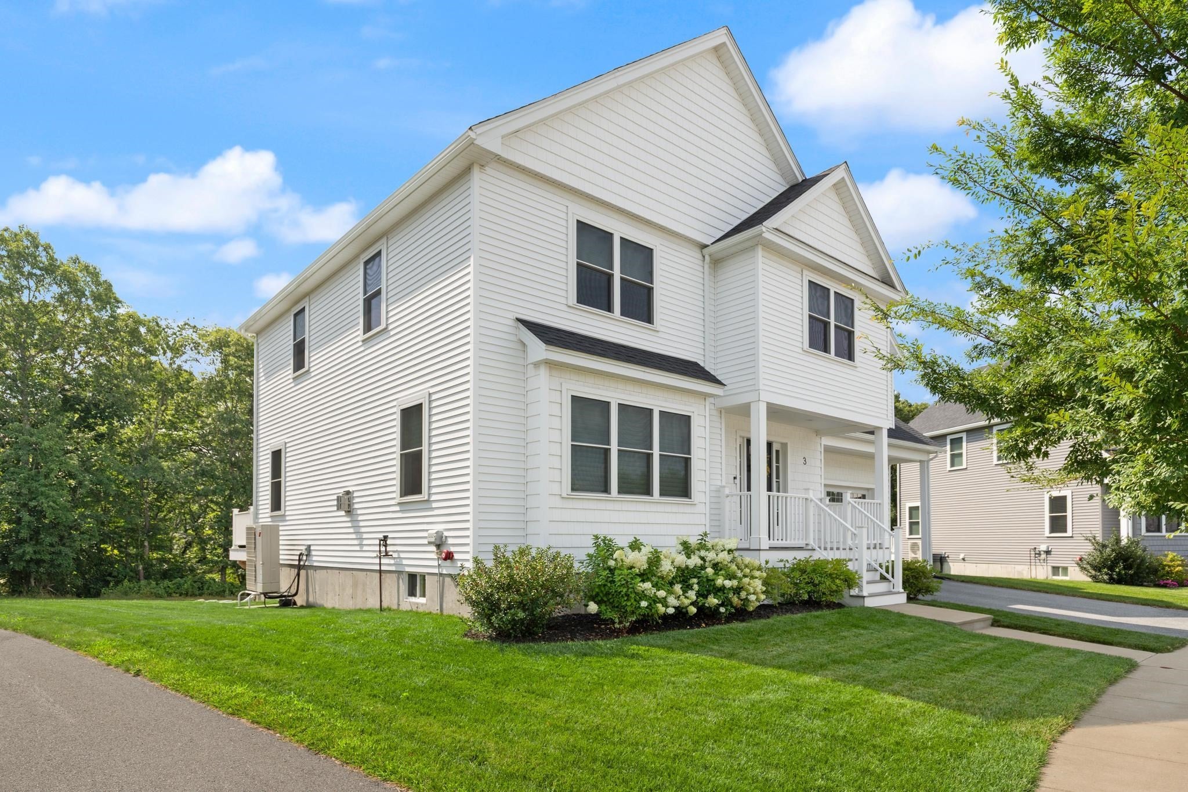
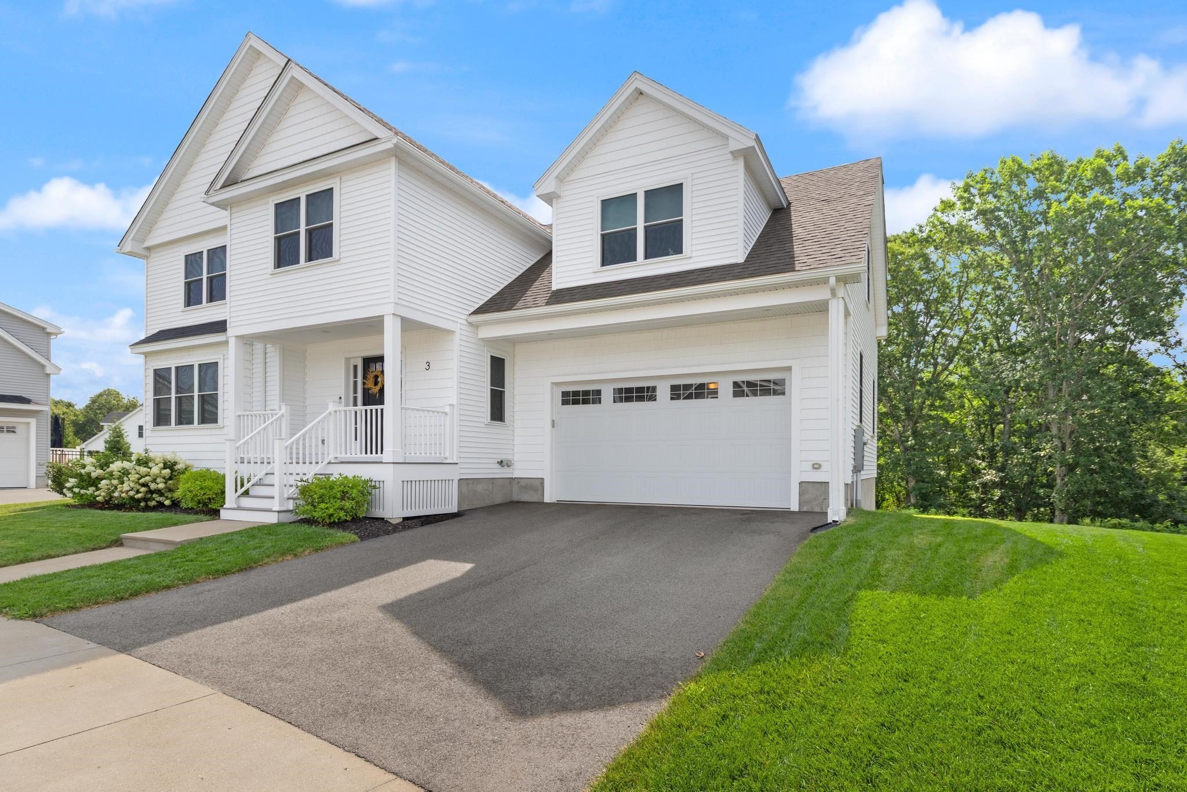
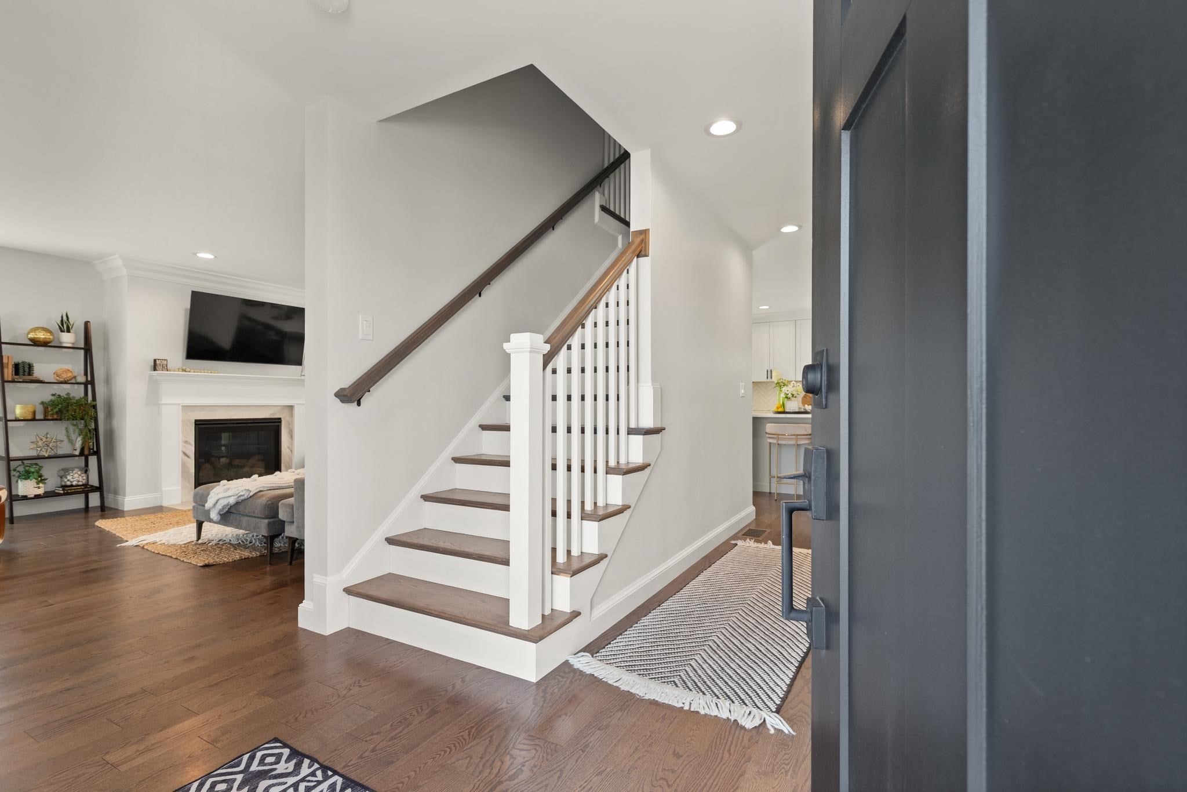
$4,562The kind of home you dream about is here. Built in 2020 by a reputable builder, this 4 bed, 2.5 bath Colonial sits in a peaceful development bordering conservation land with scenic trails, just minutes from the shops and restaurants of historic Salem. The open-concept first floor features a chic modern kitchen with quartz counters, white cabinetry, wine fridge and plenty of seating at the gracious island that is open to the dining area with sliders to the composite deck and private yard. A spacious fireplaced living room with plenty of naturial light and custom silhouette shades is just off the welcoming foyer. A convenient half bath completes the 1st floor. Upstairs, you’ll find 3 generously sized bedrooms sharing a full bath, PLUS A LUXURIOUS PRIMARY SUITE with 2 walk-in closets. Check out the pictures of the closet every woman dreams of! The spa like primary bath with handsome tiling has double sinks and a walk in shower. Laundry is also on this level. Additional highlights include a two-car garage, central A/C, in-ground irrigation, fire sprinkler system, radon remediation system, and GE PROFILE appliances. Basement offers high ceilings and natural light, space for gym and additional storage. A picture is worth a thousand words..CHECK THEM OUT and VISIT this weekend. The lovely front porch is waiting to welcome you!
| 3 days ago | Listing updated with changes from the MLS® | |
| 2 weeks ago | Status changed to Active Under Contract | |
| 4 weeks ago | Listing first seen on site |

The property listing data and information, or the Images, set forth herein were provided to MLS Property Information Network, Inc. from third party sources, including sellers, lessors, landlords, and public records, and were compiled by MLS Property Information Network, Inc. The property listing data and information, and the Images, are for the personal, non-commercial use of consumers having a good faith interest in purchasing, leasing or renting listed properties of the type displayed to them and may not be used for any purpose other than to identify prospective properties which such consumers may have a good faith interest in purchasing, leasing or renting. MLS Property Information Network, Inc. and its subscribers disclaim any and all representations and warranties as to the accuracy of the property listing data and information, or as to the accuracy of any of the Images, set forth herein.
Last checked 2026-09-06 08:21 AM UTC