Save
Ask
Tour
Hide
Share
$725,500
3 Days On Site

117 Cook Ln
Marlborough, MA 01752

For Sale|Single Family Residence|Active
5
Beds
2
Total Baths
2
Full Baths
3,100
SqFt
$234
/SqFt
1930
Built
County:
Middlesex

Due to the health concerns created by Coronavirus we are offering personal 1-1 online video walkthough tours where possible.

Upcoming Open Houses
Due to COVID-19, we recommend you verify Open Houses before attending.
Sun, Aug 16, 10:30 AM - 12:00 PM
117 Cook Ln117 Cook Ln117 Cook Ln117 Cook Ln
Save
Ask
Tour
Hide
Share

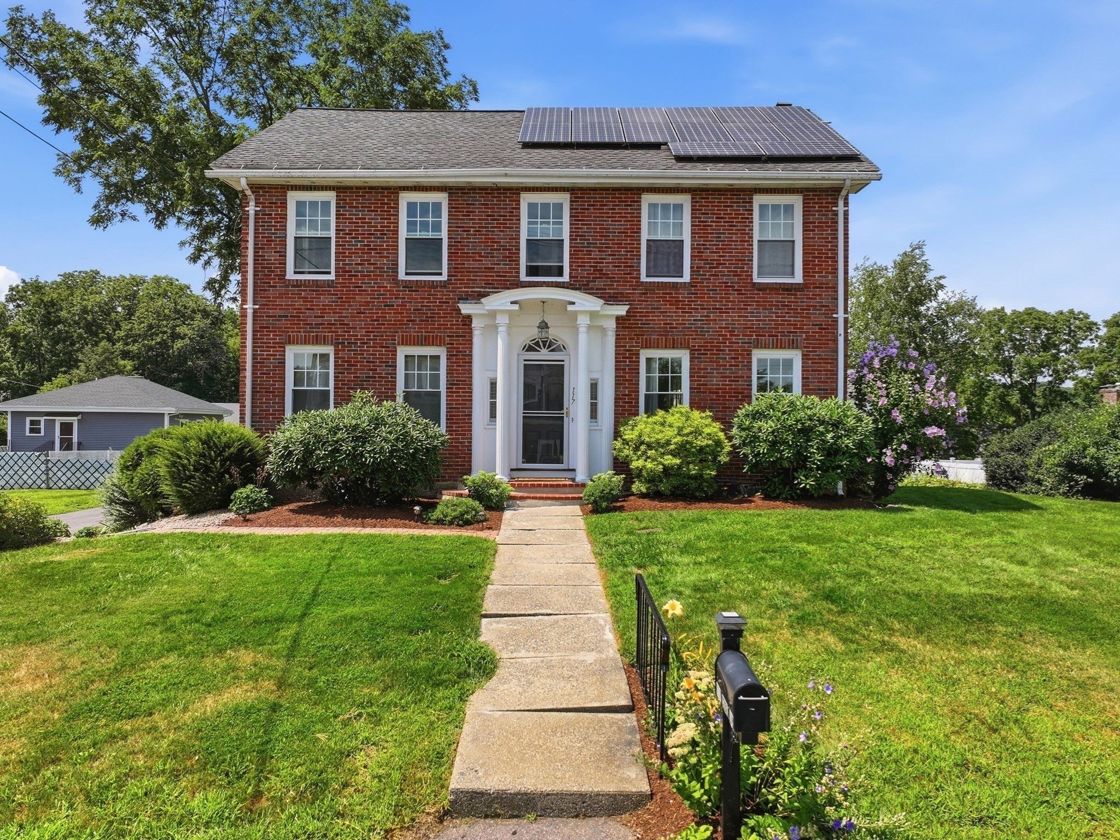
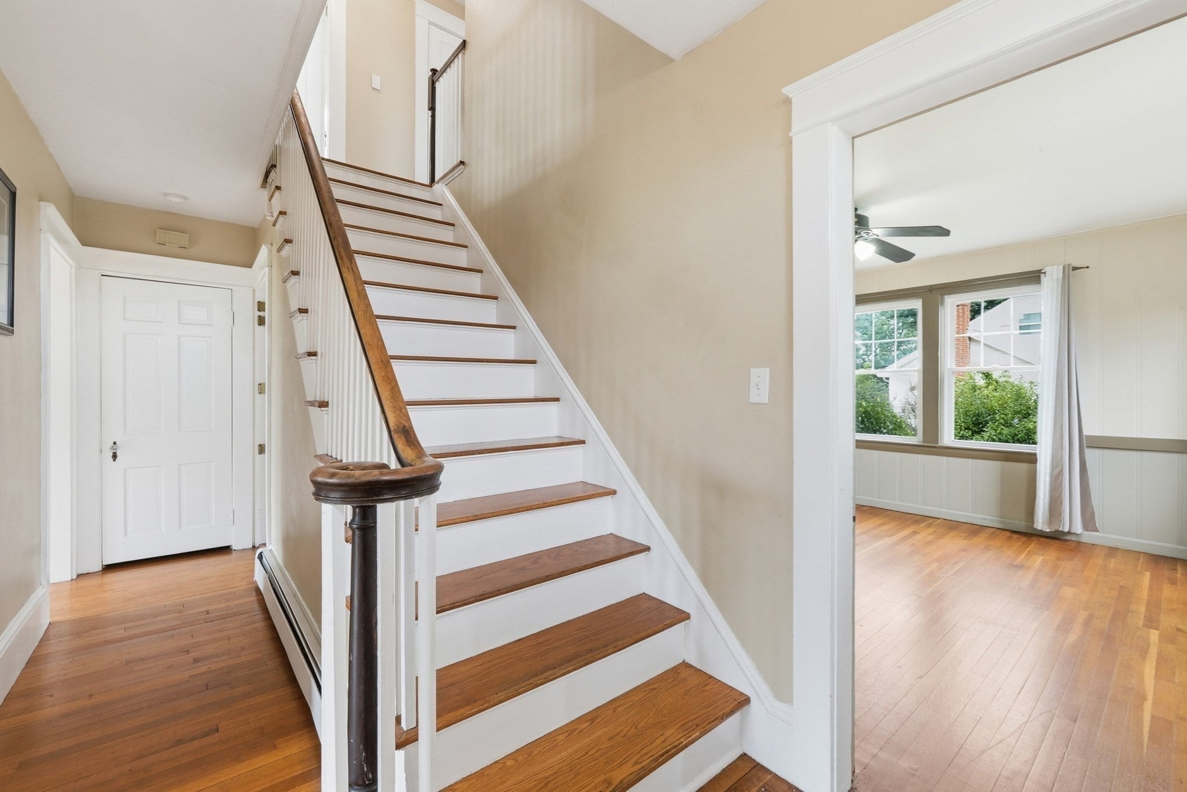
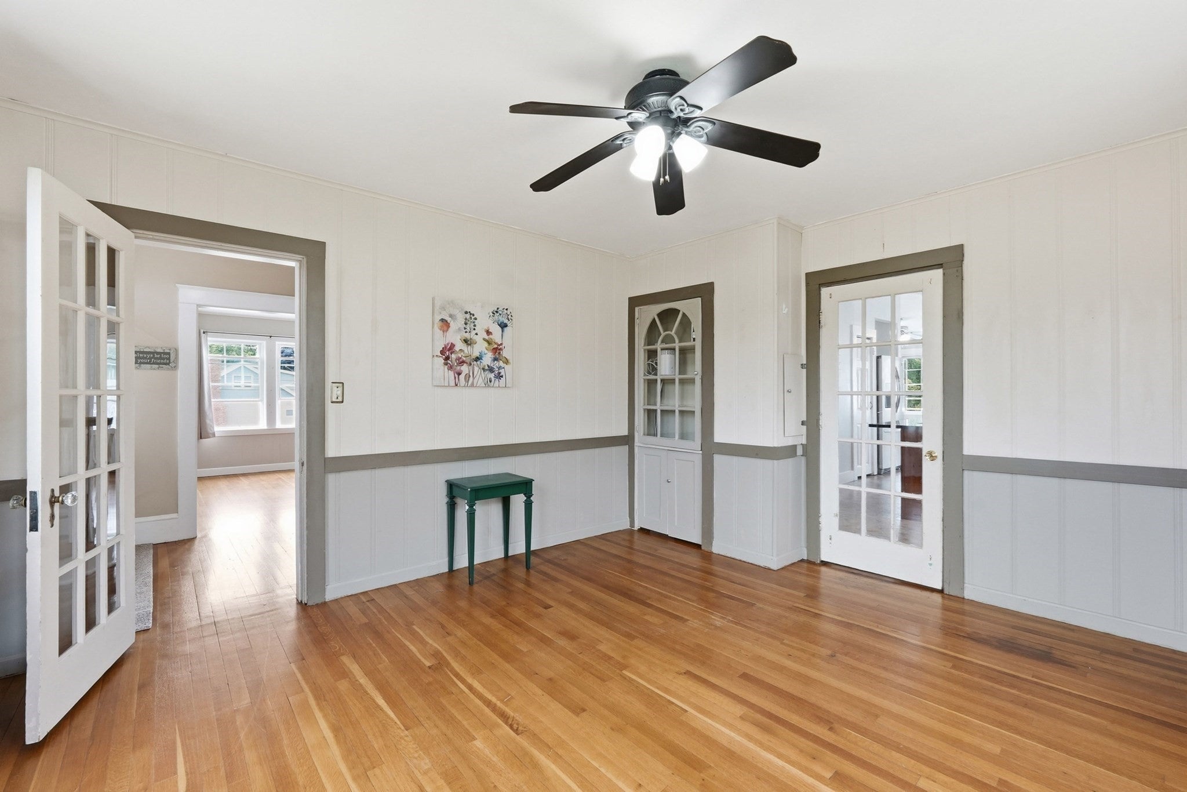
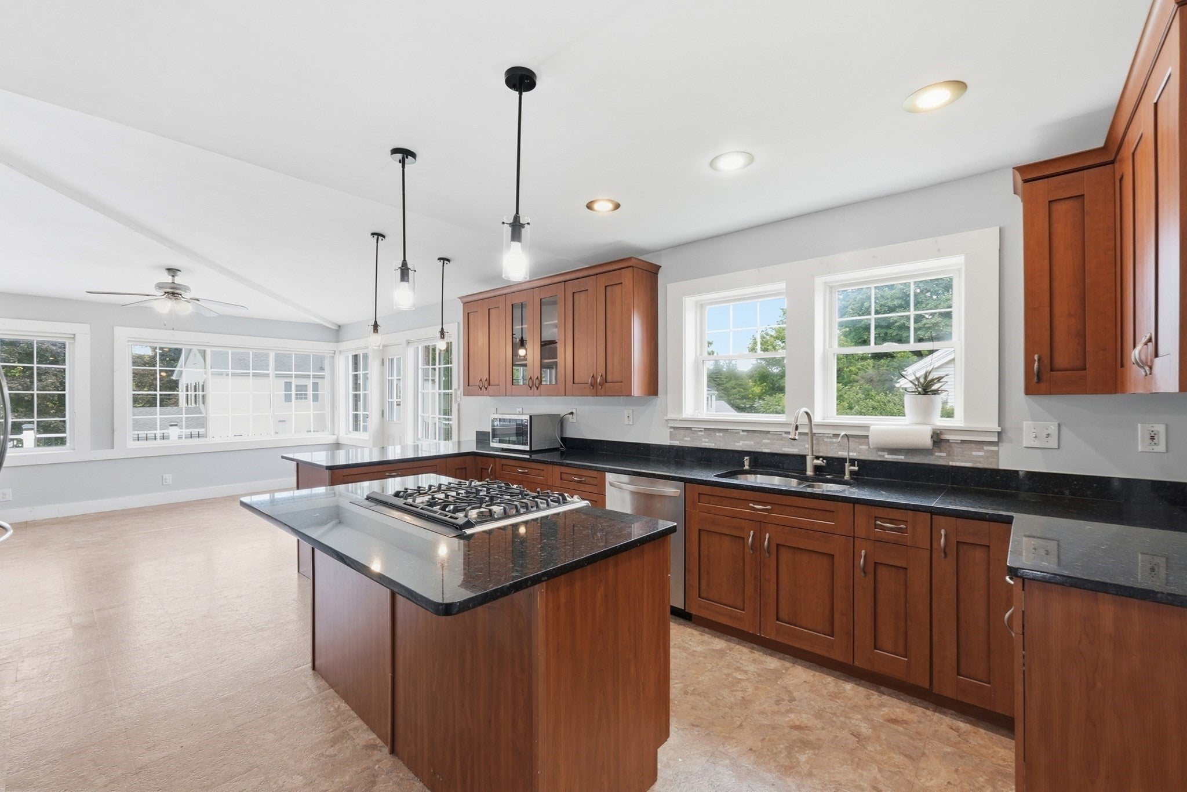
Marlborough Sought Out Kane quality Federal Colonial! Beautifully maintained solid-brick home on corner lot. Featuring 8' ceilings, hardwood floors, and back-to-back gas fireplaces. 4 bedrooms on the second floor, plus a finished attic offering a possible 5th bedroom. First-floor den provides flexibility as an office or primary suite. Large cherry cabinet kitchen with stainless appliances, updated baths, energy-efficient windows, built-ins, and cedar closet. 2020 tankless high-efficiency furnace and 2022 rubber, main roof 2015. Enjoy the large rear composite deck. 4-car garage, original root cellar, Waterdrop reverse osmosis system, greenhouse, peach tree, and blueberry bushes. A distinctive home offering timeless character, quality craftsmanship, and exceptional space! Close to all major routes, shopping and restaurants.

Save
Ask
Tour
Hide
Share
Listing Snapshot
Price 
$725,500
Days On Site 
3 Days
Bedrooms 
5
Inside Area (SqFt) 
3,100 sqft
Total Baths 
2
Full Baths 
2
Partial Baths 
N/A
Lot Size 
0.35 Acres
Year Built 
1930
MLS® Number 
73562785
Status 
Active
Property Tax 
$7,371
HOA/Condo/Coop Fees 
N/A
Sq Ft Source 
Public Records
Friends & Family
Recent Activity
3 days agoListing updated with changes from the MLS®
3 days agoListing first seen on site
General Features
Acres 
0.35
Attached Garage 
Yes
Disclosures 
Solar panels are leased $121.45 per month buyer to assumeseller will pay the $400 transfer fee
Energy Features 
Solar
Foundation 
Stone
Garage 
Yes
Garage Spaces 
2
Parking 
PavedAttachedOff StreetGarage
Parking Spaces 
8
Property Sub Type 
Single Family Residence
Sewer 
Public Sewer
SqFt Above 
3100
SqFt Total 
3100
Style 
Colonial
Water Source 
Public
Zoning 
RES
Interior Features
Appliances 
RangeDishwasherDisposalMicrowaveRefrigeratorWasherDryer
Basement 
Walk-Out AccessConcreteUnfinished
Cooling 
Window Unit(s)Ceiling Fan(s)
Electric 
Circuit Breakers
Fireplace 
Yes
Fireplace Features 
Family RoomLiving Room
Fireplaces 
1
Flooring 
WoodTileCarpetHardwood
Heating 
Natural GasBaseboard
Interior 
Ceiling Fan(s)Beamed Ceilings
Bathroom 1 
Dimensions - 8x7Level - FirstArea - 56
Bathroom 2 
Dimensions - 8x7Level - SecondArea - 56
Bedroom 2 
Dimensions - 13x11Level - SecondArea - 143
Bedroom 3 
Dimensions - 13x10Level - SecondArea - 130
Bedroom 4 
Dimensions - 9x10Level - SecondArea - 90
Bedroom 5 
Dimensions - 33x20Level - ThirdArea - 660
Dining Room 
Dimensions - 12x20Level - FirstArea - 240
Family Room 
Dimensions - 13x18Level - FirstArea - 234
Kitchen 
Dimensions - 16x18Level - FirstArea - 288
Living Room 
Dimensions - 13x25Level - FirstArea - 325
Master Bedroom 
Dimensions - 13x12Level - SecondArea - 156
Save
Ask
Tour
Hide
Share
Exterior Features
Construction Details 
Frame
Fencing 
Fenced
Other Structures 
Greenhouse
Patio And Porch 
Deck
Roof 
Shingle
Community Features
Community Features 
ParkGolf
Listing courtesy of Nicole Esposito of Keller Williams Boston MetroWest


The property listing data and information, or the Images, set forth herein were provided to MLS Property Information Network, Inc. from third party sources, including sellers, lessors, landlords, and public records, and were compiled by MLS Property Information Network, Inc. The property listing data and information, and the Images, are for the personal, non-commercial use of consumers having a good faith interest in purchasing, leasing or renting listed properties of the type displayed to them and may not be used for any purpose other than to identify prospective properties which such consumers may have a good faith interest in purchasing, leasing or renting. MLS Property Information Network, Inc. and its subscribers disclaim any and all representations and warranties as to the accuracy of the property listing data and information, or as to the accuracy of any of the Images, set forth herein.

Last checked 2026-08-16 02:43 AM UTC

Neighborhood & Commute
Source: Walkscore
Save
Ask
Tour
Hide
Share