

19 Park StreetMaynard, MA 01754
Mortgage Calculator
Monthly Payment (Est.)
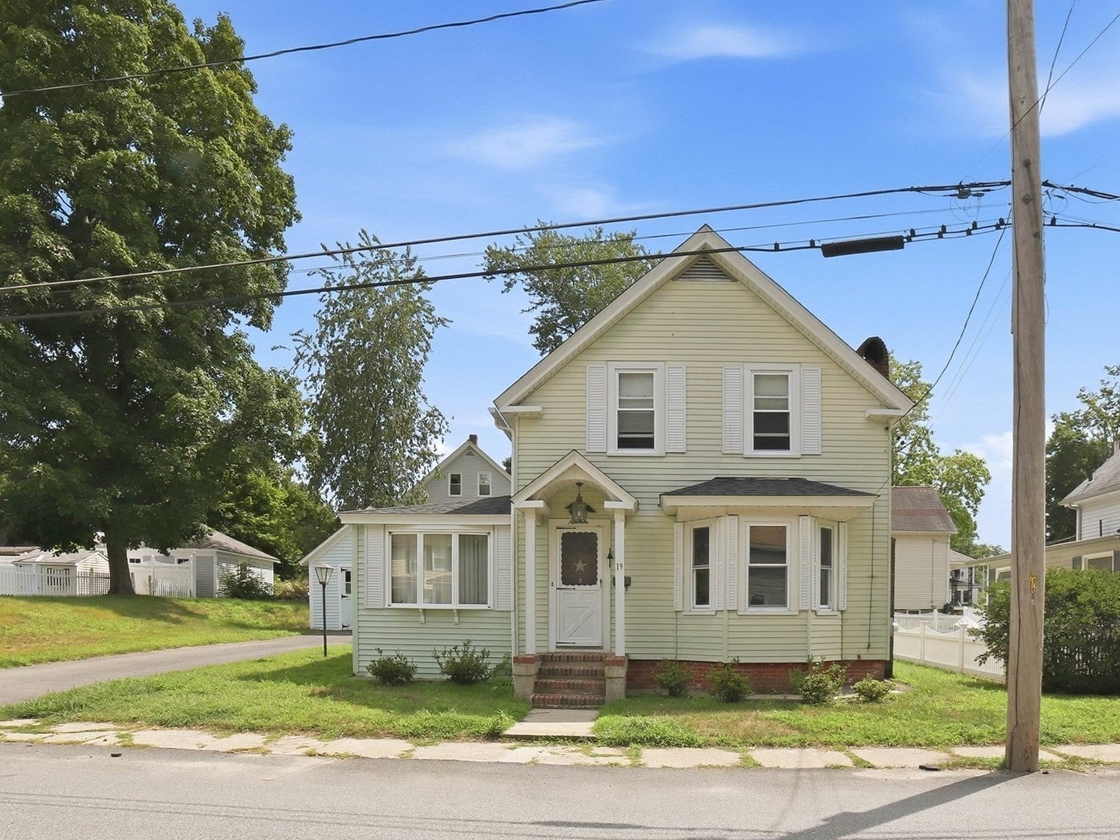
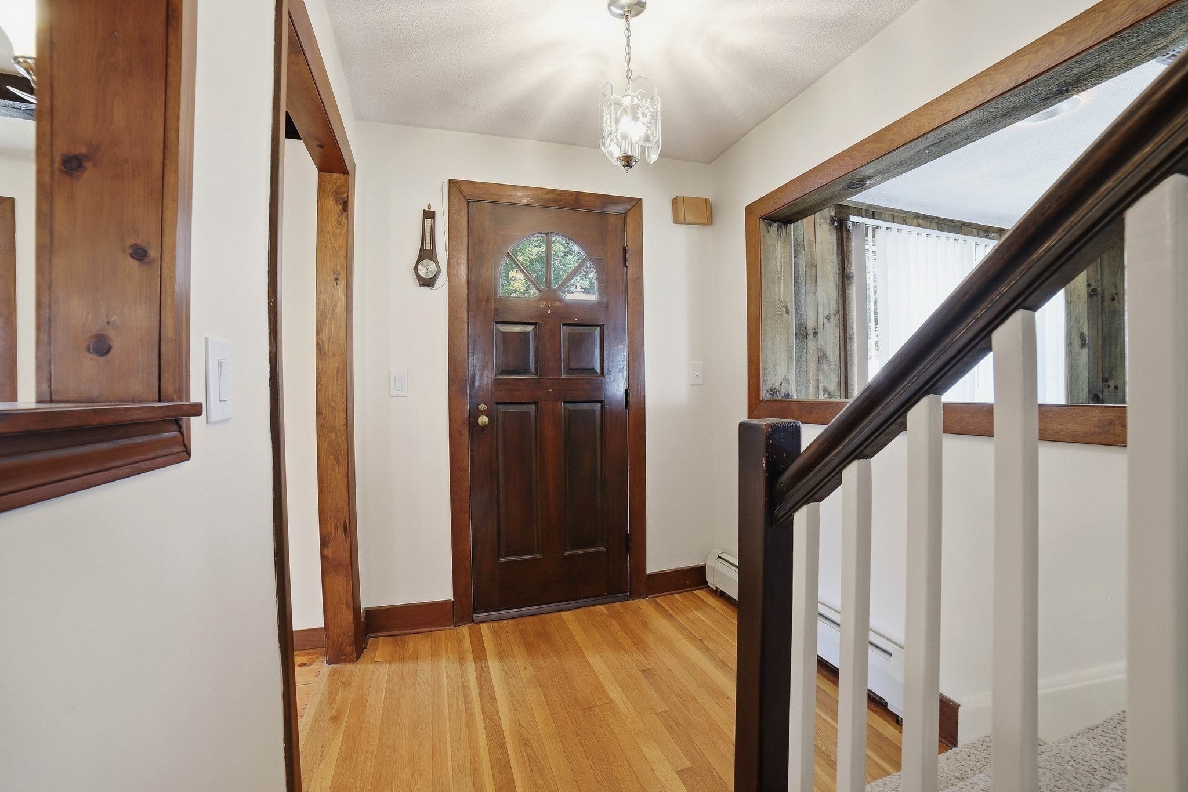
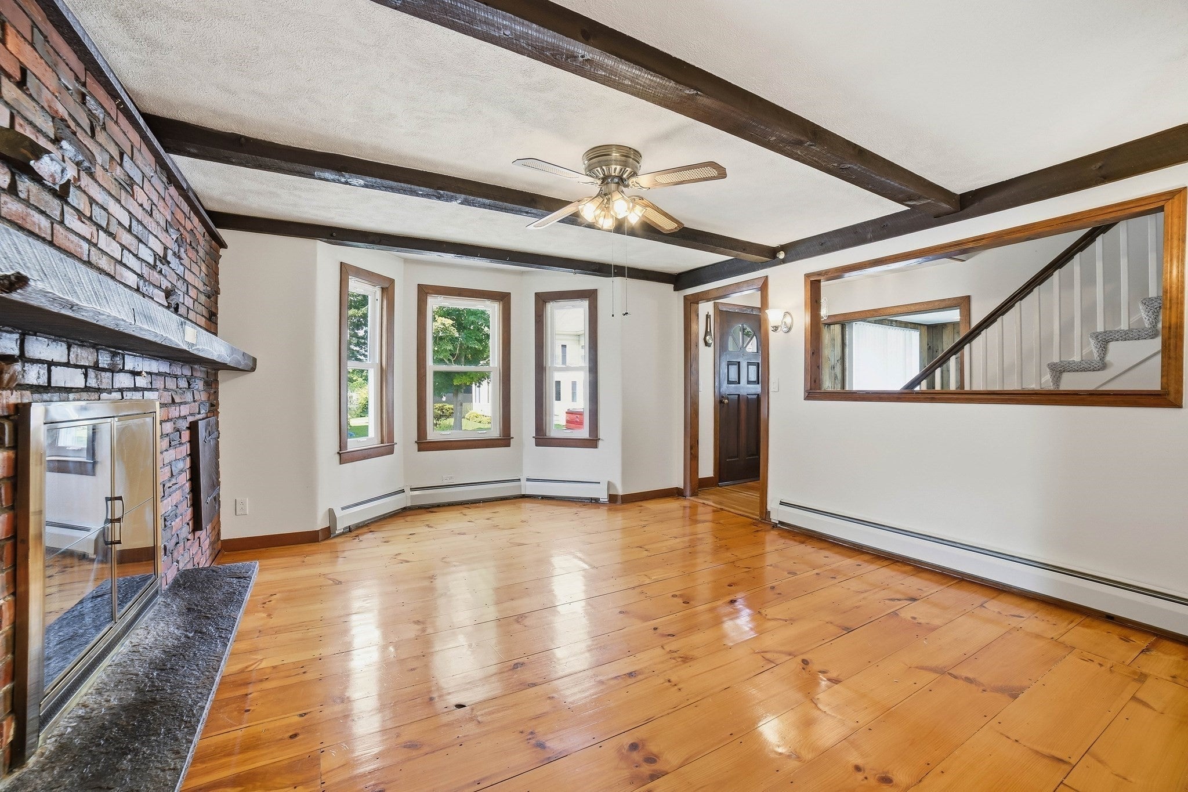
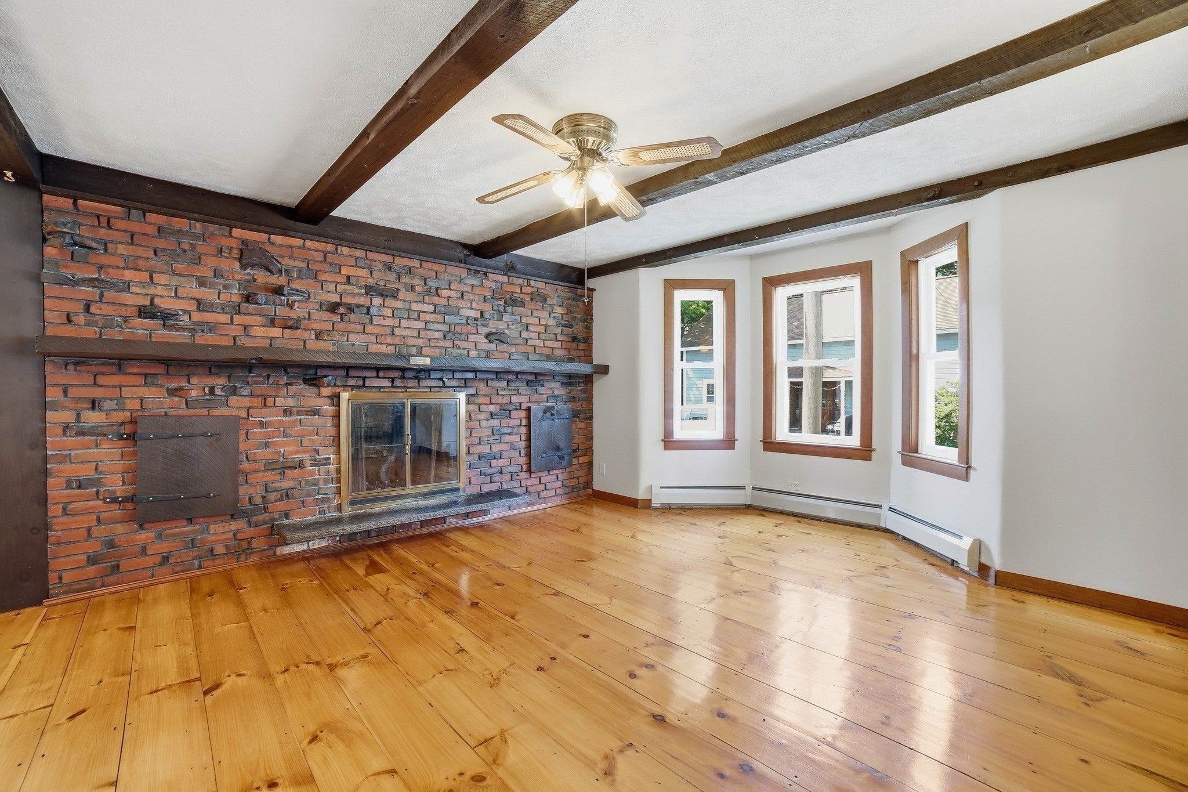
Enter an interest rate to see your estimated monthly payment.PRICE ADJUSTMENT - MOTIVATED SELLERS! Maintained by the same family for 60+ years with loving care. This 3 bedroom 1.5 bath home with a detached garage sits on a nice level lot with a roomy backyard. Don't let the vintage style get in the way - there is lots of potential to update for 2026! And there are major updates done already : Replacement Windows, NEW Architectural Roof w/rubber membrane in 2025, Easy Maintenance Vinyl Siding, Oil Tank & Hot Water Heater <5 yrs. Boiler approx. 10 yrs., Rear Slider <2 yrs., Kitchen Appliances < 5 yrs. The layout flows nicely as you walk into the front door w/a Spacious Fireplaced LR w/Wide Pine Floors & Bay Window to the right, and into the Dining Room and a continuation of Wide Pine. The DR sits right outside the Kitchen w/its parquet floors and young appliances. The Den/Family Rm has wonderful sunlight from the windows and slider. There is also a Half Bath and Laundry on the first floor for great convenience. The second floor offers 3 bedrooms w/Hardwood Floors and a young remodeled Full Bath that is drenched in natural light. Make an offer today!
| 3 weeks ago | Listing updated with changes from the MLS® | |
| 4 weeks ago | Price changed to $574,900 | |
| 4 weeks ago | Status changed to Active | |
| a month ago | Listing first seen on site |

The property listing data and information, or the Images, set forth herein were provided to MLS Property Information Network, Inc. from third party sources, including sellers, lessors, landlords, and public records, and were compiled by MLS Property Information Network, Inc. The property listing data and information, and the Images, are for the personal, non-commercial use of consumers having a good faith interest in purchasing, leasing or renting listed properties of the type displayed to them and may not be used for any purpose other than to identify prospective properties which such consumers may have a good faith interest in purchasing, leasing or renting. MLS Property Information Network, Inc. and its subscribers disclaim any and all representations and warranties as to the accuracy of the property listing data and information, or as to the accuracy of any of the Images, set forth herein.
Last checked 2026-09-22 04:57 AM UTC