Save
Ask
Tour
Hide
Share
$699,900
40 Days On Site

Martins Landing
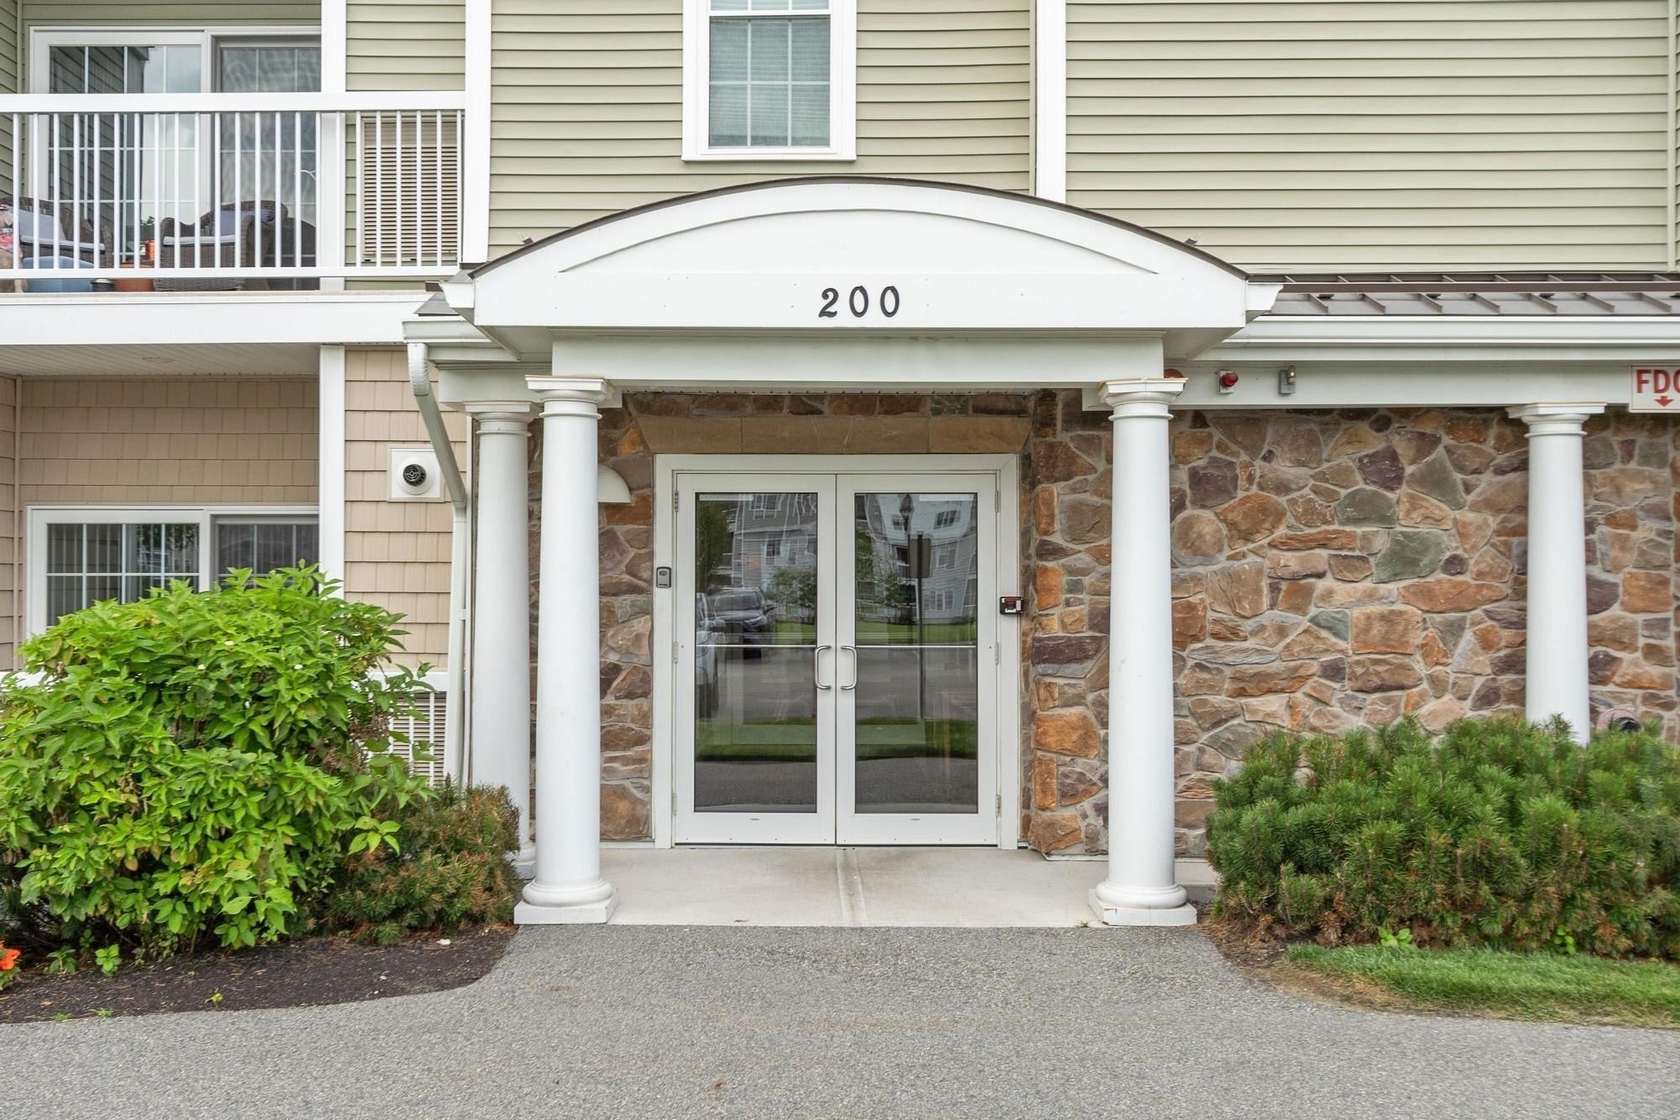
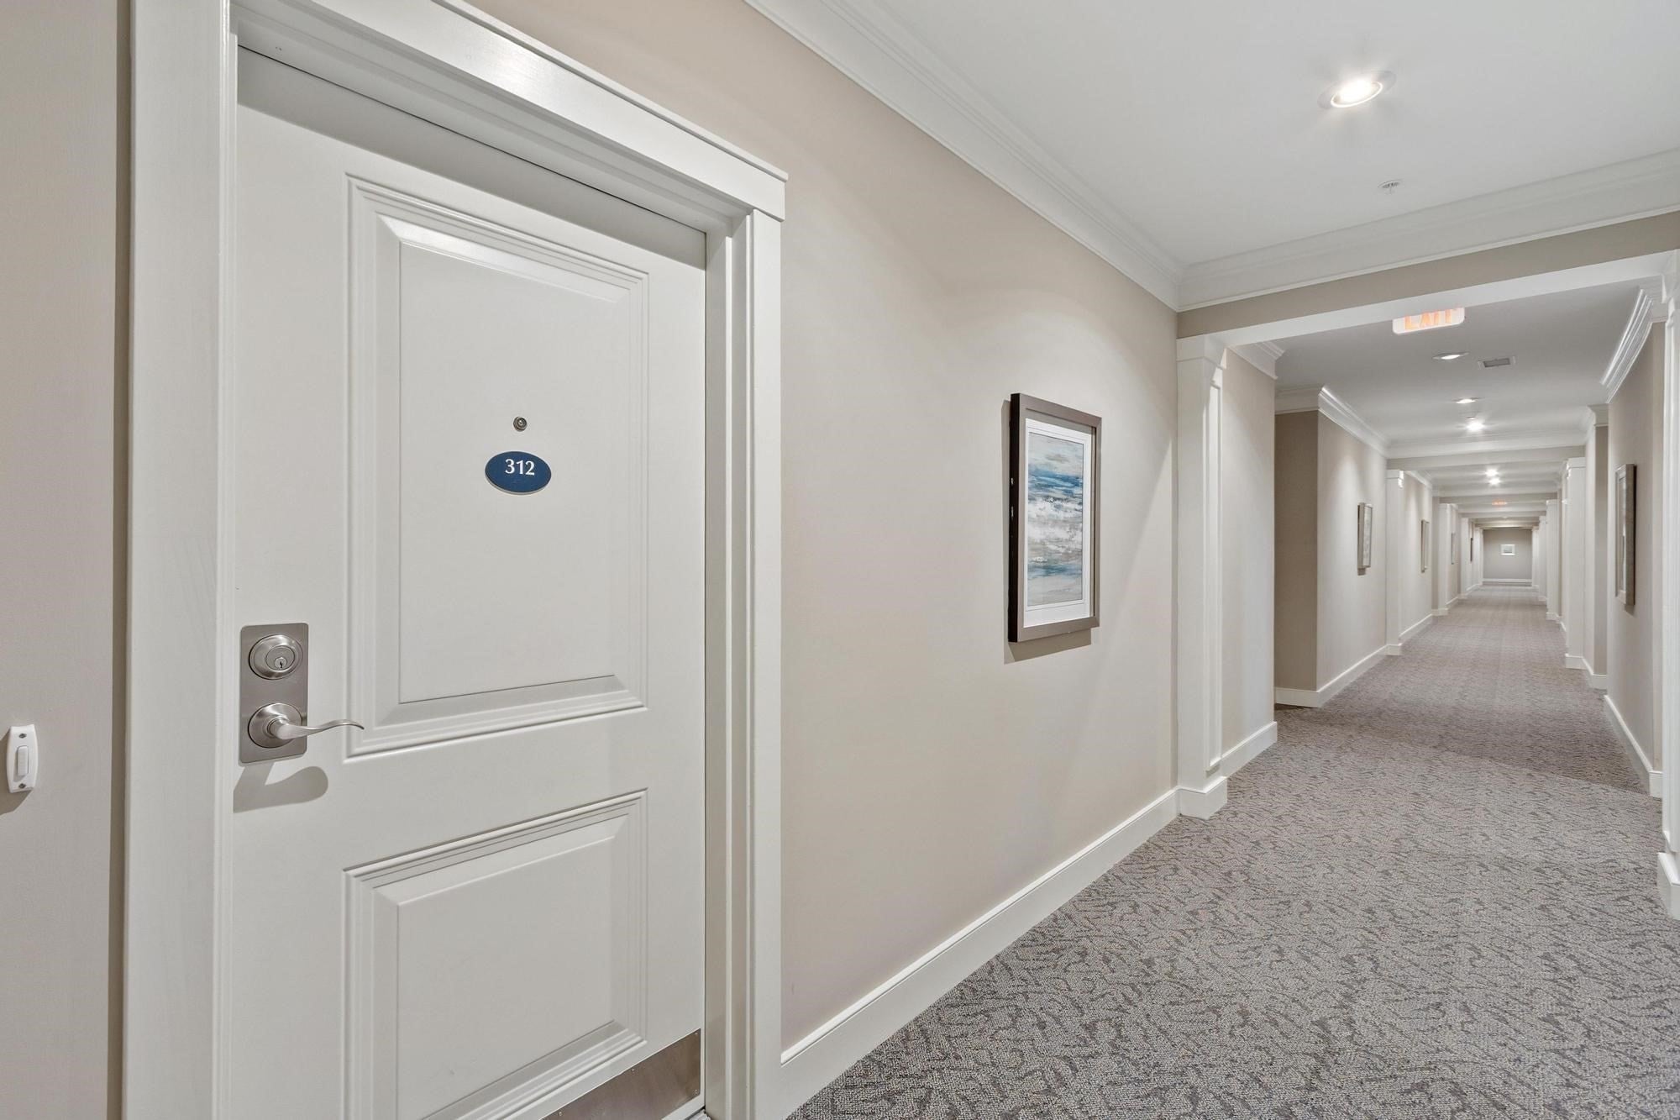
200 Martins Landing 312
North Reading, MA 01864

For Sale|Condominium|Active
2
Beds
2
Total Baths
2
Full Baths
1,475
SqFt
$475
/SqFt
2018
Built
County:
Middlesex
200 Martins Landing 312200 Martins Landing 312200 Martins Landing 312200 Martins Landing 312
Save
Ask
Tour
Hide
Share

Mortgage Calculator

Monthly Payment (Est.)

Enter an interest rate to see your estimated monthly payment.
Calculator powered by Showcase IDX, a Constellation1 Company. Copyright ©2026 Information is deemed reliable but not guaranteed.

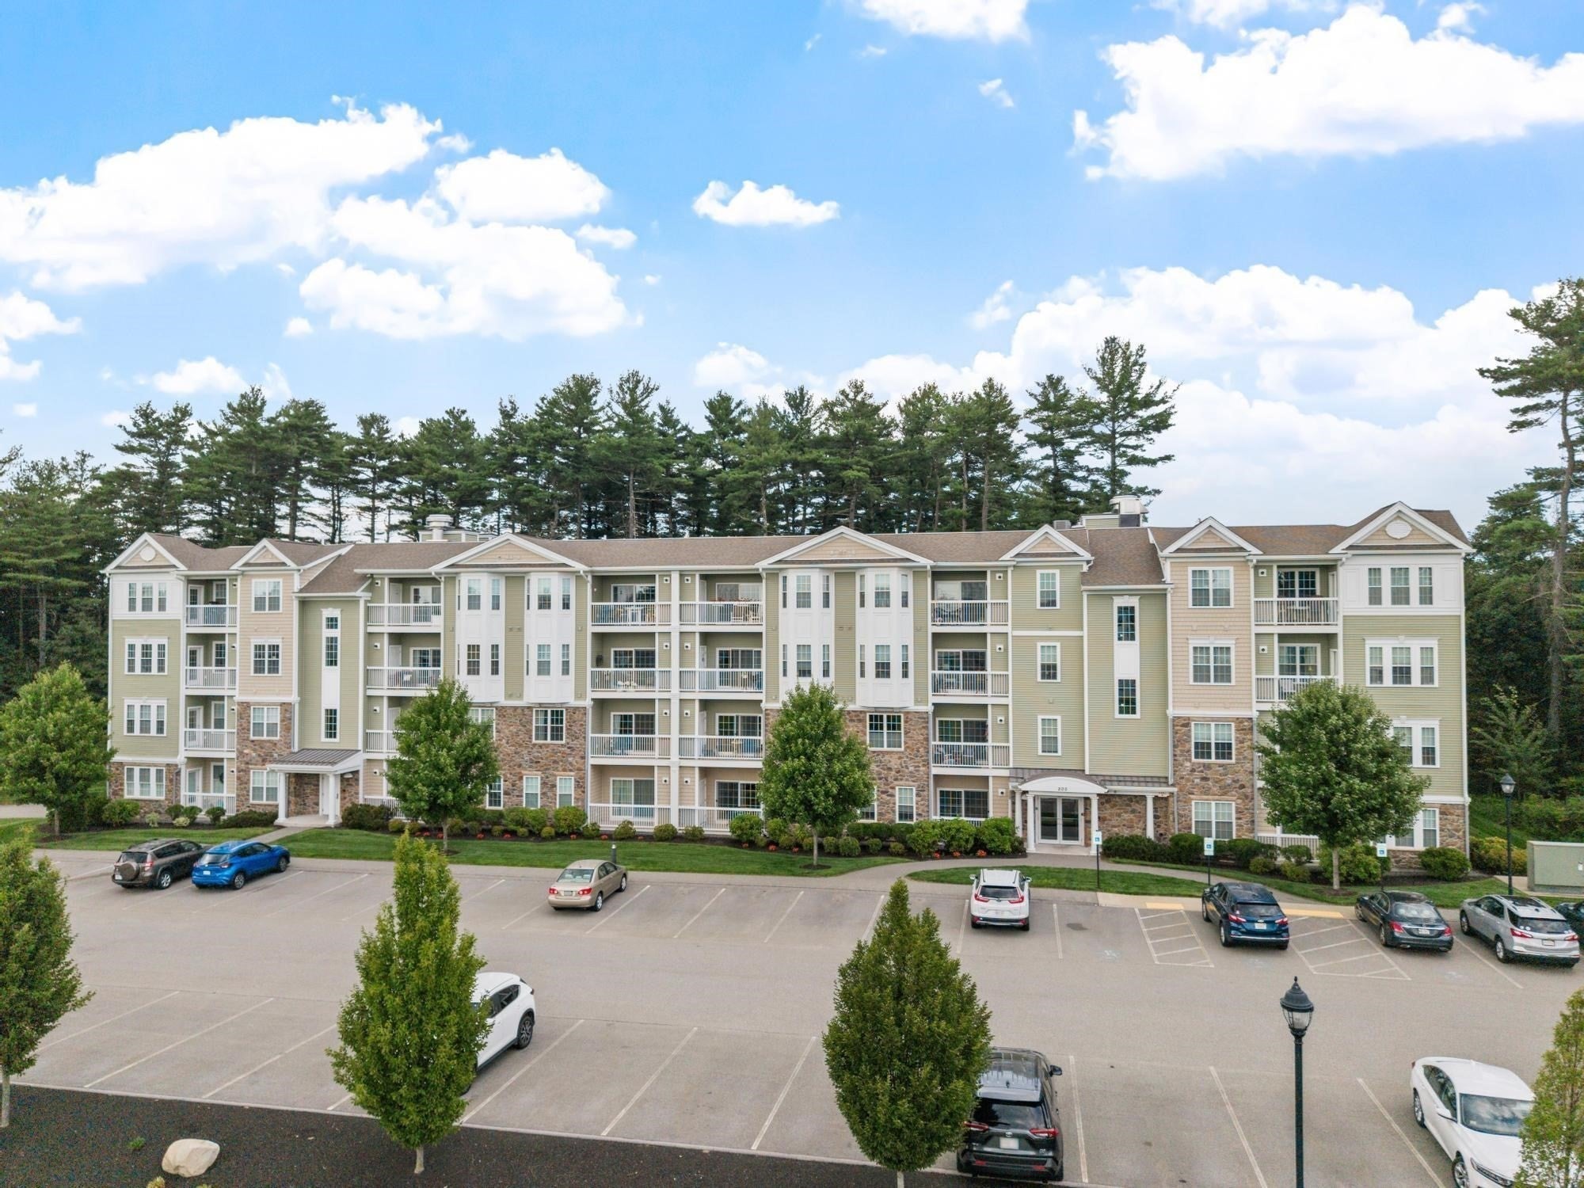
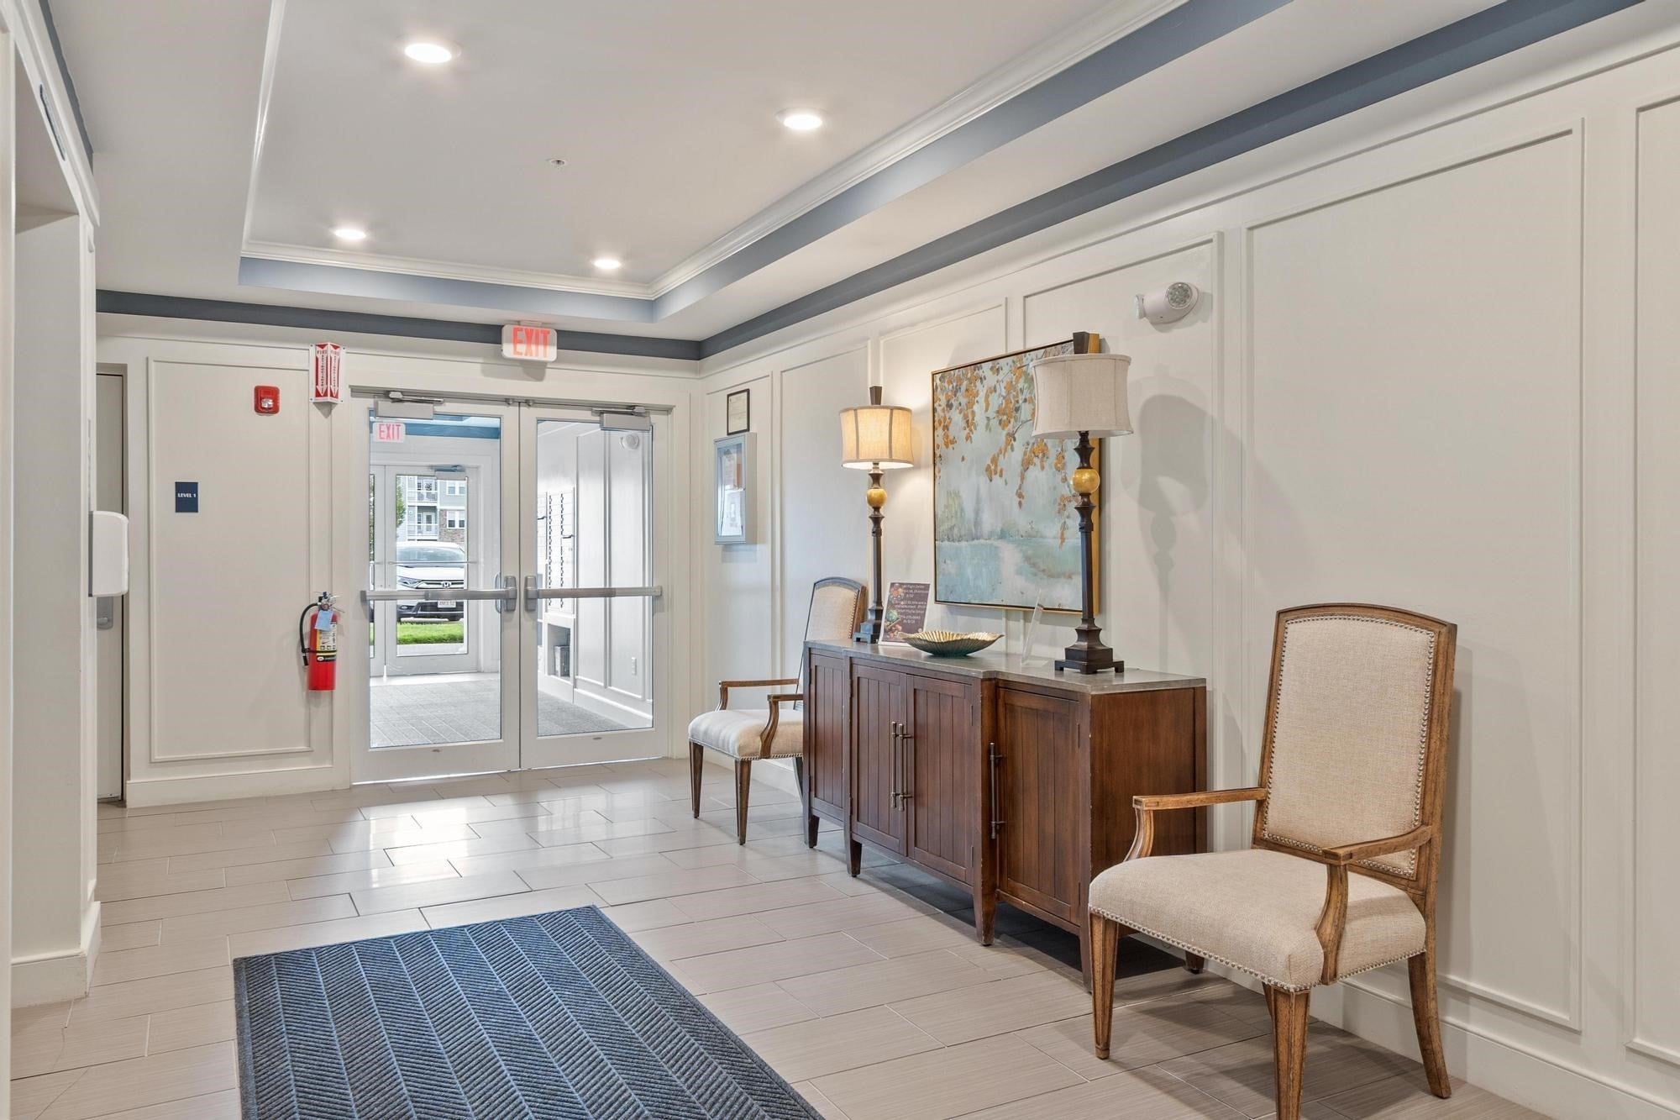
Welcome to Martins' Landing a WELL ACCLAIMED 55+ vibrant community offering a lifestyle you deserve!! This highly desirable corner unit offers an open floor plan and easy one level living for today's lifestyle. Living/Dining combo with HW floors, wainscotting, crown molding and French door that leads you to the balcony that overlooks a serene private wooded area. The well appointed kitchen offers stylish off white cabinets, granite counters, tiled backsplash and a peninsular for sitting and grabbing a meal. Primary bedroom spacious enough for your king size bedroom furniture and primary bath. Second bedroom with HW floors and laundry room that offers some storage space. Elevator and GARAGE PARKING FOR TWO CARS! Complex offers a club house, fitness center, walking trails and a convenient location just minutes to a major highway.

Save
Ask
Tour
Hide
Share
Listing Snapshot
Price 
$699,900
Days On Site 
40 Days
Bedrooms 
2
Inside Area (SqFt) 
1,475 sqft
Total Baths 
2
Full Baths 
2
Partial Baths 
N/A
Lot Size 
N/A
Year Built 
2018
MLS® Number 
73562765
Status 
Active
Property Tax 
$8,136
HOA/Condo/Coop Fees 
$542 monthly
Sq Ft Source 
N/A
Friends & Family
Recent Activity
yesterdayListing updated with changes from the MLS®
5 days agoPrice changed to $699,900
5 days agoStatus changed to Active
a month agoListing first seen on site
General Features
Attached Garage 
Yes
Disclosures 
Estate Sale. 55+ community. See attached Matterport for rooms. Two pets are allowed. Some photos are virtually staged. Additional parking in the outside lot.
Garage 
Yes
Garage Spaces 
2
Number Of Stories 
1
Parking 
TandemDeededAttachedGarage
Parking Spaces 
2
Pets 
Yes
Property Sub Type 
Condominium
Sewer 
Private Sewer
SqFt Above 
1475
SqFt Total 
1475
Water Source 
Public
Zoning 
R
Interior Features
Appliances 
RangeDishwasherDisposalMicrowaveRefrigeratorWasherDryer
Cooling 
Central Air
Electric 
Circuit Breakers
Flooring 
TileCarpet
Heating 
Natural GasForced Air
Interior 
PantryWalk-In Closet(s)Ceiling Fan(s)Open FloorplanRecessed LightingCrown Molding
Laundry Features 
Electric Dryer HookupWasher Hookup
Window Features 
Insulated Windows
Bathroom 1 
Level - Third
Bathroom 2 
Level - Third
Bedroom 2 
Level - Third
Dining Room 
Level - Third
Kitchen 
Level - Third
Living Room 
Level - Third
Master Bedroom 
Level - Third
Save
Ask
Tour
Hide
Share
Exterior Features
Construction Details 
Frame
Exterior 
Balcony
Other Structures 
Gazebo
Roof 
Shingle
Windows/Doors 
Insulated Windows
Community Features
Accessibility Features 
Accessible Entrance
Association Amenities 
Fitness CenterClubhouse
Association Fee 
$542.0
Association Fee Frequency 
Monthly
Community Features 
Golf
Senior Community 
Yes
Building Access 
Unit Placement(Upper)
Listing courtesy of Joyce Cucchiara of Coldwell Banker Realty - Lynnfield


The property listing data and information, or the Images, set forth herein were provided to MLS Property Information Network, Inc. from third party sources, including sellers, lessors, landlords, and public records, and were compiled by MLS Property Information Network, Inc. The property listing data and information, and the Images, are for the personal, non-commercial use of consumers having a good faith interest in purchasing, leasing or renting listed properties of the type displayed to them and may not be used for any purpose other than to identify prospective properties which such consumers may have a good faith interest in purchasing, leasing or renting. MLS Property Information Network, Inc. and its subscribers disclaim any and all representations and warranties as to the accuracy of the property listing data and information, or as to the accuracy of any of the Images, set forth herein.

Last checked 2026-09-21 07:41 PM UTC

Neighborhood & Commute
Source: Walkscore
Save
Ask
Tour
Hide
Share