

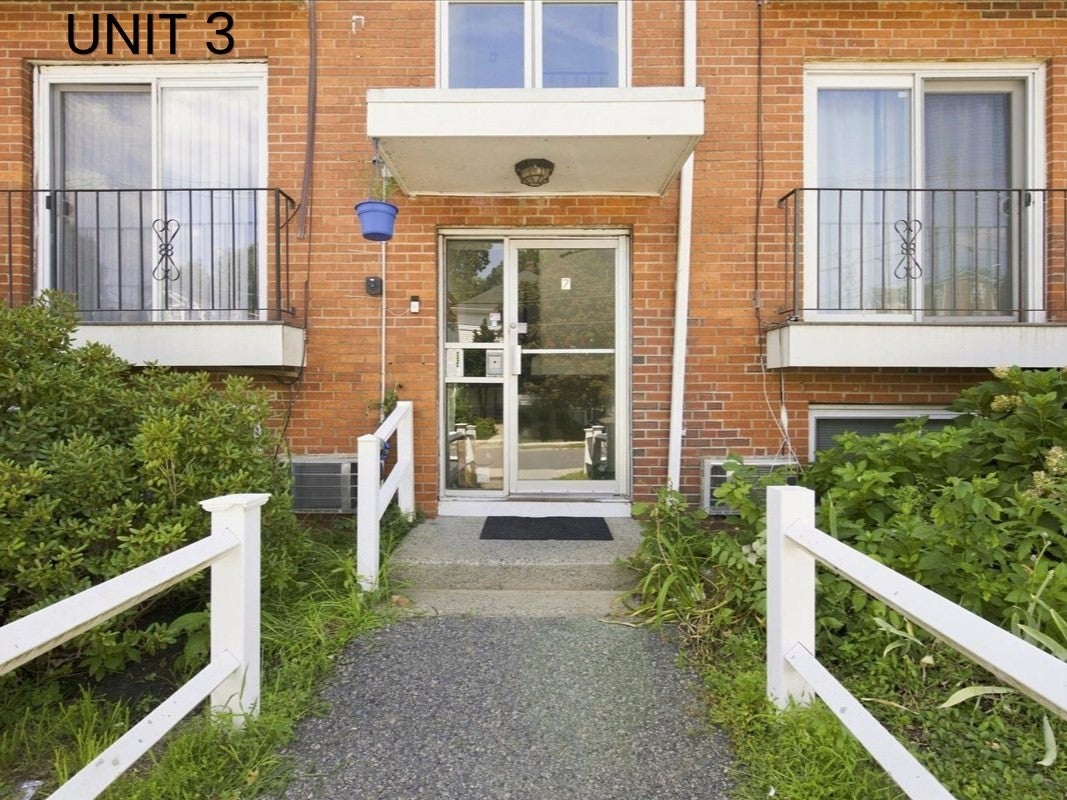
7 Endicott Street 3Norwood, MA 02062
Mortgage Calculator
Monthly Payment (Est.)
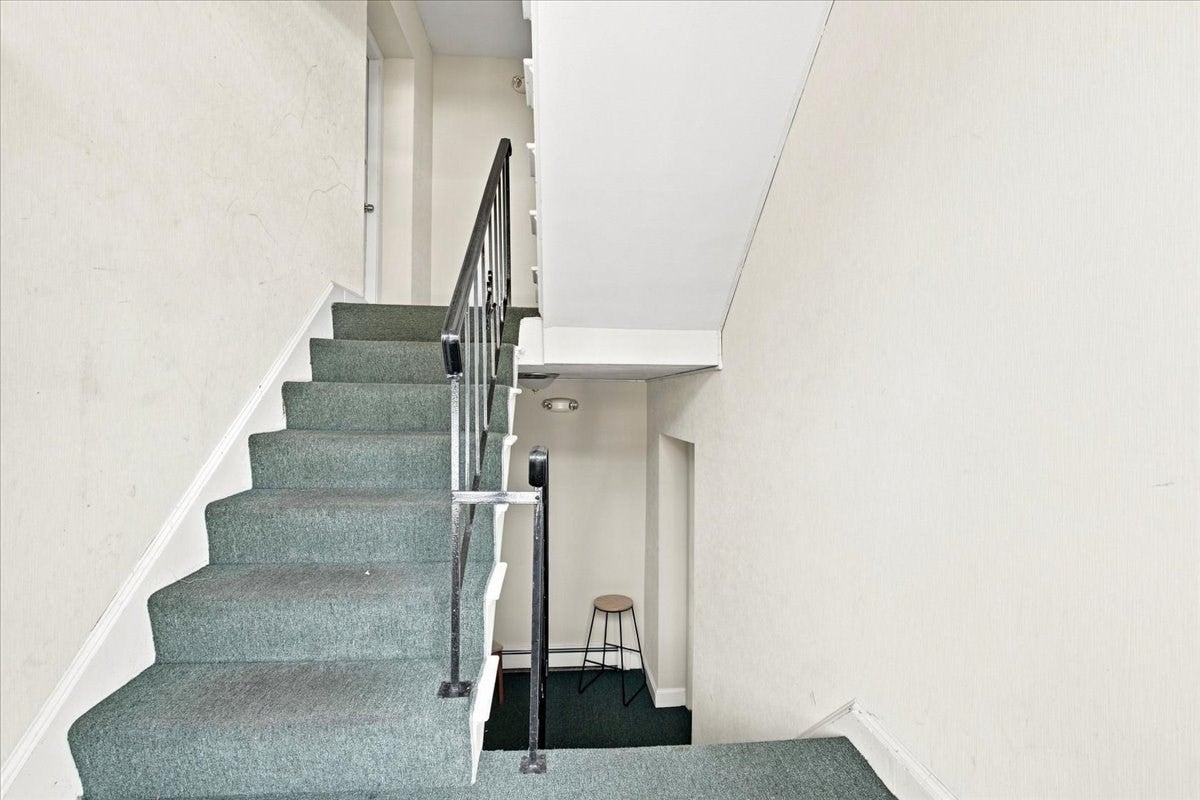
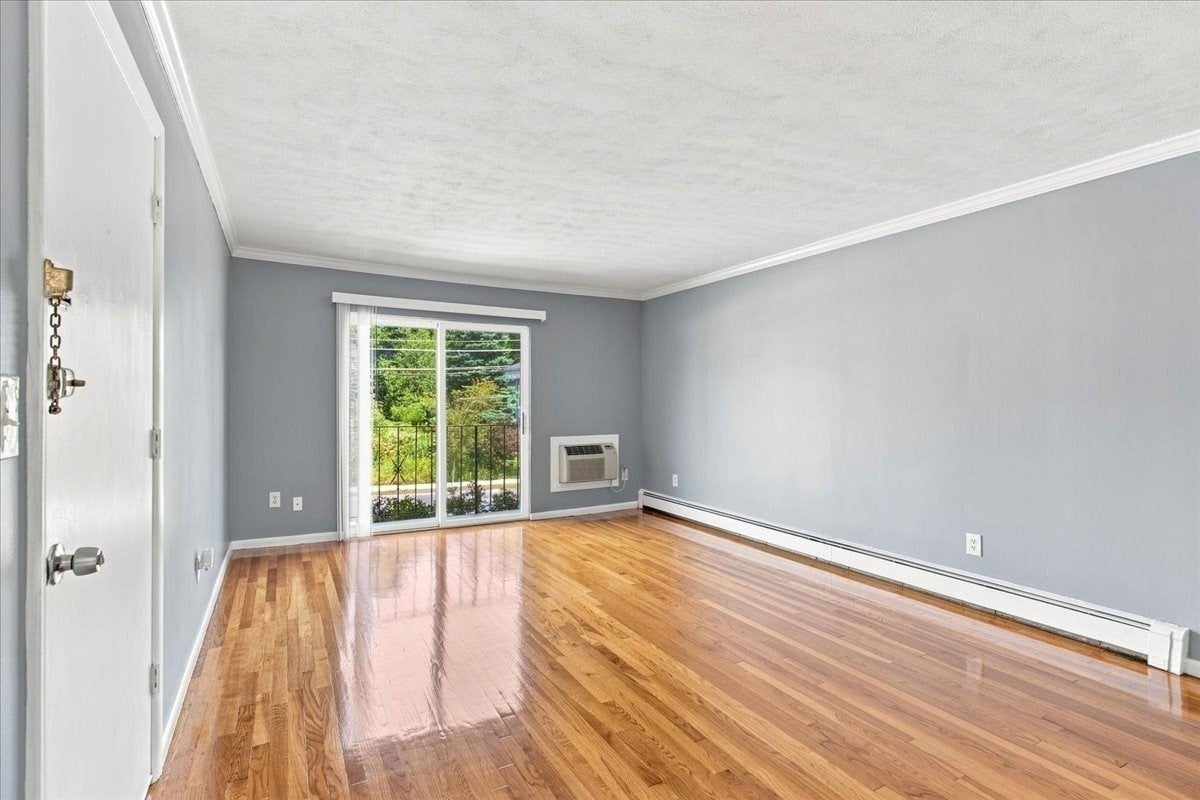
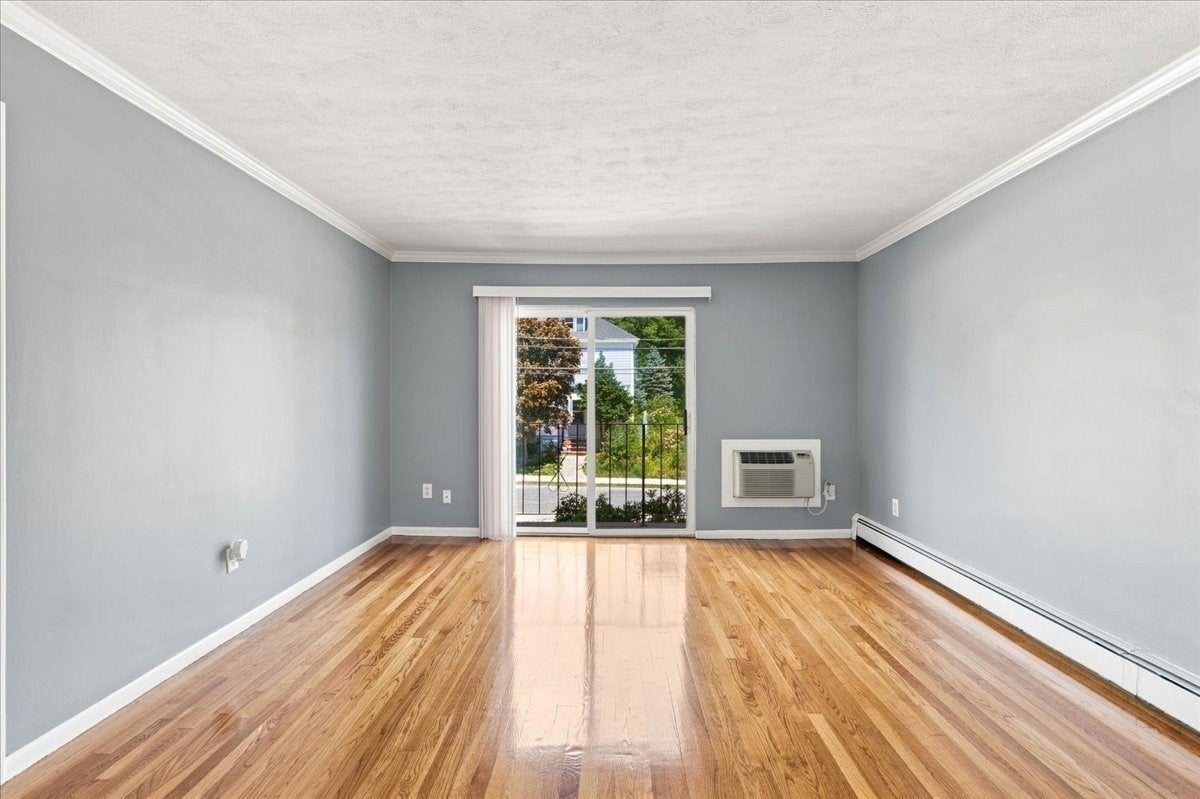
Enter an interest rate to see your estimated monthly payment.Good things come to those who wait! Welcome to Endicott Village Condominiums, where comfort, convenience, and affordability come together in one of Norwood's most commuter-friendly locations. Whether you are looking to build equity through homeownership, simplify your lifestyle, or add a solid property to your investment portfolio, this is an opportunity you won't want to miss. This move-in-ready condo features has been fully updated for the next owner. 2026 Gleaming Hardwood floors refinished & Intereior Painted. Two generously sized bedrooms creating a warm and inviting atmosphere throughout. Spacious, sunlit living room opens through sliding glass doors to a Juliet balcony, offering a breath of fresh air. 2026 Updated eat-in kitchen is built for both functionality and style, featuring granite countertops, New upgraded cabinetry, recessed lighting, crown molding, and 2026 stainless steel appliances. Enjoy the added convenience of two assigned parking spaces and an on-site laundry facility. Cat owners will also appreciate the welcoming, cat-friendly association. Low-stress living is built right in: the HOA fee covers heat, hot water, water, sewer, landscaping, snow removal, trash disposal, master insurance, and exterior maintenance, making your monthly budget predictable and manageable. Location is everything, and this home truly delivers! Situated just minutes from both the Norwood Central and Norwood Depot Commuter Rail stations, you’ll enjoy a seamless commute into Boston. Quick access to Routes 1, 1A, and I-95/Route 128 makes traveling throughout Greater Boston a breeze. Everyday conveniences are right around the corner, including shopping, grocery stores, local dining, parks, and vibrant Norwood Center.Why keep paying rent when you can invest in your future? Don't miss this chance to own a beautifully updated condo in a well-maintained community! Showing begins immediately.
| 5 days ago | Listing updated with changes from the MLS® | |
| a week ago | Price changed to $338,000 | |
| a week ago | Status changed to Active | |
| 2 months ago | Listing first seen on site |

The property listing data and information, or the Images, set forth herein were provided to MLS Property Information Network, Inc. from third party sources, including sellers, lessors, landlords, and public records, and were compiled by MLS Property Information Network, Inc. The property listing data and information, and the Images, are for the personal, non-commercial use of consumers having a good faith interest in purchasing, leasing or renting listed properties of the type displayed to them and may not be used for any purpose other than to identify prospective properties which such consumers may have a good faith interest in purchasing, leasing or renting. MLS Property Information Network, Inc. and its subscribers disclaim any and all representations and warranties as to the accuracy of the property listing data and information, or as to the accuracy of any of the Images, set forth herein.
Last checked 2026-10-17 08:27 PM UTC