

Treetop Townhouses8 Treetop Lane 4Kingston, MA 02364
Mortgage Calculator
Monthly Payment (Est.)
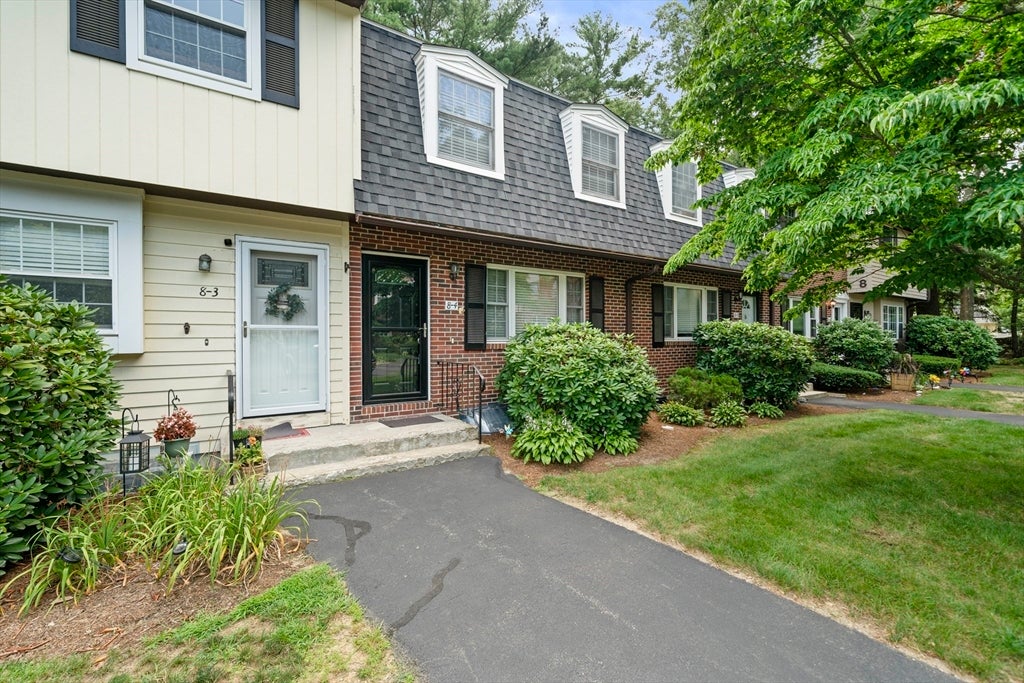
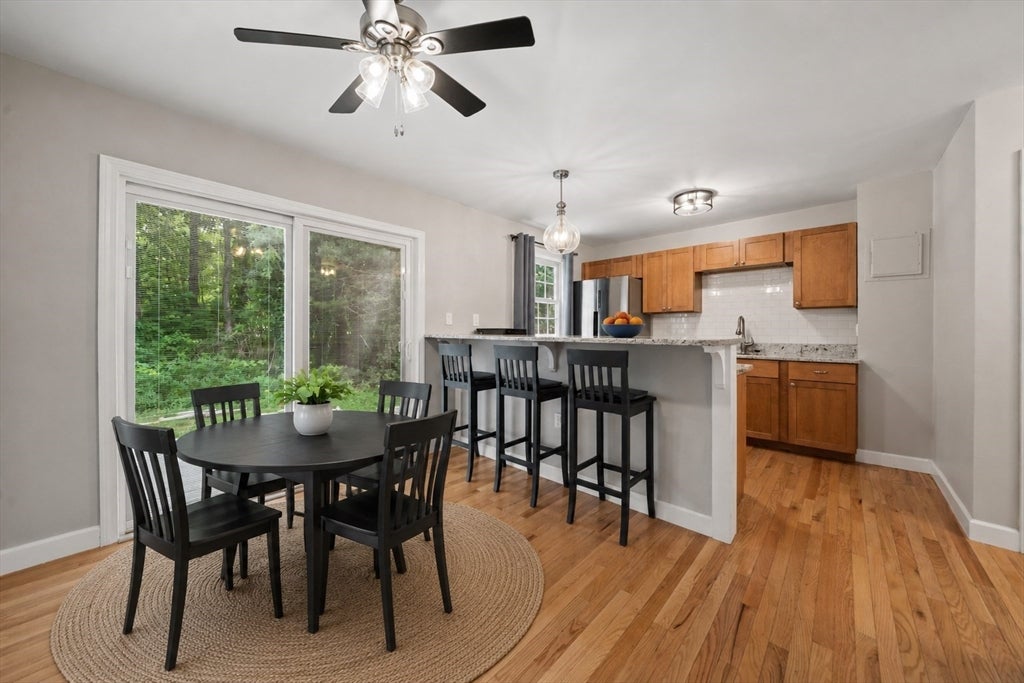
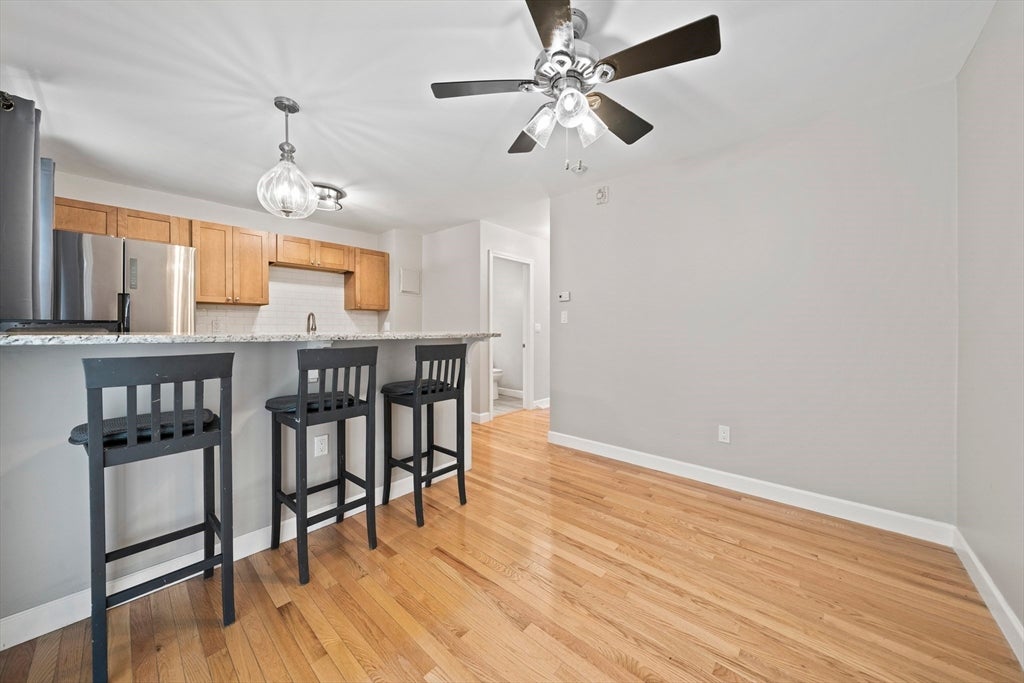
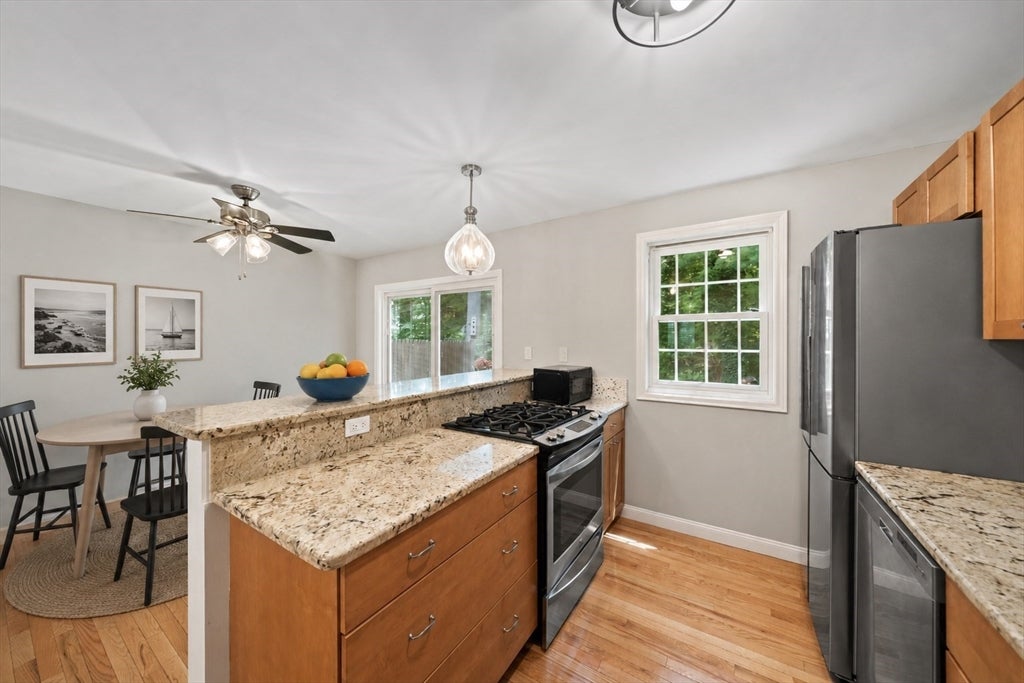
$1,802Don’t Let This One Get Away! Ideally located with easy access to the highway and commuter rail, this move-in-ready townhouse offers the perfect blend of comfort, convenience, and low-maintenance living. Freshly painted throughout, this beautifully updated home features brand-new hardwood flooring on the second level, a new roof, new windows in the second bedroom, updated kitchen and baths. Sunlight fills the open-concept first floor, creating a bright and welcoming space for everyday living and entertaining. The spacious living room flows seamlessly into the dining area and updated kitchen, while a convenient half bath completes the main level. A slider off the kitchen leads to a private deck—perfect for enjoying your morning coffee or unwinding at the end of the day. Upstairs, you'll find two generously sized bedrooms, including a spacious primary bedroom with large double closets, along with an updated full bath The lower level offers a partially finished basement ready for your personal finishing touches. The unfinished area provides plenty of storage and offers excellent potential for a workshop, home gym, hobby space, or whatever suits your needs. Whether you're a first-time buyer, downsizing, or simply looking for a comfortable, low-maintenance lifestyle, this well-maintained townhouse offers exceptional value in a commuter-friendly location close to shopping, restaurants, and everyday amenities. With thoughtful updates, a versatile layout, and an unbeatable combination of comfort and convenience, this is the one you won't want to miss!
| 2 weeks ago | Listing updated with changes from the MLS® | |
| 2 weeks ago | Status changed to Active Under Contract | |
| 2 weeks ago | Listing first seen on site |

The property listing data and information, or the Images, set forth herein were provided to MLS Property Information Network, Inc. from third party sources, including sellers, lessors, landlords, and public records, and were compiled by MLS Property Information Network, Inc. The property listing data and information, and the Images, are for the personal, non-commercial use of consumers having a good faith interest in purchasing, leasing or renting listed properties of the type displayed to them and may not be used for any purpose other than to identify prospective properties which such consumers may have a good faith interest in purchasing, leasing or renting. MLS Property Information Network, Inc. and its subscribers disclaim any and all representations and warranties as to the accuracy of the property listing data and information, or as to the accuracy of any of the Images, set forth herein.
Last checked 2026-08-28 02:18 AM UTC