

144 Salem StreetReading, MA 01867
Mortgage Calculator
Monthly Payment (Est.)
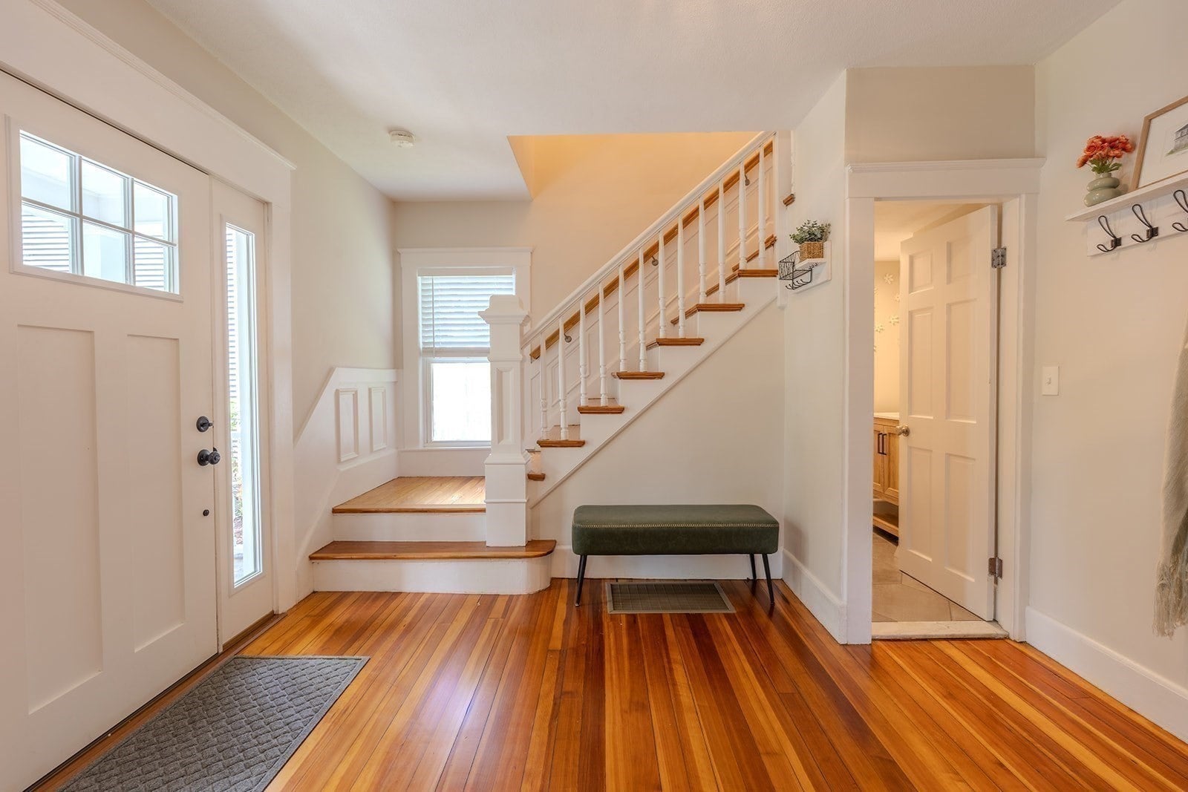
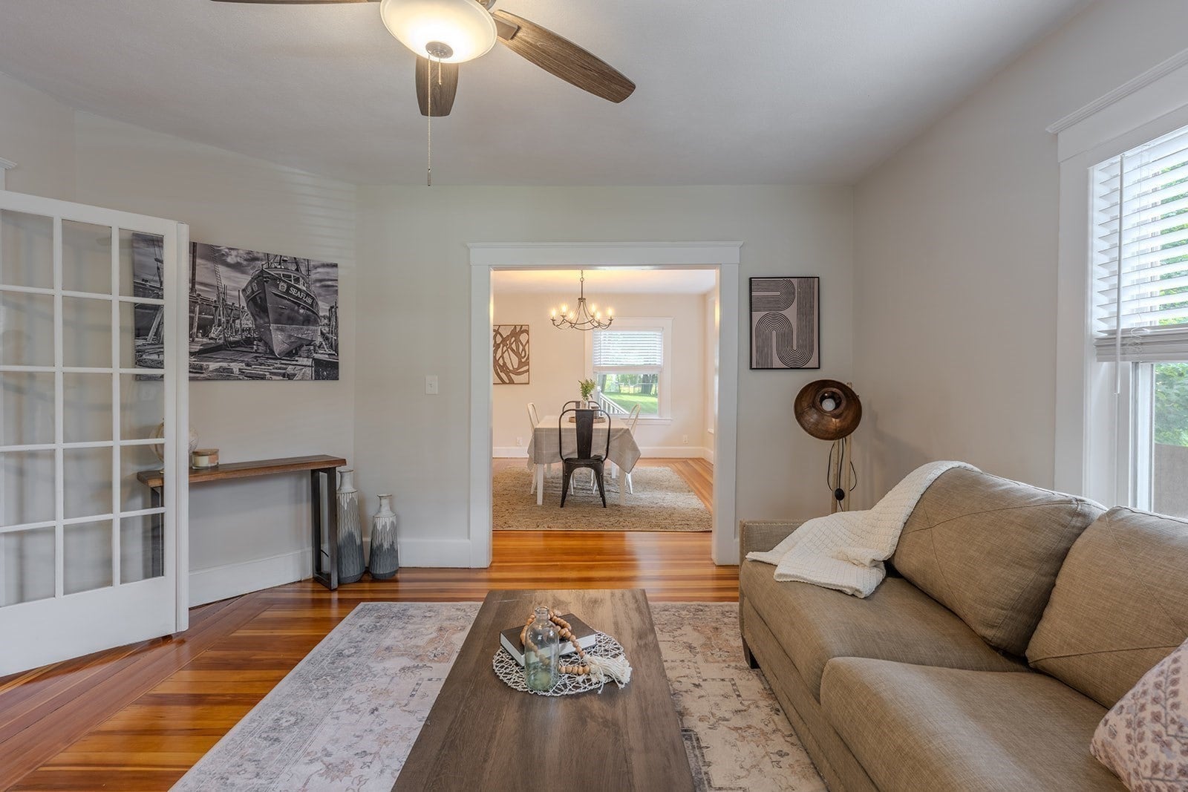
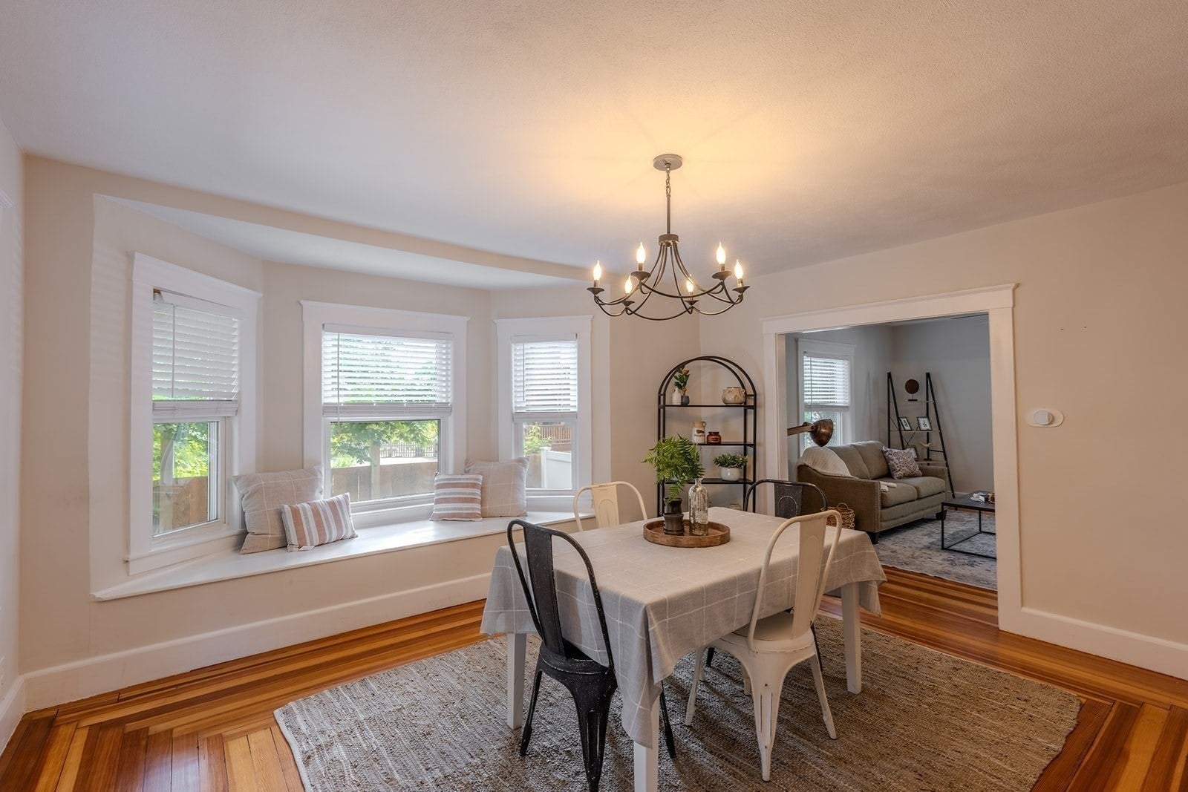
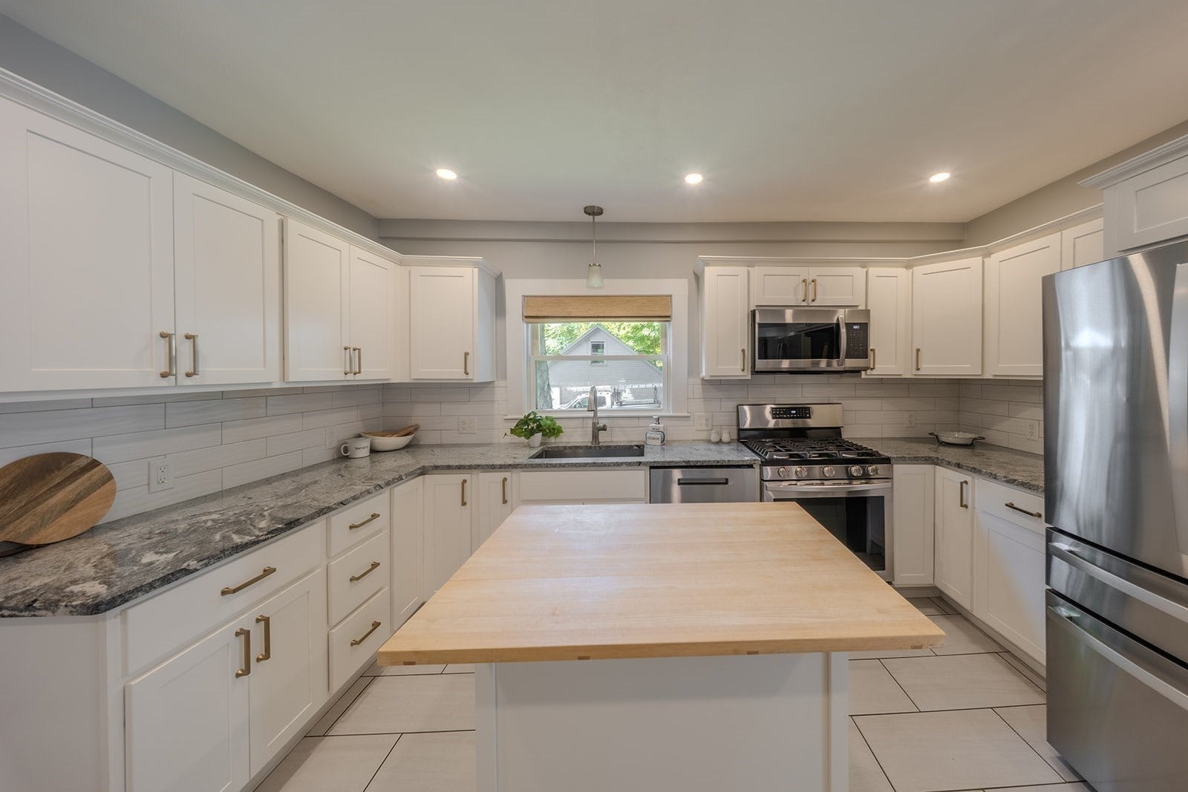
Enter an interest rate to see your estimated monthly payment.Renovated, filled with natural light, and set on nearly half an acre, 144 Salem Street is ready for someone to simply move in and enjoy it. Thoughtfully renovated in 2021, this four bedroom home offers over 2,000 square feet of living space with hardwood floors throughout, central AC, newer major systems, and a layout that feels comfortable and connected from the moment you walk in. The updated kitchen with stainless steel appliances flows naturally into the living and dining spaces, creating a home that works just as well for everyday life as it does for hosting family and friends. At the back of the home, the vaulted sunroom is a standout, surrounded by windows that bring in an abundance of natural light and offering direct access to the deck and backyard. It is an easy extension of the living space and one of those rooms you can imagine enjoying in every season. Outside, the .42 acre lot offers something increasingly hard to find: space that feels both private and usable. The home sits well back from the street with a long driveway and plenty of off street parking, while the backyard is framed by mature trees and features an expansive lawn, new over-sized back deck, and custom paver patio. There is plenty of room for outdoor dining, entertaining, gardening, or simply having a backyard with space to spread out. Upstairs, four bedrooms provide flexibility for how you live today and how your needs may change over time, with options for guest space or a dedicated home office. Enjoy all of this as well as close proximity to downtown Reading, the commuter rail, local restaurants and shops are just minutes away, with convenient access to Routes 93 and 95. For buyers looking for a turnkey home without giving up space, outdoor living, or proximity to town, 144 Salem Street brings those pieces together in a way that is well worth seeing in person.
| a week ago | Listing updated with changes from the MLS® | |
| 2 weeks ago | Status changed to Active | |
| a month ago | Listing first seen on site |

The property listing data and information, or the Images, set forth herein were provided to MLS Property Information Network, Inc. from third party sources, including sellers, lessors, landlords, and public records, and were compiled by MLS Property Information Network, Inc. The property listing data and information, and the Images, are for the personal, non-commercial use of consumers having a good faith interest in purchasing, leasing or renting listed properties of the type displayed to them and may not be used for any purpose other than to identify prospective properties which such consumers may have a good faith interest in purchasing, leasing or renting. MLS Property Information Network, Inc. and its subscribers disclaim any and all representations and warranties as to the accuracy of the property listing data and information, or as to the accuracy of any of the Images, set forth herein.
Last checked 2026-09-21 09:01 PM UTC