Save
Ask
Tour
Hide
Share
$749,900
53 Days On Site

139 Harvard Rd
Littleton, MA 01460

Single Family Residence|Pending
4
Beds
4
Total Baths
3
Full Baths
1
Partial Bath
2,600
SqFt
$288
/SqFt
1955
Built
County:
Middlesex
139 Harvard Rd139 Harvard Rd139 Harvard Rd139 Harvard Rd
Save
Ask
Tour
Hide
Share

Mortgage Calculator

Monthly Payment (Est.)

Enter an interest rate to see your estimated monthly payment.
Calculator powered by Showcase IDX, a Constellation1 Company. Copyright ©2026 Information is deemed reliable but not guaranteed.

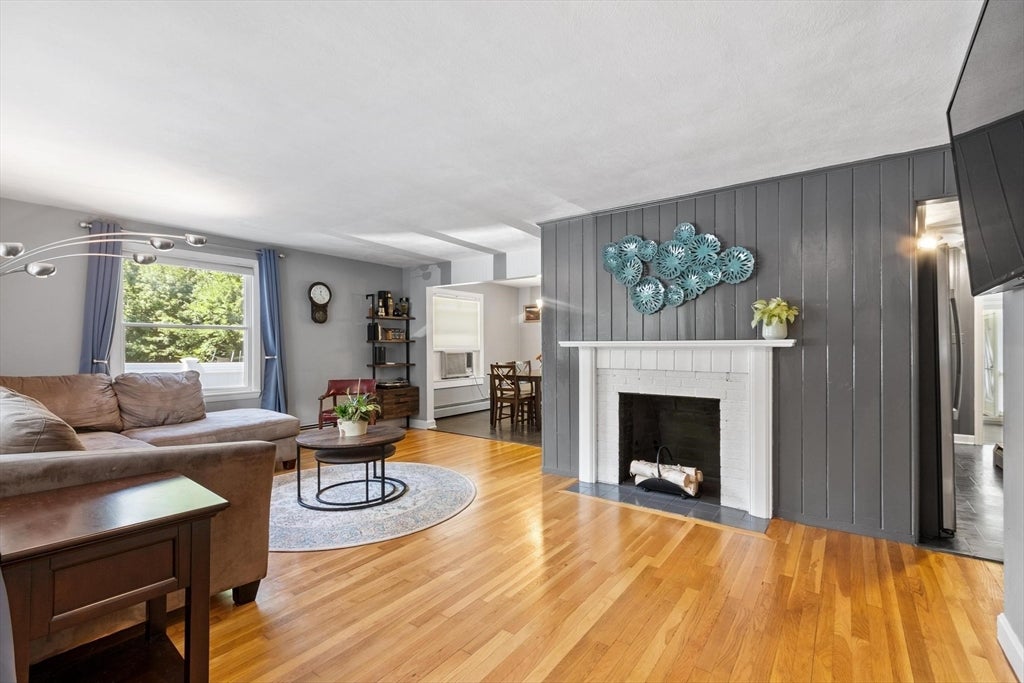
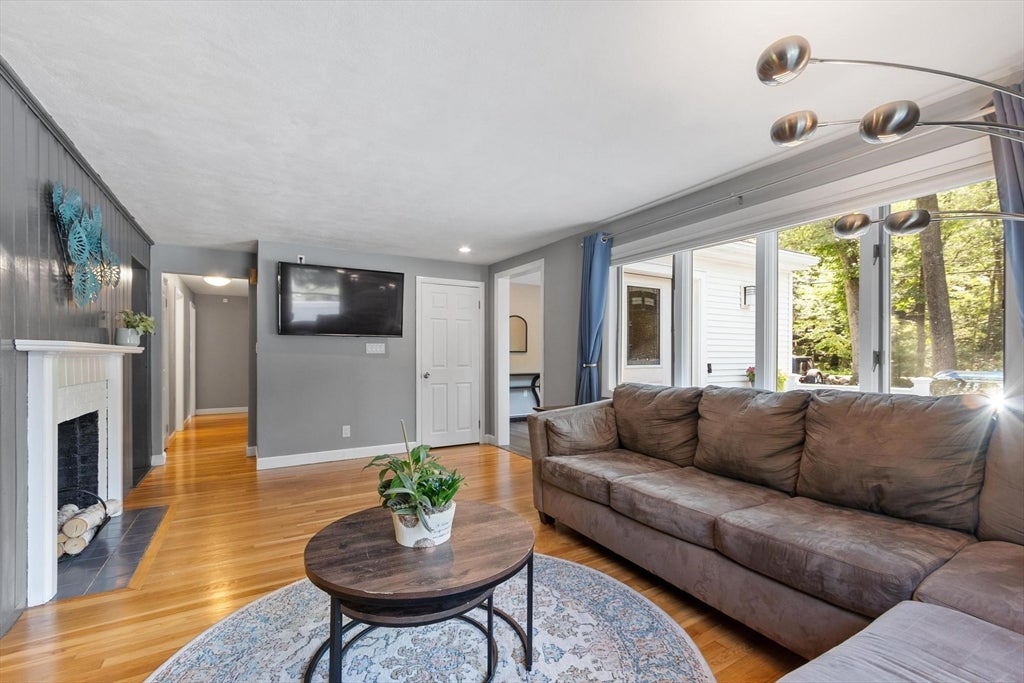
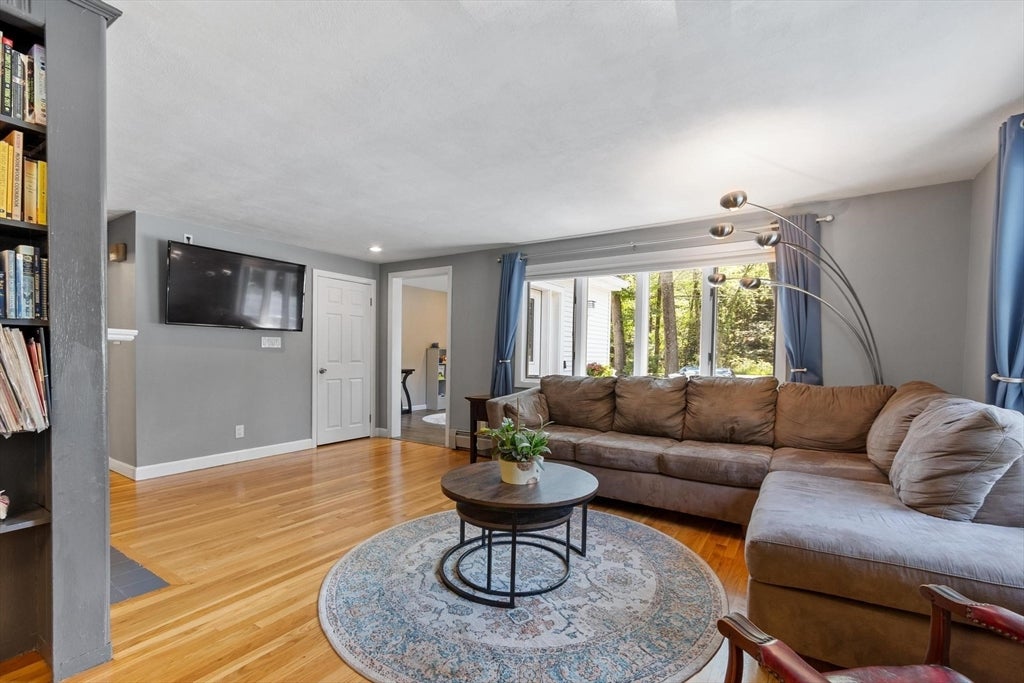
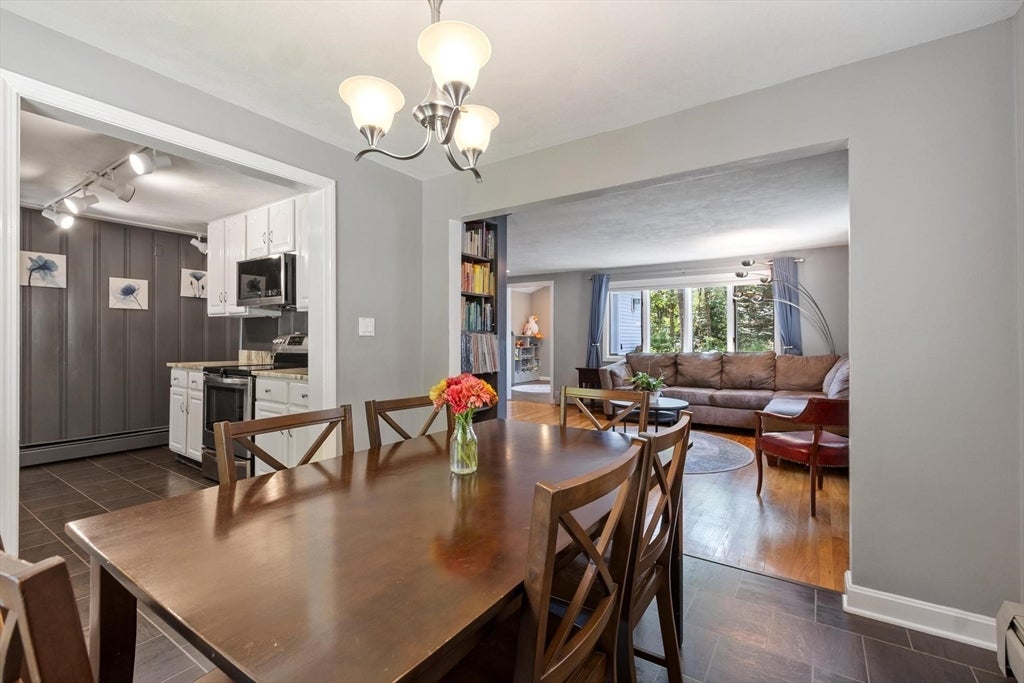
A home of remarkable scale and versatility, this distinctive property has evolved thoughtfully over the years, most notably with a transformative 2021 addition encompassing a massive 2-car garage, a 219sqf artist’s studio, and 3 generously proportioned bedrooms. Here, spaces shift effortlessly between intimacy and celebration: the living and dining rooms invite quieter gatherings, while the expansive family room, screened porch, back patio, and sprawling yard set the stage for entertaining on a grander scale. There is even a 4th guest bedroom with an en-suite bath for visiting family or overnight visitors! There is a workshop at the back of the garage that could be converted into a gym, while the noise-insulated artist’s studio provides a rare sanctuary for music, art, or personal pursuits. With room to gather, create, retreat, and grow, this is a home designed not for one way of living, but many. Significant updates: 2018 and 2021 roof, 2020 septic, 2020 patio, 2026 oil tank. Stone’s throw from Oak Hill Reservation - one of the prettiest places in Littleton to hike!

Save
Ask
Tour
Hide
Share
Listing Snapshot
Price 
$749,900
Days On Site 
53 Days
Bedrooms 
4
Inside Area (SqFt) 
2,600 sqft
Total Baths 
4
Full Baths 
3
Partial Baths 
1
Lot Size 
0.67 Acres
Year Built 
1955
MLS® Number 
73562679
Status 
Pending
Property Tax 
$10,105.62
HOA/Condo/Coop Fees 
N/A
Sq Ft Source 
Public Records
Friends & Family
Recent Activity
a month agoListing updated with changes from the MLS®
a month agoStatus changed to Pending
2 months agoListing first seen on site
General Features
Acres 
0.67
Attached Garage 
Yes
Disclosures 
Original 1955 ranch was extended with an addition in 2021. Property has a 3-bedroom1500 gallons septic. Lawn has been touched up to cover bald spot left by trampoline. Fireplace is decorative.
Foundation 
Concrete PerimeterBlock
Garage 
Yes
Garage Spaces 
2
Green Energy Efficient 
Thermostat
Parking 
PavedAttachedGarage Door OpenerOff StreetGarage
Parking Spaces 
10
Property Sub Type 
Single Family Residence
Sewer 
Private Sewer
SqFt Above 
2600
SqFt Total 
2600
Style 
ContemporaryRanch
Water Source 
Public
Zoning 
R
Interior Features
Appliances 
Water HeaterRangeDishwasherMicrowaveRefrigeratorWasherDryer
Basement 
FullInterior EntrySump PumpUnfinished
Cooling 
Central AirWindow Unit(s)Heat Pump
Electric 
Circuit Breakers200+ Amp Service
Fireplace 
Yes
Fireplaces 
1
Flooring 
TileCarpetConcreteHardwood
Heating 
BaseboardHeat PumpForced AirOilElectric
Interior 
Walk-In Closet(s)Ceiling Fan(s)
Laundry Features 
Electric Dryer HookupWasher Hookup
Window Features 
Insulated Windows
Bedroom 2 
Dimensions - 13.416666666x12Level - SecondArea - 161
Bedroom 3 
Dimensions - 13.166666666x12.916666666Level - SecondArea - 170
Bedroom 4 
Dimensions - 11.666666666x12.166666666Level - FirstArea - 141
Dining Room 
Dimensions - 9.916666666x9.166666666Level - FirstArea - 90
Family Room 
Dimensions - 13.5x11.166666666Level - FirstArea - 150
Kitchen 
Dimensions - 14.5x12.166666666Level - FirstArea - 176
Living Room 
Dimensions - 20.916666666x14.5Level - FirstArea - 303
Master Bedroom 
Dimensions - 15.583333333x15.416666666Level - SecondArea - 240
Office 
Dimensions - 10.75x8.083333333Level - FirstArea - 86
Save
Ask
Tour
Hide
Share
Exterior Features
Construction Details 
Frame
Exterior 
Balcony
Lot Features 
Level
Patio And Porch 
ScreenedPatioPorch
Roof 
Shingle
Windows/Doors 
Insulated Windows
Community Features
Community Features 
ParkStable(s)
Listing courtesy of Joan Bissdorf of Keller Williams Realty


The property listing data and information, or the Images, set forth herein were provided to MLS Property Information Network, Inc. from third party sources, including sellers, lessors, landlords, and public records, and were compiled by MLS Property Information Network, Inc. The property listing data and information, and the Images, are for the personal, non-commercial use of consumers having a good faith interest in purchasing, leasing or renting listed properties of the type displayed to them and may not be used for any purpose other than to identify prospective properties which such consumers may have a good faith interest in purchasing, leasing or renting. MLS Property Information Network, Inc. and its subscribers disclaim any and all representations and warranties as to the accuracy of the property listing data and information, or as to the accuracy of any of the Images, set forth herein.

Last checked 2026-10-05 10:23 AM UTC

Neighborhood & Commute
Source: Walkscore
Save
Ask
Tour
Hide
Share