Save
Ask
Tour
Hide
Share
$489,900
66 Days On Site

10 Sumner Ave
Middleboro, MA 02346

For Sale|Single Family Residence|Active
3
Beds
2
Total Baths
1
Full Bath
1
Partial Bath
1,294
SqFt
$379
/SqFt
1900
Built
County:
Plymouth
10 Sumner Ave10 Sumner Ave10 Sumner Ave10 Sumner Ave
Save
Ask
Tour
Hide
Share

Mortgage Calculator

Monthly Payment (Est.)

Enter an interest rate to see your estimated monthly payment.
Calculator powered by Showcase IDX, a Constellation1 Company. Copyright ©2026 Information is deemed reliable but not guaranteed.

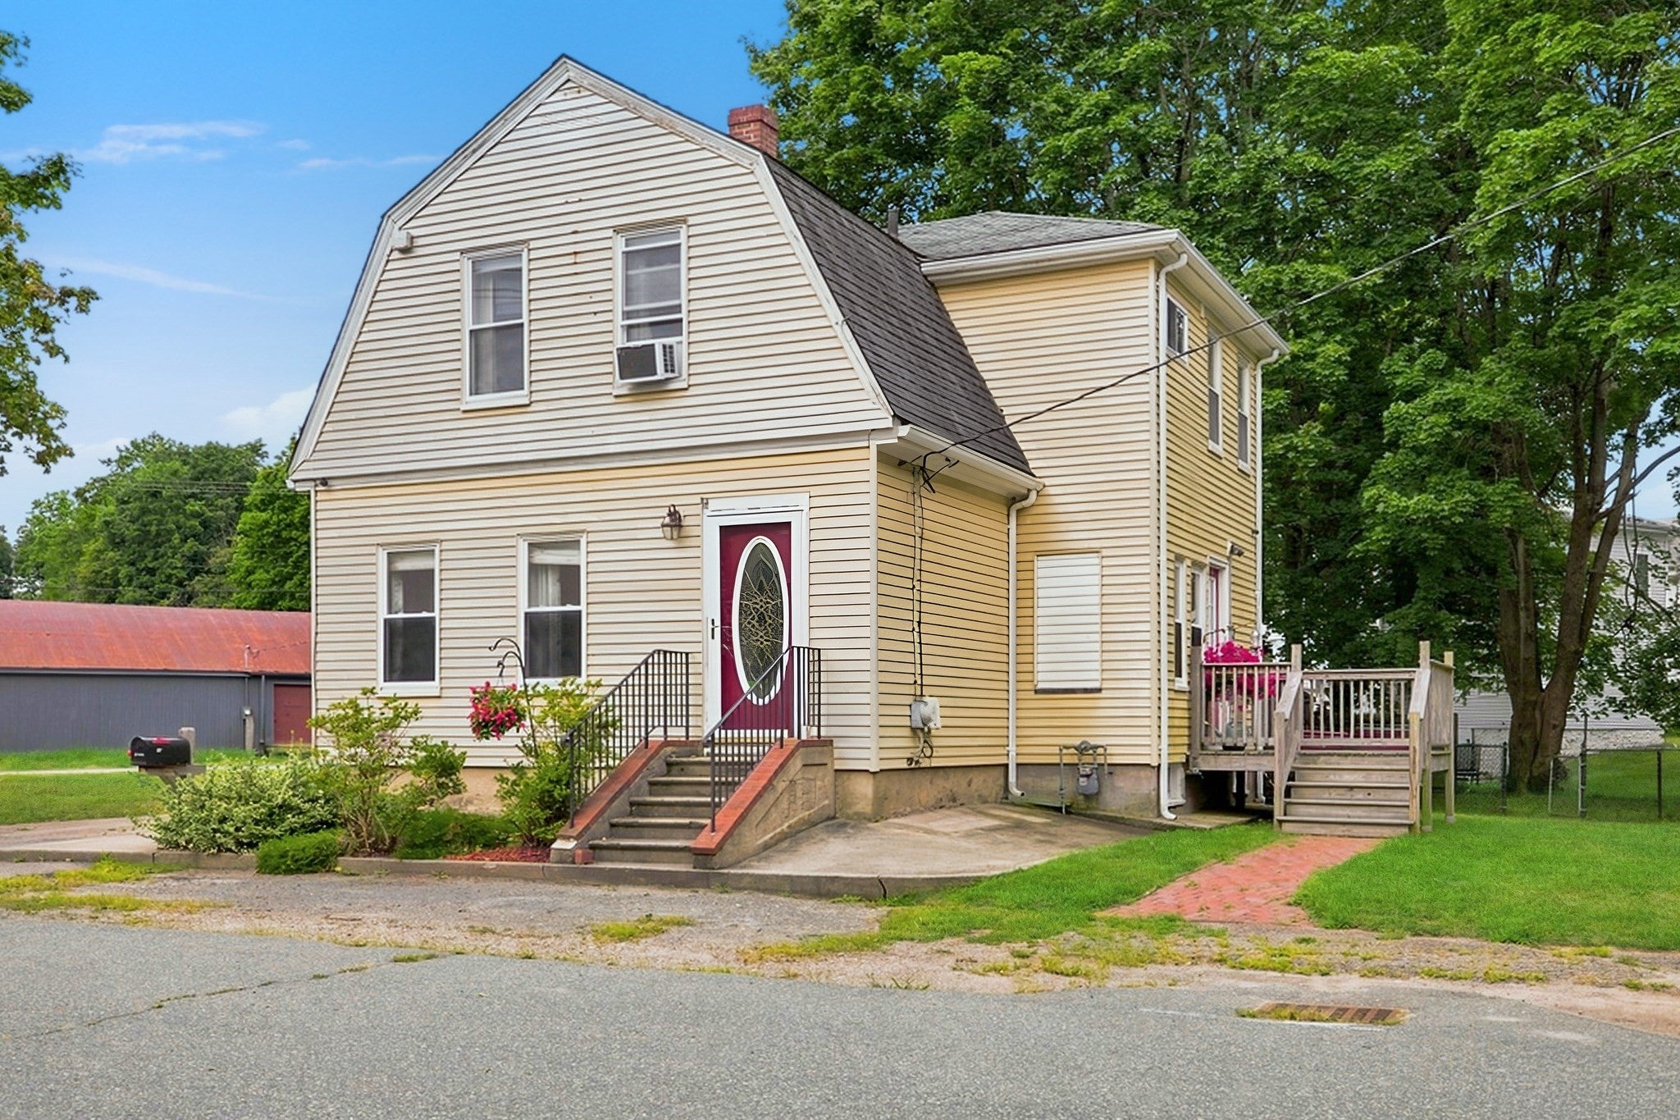
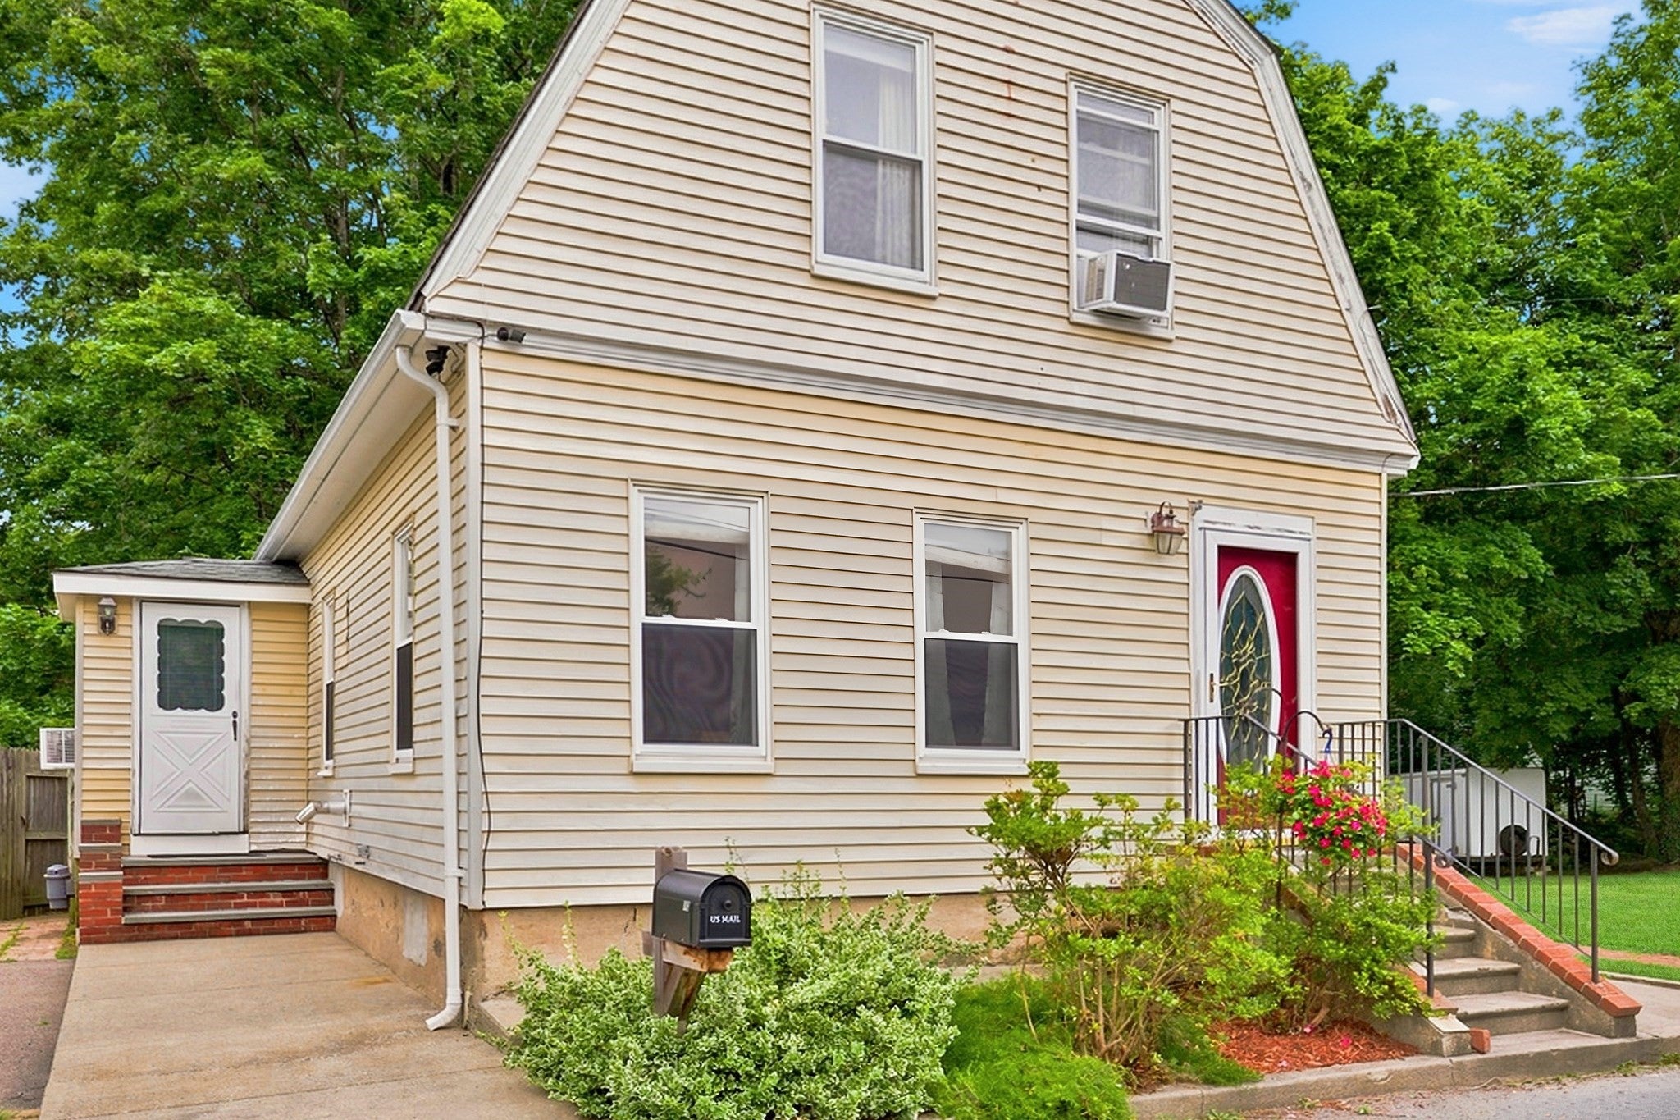
Welcome to 10 Sumner Avenue, a classic Colonial-style home ideally situated on a quarter-acre lot in one of Middleborough's established neighborhoods. Built in 1900, this 3-bedroom, 1.5-bath residence offers approximately 1,294 square feet of living space, blending timeless character with everyday convenience. Located on a dead end St. this property features a spacious eat in Kitchen, Living room with pellet stove. There is a dog kennel and shed on property. The home is conveniently located just minutes from downtown Middleborough, where you'll find local restaurants, coffee shops, shopping, medical facilities, commuter rail and everyday services. Outdoor enthusiasts will appreciate nearby town parks, playgrounds, athletic fields, walking trails, and recreational facilities, providing year-round opportunities for sports, fitness, and family activities. This home is ready for its next owner to make it their own. Located close to rt. 495.

Save
Ask
Tour
Hide
Share
Listing Snapshot
Price 
$489,900
Days On Site 
66 Days
Bedrooms 
3
Inside Area (SqFt) 
1,294 sqft
Total Baths 
2
Full Baths 
1
Partial Baths 
1
Lot Size 
0.25 Acres
Year Built 
1900
MLS® Number 
73562674
Status 
Active
Property Tax 
$4,200
HOA/Condo/Coop Fees 
N/A
Sq Ft Source 
Public Records
Friends & Family
Recent Activity
3 days agoListing updated with changes from the MLS®
2 months agoStatus changed to Active
2 months agoListing first seen on site
General Features
Acres 
0.25
Disclosures 
Agent Related to the Seller. Buyers and Buyers agents to do due diligence. All floor plan measurements are estimates. Stovedishwashermicrowaverefrigeratorare included in the sale. Home comes with Home Warranty.
Foundation 
Concrete PerimeterStone
Parking 
Off Street
Parking Spaces 
2
Property Sub Type 
Single Family Residence
Sewer 
Public Sewer
SqFt Above 
1294
SqFt Total 
1294
Style 
Colonial
Water Source 
Public
Zoning 
GU
Interior Features
Appliances 
Gas Water HeaterWater HeaterRangeDishwasherRefrigerator
Basement 
FullInterior EntryConcreteUnfinished
Cooling 
Window Unit(s)
Electric 
Circuit Breakers100 Amp Service
Flooring 
WoodHardwood
Heating 
SteamOilPellet Stove
Laundry Features 
Electric Dryer HookupWasher Hookup
Bathroom 1 
Dimensions - 4x5Level - FirstArea - 20
Bathroom 2 
Dimensions - 9x7Level - SecondArea - 63
Bedroom 2 
Dimensions - 14x11Level - SecondArea - 154
Bedroom 3 
Dimensions - 10x15Level - SecondArea - 150
Dining Room 
Dimensions - 12x16Level - FirstArea - 192
Kitchen 
Dimensions - 12x16Level - FirstArea - 192
Living Room 
Dimensions - 20x11Level - FirstArea - 220
Master Bedroom 
Dimensions - 14x11Level - SecondArea - 154
Save
Ask
Tour
Hide
Share
Exterior Features
Construction Details 
Frame
Lot Features 
Level
Patio And Porch 
Deck
Roof 
Shingle
Community Features
Community Features 
Park
Schools
School District
Unknown
Elementary School
Henry B. Burkland
Middle School
John T. Nichols
High School
Middleborough High School
Listing courtesy of Richard Wertz of Keller Williams Realty


The property listing data and information, or the Images, set forth herein were provided to MLS Property Information Network, Inc. from third party sources, including sellers, lessors, landlords, and public records, and were compiled by MLS Property Information Network, Inc. The property listing data and information, and the Images, are for the personal, non-commercial use of consumers having a good faith interest in purchasing, leasing or renting listed properties of the type displayed to them and may not be used for any purpose other than to identify prospective properties which such consumers may have a good faith interest in purchasing, leasing or renting. MLS Property Information Network, Inc. and its subscribers disclaim any and all representations and warranties as to the accuracy of the property listing data and information, or as to the accuracy of any of the Images, set forth herein.

Last checked 2026-10-18 02:38 AM UTC

Neighborhood & Commute
Source: Walkscore
Save
Ask
Tour
Hide
Share