

Save
Ask
Tour
Hide
Share
$770,000
3 Days On Site

163 Greenmont Ave
Dracut, MA 01826

For Sale|Single Family Residence|Active Under Contract
3
Beds
3
Total Baths
2
Full Baths
1
Partial Bath
2,016
SqFt
$382
/SqFt
2026
Built
County:
Middlesex

Due to the health concerns created by Coronavirus we are offering personal 1-1 online video walkthough tours where possible.
163 Greenmont Ave163 Greenmont Ave
Save
Ask
Tour
Hide
Share

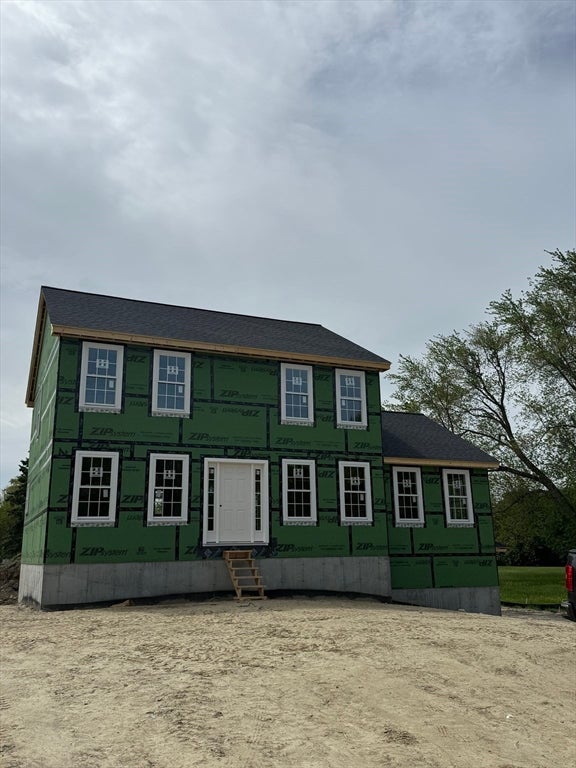
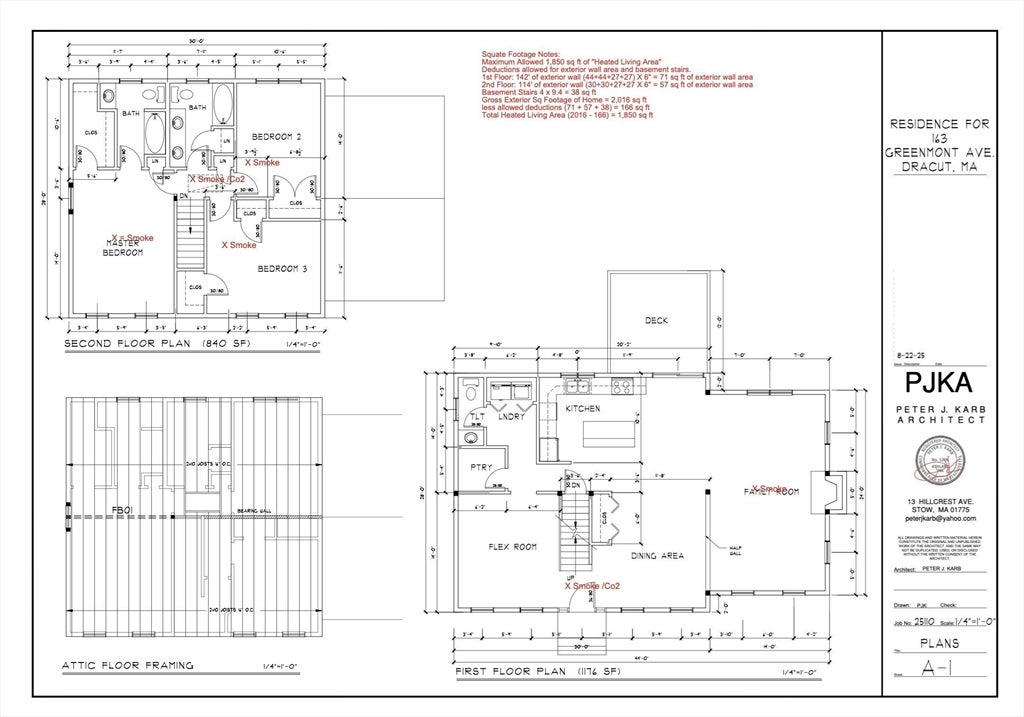
Discover the epitome of modern living at 163 Greenmont Ave, Dracut, MA. This newly constructed single family residence, built in 2026, offers 2016 square feet of meticulously designed living space, presenting an inviting home ready for immediate occupancy. The residence features three well-appointed bedrooms, providing comfortable and private retreats. Complementing these are two full bathrooms and an additional half bathroom, ensuring convenience and functionality for all occupants. An attached two-car garage provides ample space for vehicles and additional storage. The property is set on a generous 20,000 square foot lot, offering significant outdoor potential. This colonial-style home offers a sophisticated and functional environment, poised to elevate your lifestyle.

Save
Ask
Tour
Hide
Share
Listing Snapshot
Price 
$770,000
Days On Site 
3 Days
Bedrooms 
3
Inside Area (SqFt) 
2,016 sqft
Total Baths 
3
Full Baths 
2
Partial Baths 
1
Lot Size 
0.46 Acres
Year Built 
2026
MLS® Number 
73562655
Status 
Active Under Contract
Property Tax 
N/A
HOA/Condo/Coop Fees 
N/A
Sq Ft Source 
Other
Friends & Family
Recent Activity
3 days agoListing updated with changes from the MLS®
3 days agoListing first seen on site
General Features
Acres 
0.46
Attached Garage 
Yes
Foundation 
Concrete Perimeter
Garage 
Yes
Garage Spaces 
2
Green Energy Efficient 
Thermostat
Parking 
PavedGarage Door OpenerOff StreetDrivewayAttachedGarage
Parking Spaces 
8
Property Sub Type 
Single Family Residence
Sewer 
Public Sewer
SqFt Above 
2016
SqFt Total 
2016
Style 
Colonial
Water Source 
Public
Zoning 
RES
Interior Features
Appliances 
Gas Water HeaterTankless Water HeaterRangeDishwasherDisposal
Basement 
FullWalk-Out AccessConcreteUnfinished
Cooling 
Central AirZoned
Electric 
Circuit Breakers200+ Amp Service
Fireplace 
Yes
Fireplaces 
1
Flooring 
WoodTileCarpet
Heating 
Forced AirZoned
Interior 
Walk-In Closet(s)
Window Features 
Insulated Windows
Bathroom 1 
Level - Main
Bathroom 2 
Level - Second
Bathroom 3 
Level - Main
Bedroom 2 
Dimensions - 14x10Level - SecondArea - 140
Bedroom 3 
Dimensions - 12x11Level - SecondArea - 132
Dining Room 
Dimensions - 14x13Level - FirstArea - 182
Family Room 
Dimensions - 24x14Level - FirstArea - 336
Kitchen 
Dimensions - 20x10Level - FirstArea - 200
Living Room 
Dimensions - 14x12Level - FirstArea - 168
Master Bedroom 
Dimensions - 14x12Level - SecondArea - 168
Save
Ask
Tour
Hide
Share
Exterior Features
Construction Details 
Frame
Lot Features 
Level
Patio And Porch 
Deck
Roof 
Shingle
Windows/Doors 
Insulated Windows
Community Features
Community Features 
ParkGolf
Roads 
Paved
Listing courtesy of Dan O'Connell Sr of LAER Realty Partners


The property listing data and information, or the Images, set forth herein were provided to MLS Property Information Network, Inc. from third party sources, including sellers, lessors, landlords, and public records, and were compiled by MLS Property Information Network, Inc. The property listing data and information, and the Images, are for the personal, non-commercial use of consumers having a good faith interest in purchasing, leasing or renting listed properties of the type displayed to them and may not be used for any purpose other than to identify prospective properties which such consumers may have a good faith interest in purchasing, leasing or renting. MLS Property Information Network, Inc. and its subscribers disclaim any and all representations and warranties as to the accuracy of the property listing data and information, or as to the accuracy of any of the Images, set forth herein.

Last checked 2026-08-16 12:00 AM UTC

Neighborhood & Commute
Source: Walkscore
Save
Ask
Tour
Hide
Share
