Save
Ask
Tour
Hide
Share
$8,000
69 Days On Site

644 Washington St
Duxbury, MA 02332

For Rent|Single Family Residence|Active
3
Beds
4
Total Baths
3
Full Baths
1
Partial Bath
2,567
SqFt
$3
/SqFt
1890
Built
County:
Plymouth
644 Washington St644 Washington St644 Washington St644 Washington St
Save
Ask
Tour
Hide
Share

Mortgage Calculator

Monthly Payment (Est.)

Enter an interest rate to see your estimated monthly payment.
Calculator powered by Showcase IDX, a Constellation1 Company. Copyright ©2026 Information is deemed reliable but not guaranteed.

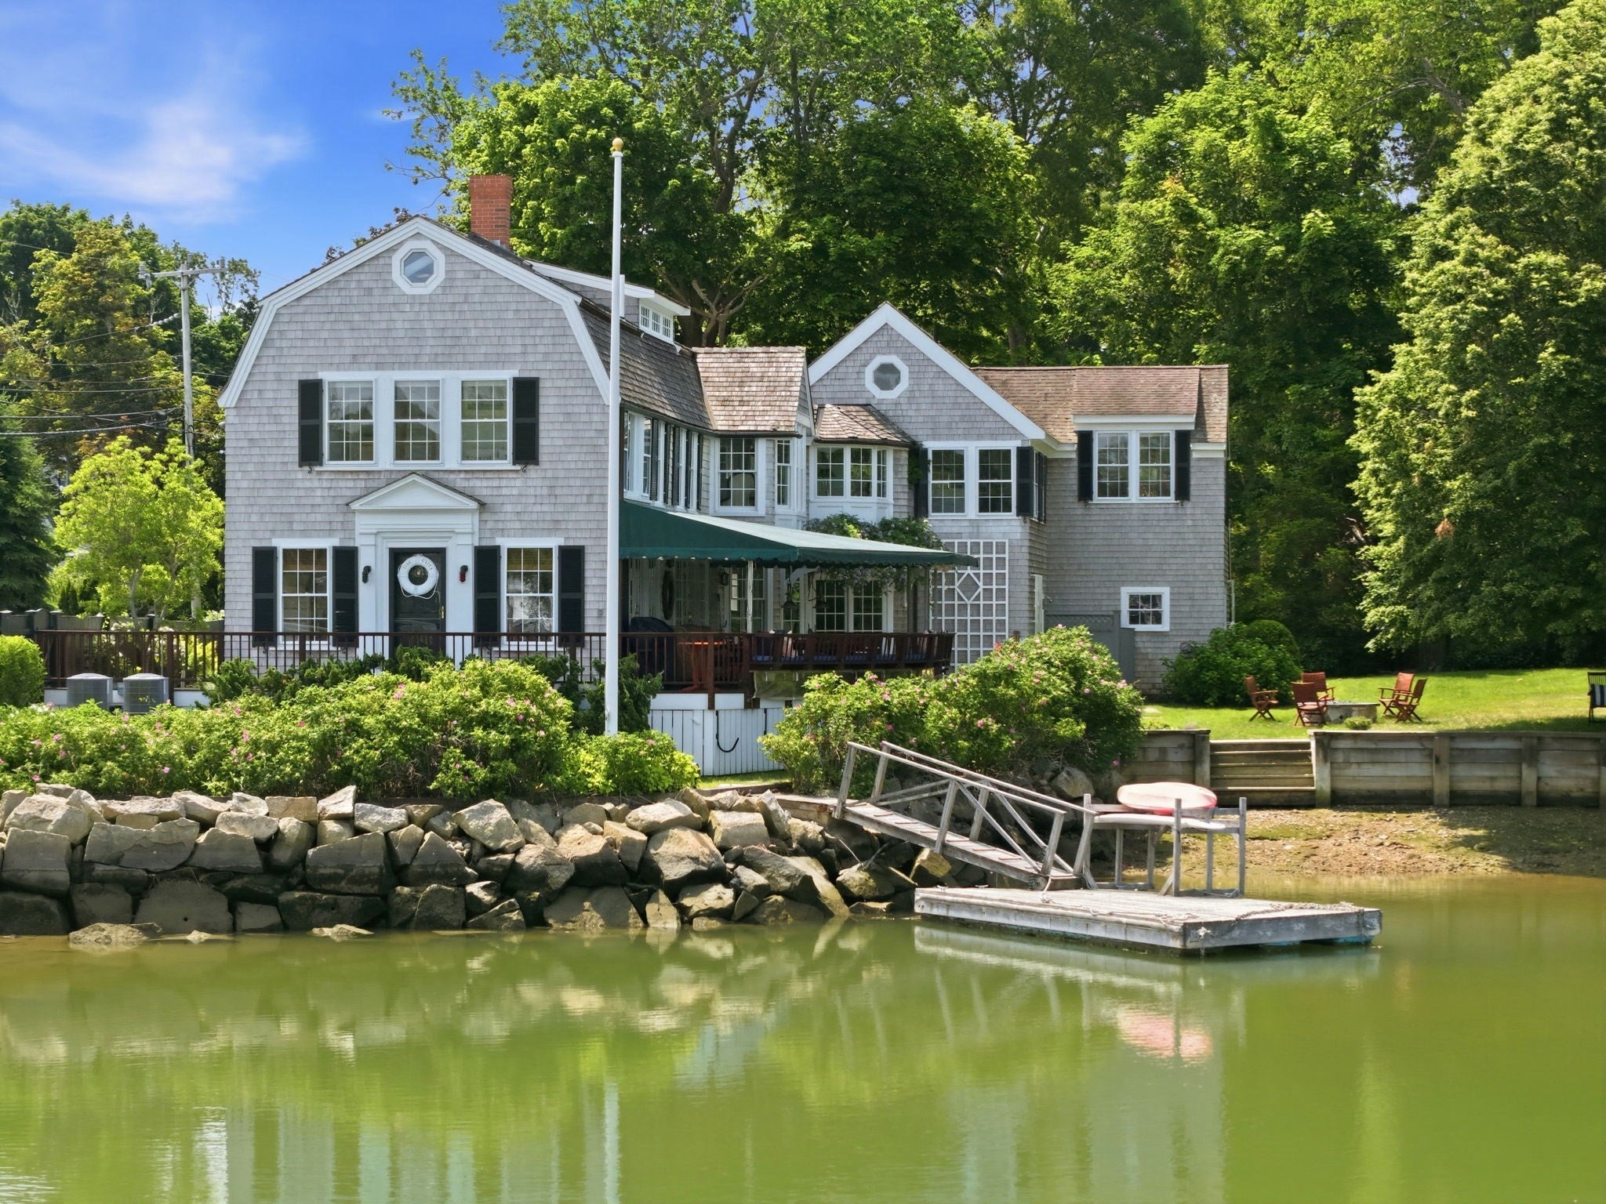
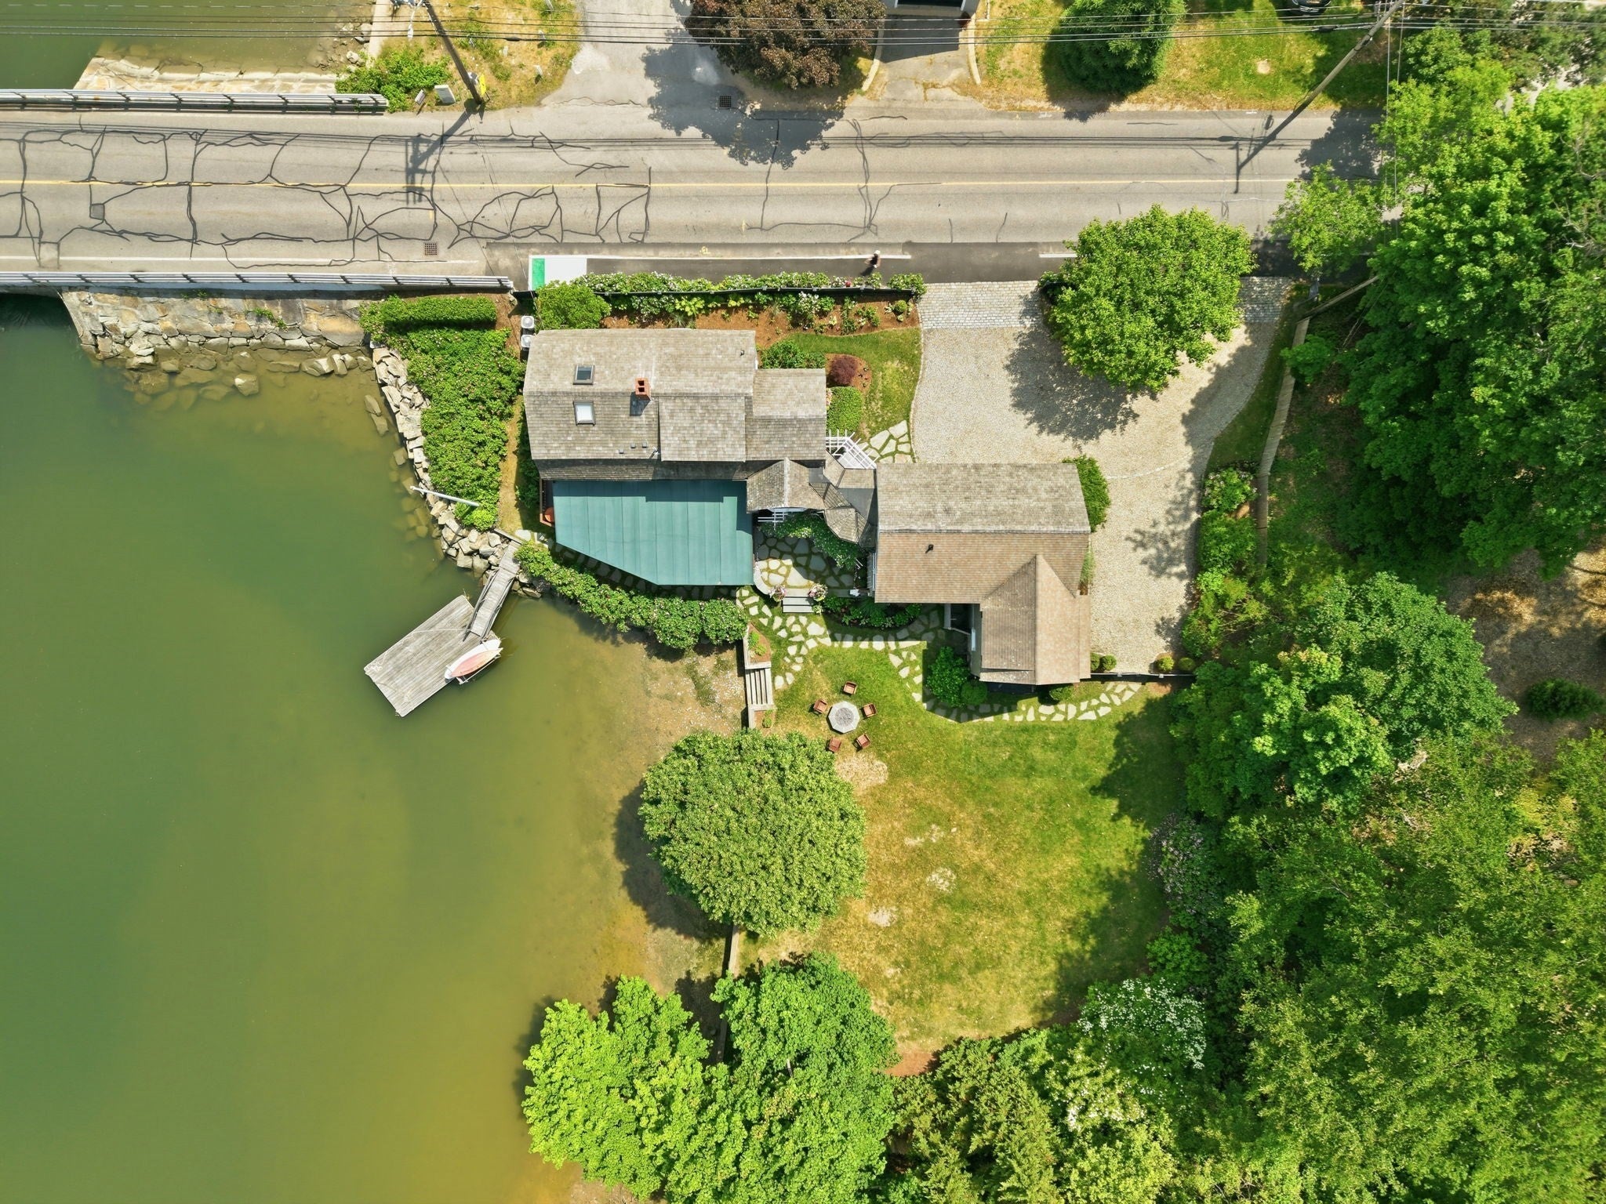
AVAILABLE FOR LEASE: A rare waterfront landmark offering the quintessential Duxbury lifestyle. Set on a protected harbor with direct access to Duxbury Bay, this exceptional property invites you to swim from your private dock, launch a kayak or paddleboard, and enjoy breathtaking sunsets from the expansive waterside deck designed for effortless entertaining. Inside, custom wood craftsmanship reminiscent of a classic Herreshoff yacht creates a warm coastal ambiance. The open-concept floor plan features waterviews, a custom wet bar, and seamless indoor-outdoor living. Multiple bedroom suites include a charming guest suite with a sleeping loft, while the primary retreat offers a walk-in closet, office area, and full bath. A 29-foot suite above the attached two-car garage features private access, vaulted ceilings, and a kitchenette—ideal for guests, extended family, or a home office. Moments from Snug Harbor, Duxbury Harbor, beaches, and marinas, this is coastal living at its finest.

Save
Ask
Tour
Hide
Share
Listing Snapshot
Price 
$8,000
Days On Site 
69 Days
Bedrooms 
3
Inside Area (SqFt) 
2,567 sqft
Total Baths 
4
Full Baths 
3
Partial Baths 
1
Lot Size 
N/A
Year Built 
1890
MLS Number 
73562654
Status 
Active
Property Tax 
N/A
HOA/Condo/Coop Fees 
N/A
Sq Ft Source 
N/A
Friends & Family
Recent Activity
a month agoListing updated with changes from the MLS
a month agoPrice changed to $8,000
a month agoStatus changed to Active
2 months agoListing first seen on site
General Features
Disclosures 
House will either be sold or rented. Not both.
Garage 
Yes
Garage Spaces 
2
Parking Spaces 
8
Pets 
Yes
Property Sub Type 
Single Family Residence
SqFt Above 
2567
SqFt Total 
2567
Interior Features
Appliances 
RangeDishwasherMicrowaveRefrigeratorWasherDryer
Fireplace 
Yes
Fireplace Features 
KitchenLiving Room
Fireplaces 
2
Flooring 
CarpetHardwoodWood
Heating 
Natural Gas
Interior 
Entrance FoyerPantryWalk-In Closet(s)Coffered Ceiling(s)Recessed LightingBeamed CeilingsWet BarOpen FloorplanVaulted Ceiling(s)
Spa 
Yes
Window Features 
Bay Window(s)
Bathroom 1 
Dimensions - 5x3Level - MainArea - 15
Bathroom 2 
Dimensions - 8x6Level - SecondArea - 48
Bathroom 3 
Level - Second
Bedroom 2 
Dimensions - 19x9Level - SecondArea - 171
Bedroom 3 
Dimensions - 29x23Level - SecondArea - 667
Dining Room 
Dimensions - 19x12Level - MainArea - 228
Kitchen 
Dimensions - 12x8Level - MainArea - 96
Living Room 
Dimensions - 19x14Level - MainArea - 266
Master Bedroom 
Dimensions - 17x13Level - SecondArea - 221
Save
Ask
Tour
Hide
Share
Exterior Features
Exterior 
Outdoor ShowerLighting
Lot Features 
LandscapedWaterfront
Patio And Porch 
CoveredPatioDeck
Spa 
Yes
View 
Water
Waterfront 
Yes
Waterfront Features 
Waterfront
Waterview 
Water
Windows/Doors 
Bay Window(s)
Community Features
Community Features 
PoolTennis Court(s)Golf
Schools
School District
Unknown
Elementary School
Chandler/Alden
Middle School
Dms
High School
Dhs
Listing courtesy of Liz Bone Team of South Shore Sotheby's International Realty


The property listing data and information, or the Images, set forth herein were provided to MLS Property Information Network, Inc. from third party sources, including sellers, lessors, landlords, and public records, and were compiled by MLS Property Information Network, Inc. The property listing data and information, and the Images, are for the personal, non-commercial use of consumers having a good faith interest in purchasing, leasing or renting listed properties of the type displayed to them and may not be used for any purpose other than to identify prospective properties which such consumers may have a good faith interest in purchasing, leasing or renting. MLS Property Information Network, Inc. and its subscribers disclaim any and all representations and warranties as to the accuracy of the property listing data and information, or as to the accuracy of any of the Images, set forth herein.

Last checked 2026-10-21 06:50 AM UTC

Neighborhood & Commute
Source: Walkscore
Save
Ask
Tour
Hide
Share